
Apartment
Offered at
$409,000
- Bedrooms
- 2
- Bathrooms
- 2
- Living area
- 1,070 sq. ft.
MLS® 20259
Listed by 460 REALTY POWELL RIVER

The property
About this property.
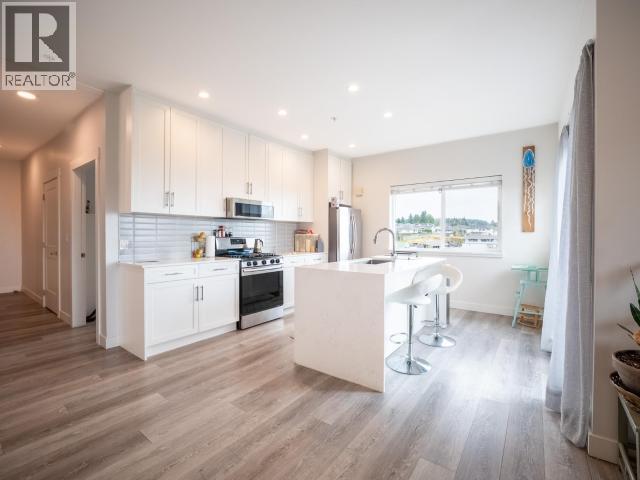
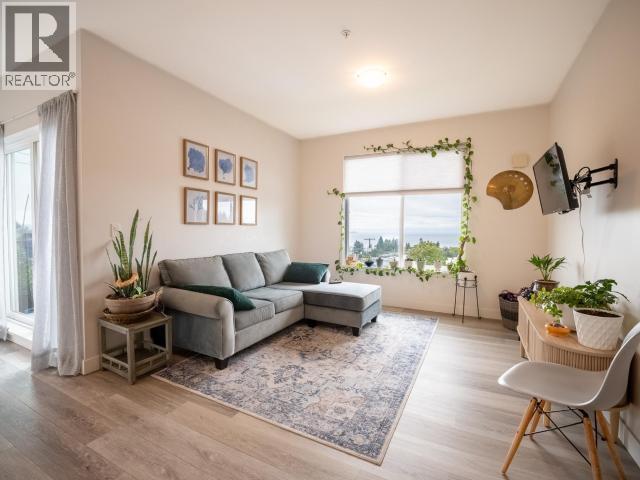
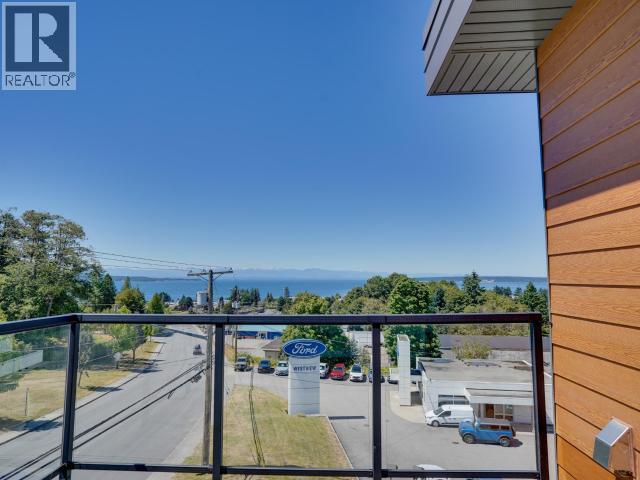
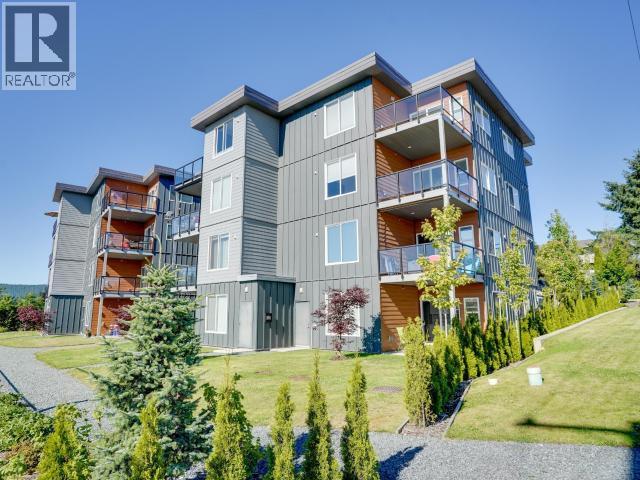
MOVE-IN READY WITH BREATHTAKING OCEAN VIEWS & SUNSETS! Welcome to effortless coastal living in this 6 yr old Tyee Landing, centrally located 2-bedroom, 2-bathroom top floor condo. Thoughtfully designed with contemporary elegance, this home features a bright, open-concept layout that maximizes natural light and showcases stunning S/W ocean vistas. The stylish kitchen is a chef's dream, boasting stone countertops, high-end appliances, and a striking waterfall island--perfect for entertaining or enjoying your morning coffee. Step onto the patio for a bbq and soak in the views. Retreat to the spacious primary suite, complete with a sleek 4-piece ensuite. Cozy in-floor heating and on-demand hot water from the high-efficiency gas boiler ensure year-round comfort. Whether you're a first-time buyer, downsizer, or investor, this is a rare opportunity to own a low-maintenance, high-quality home in a prime location.Don't wait--schedule your viewing today! (id:67648)
The particulars
Property details.
Details below are supplied by the listing feed. Confirm measurements, rights, fees and taxes for the particular property.
Property and layout
- Property type
- Single Family
- Structure
- Apartment
- Year built
- 2019
- Attachment
- Attached
- Bedrooms
- 2
- Bathrooms
- 2
- Living area
- 1,070 sq. ft.
Ownership and costs
- Ownership
- Condo/Strata
- Strata fee
- $260 · Monthly
- Annual property tax
- $4,375 (tax year not supplied)
Land and parking
- Lot dimensions, as supplied
- irregular
- Parking
- Open, Visitor Parking
- Lot features
- Central location, Southern exposure
Comfort and construction
- Heating
- Radiant heat, Natural gas
- Fireplace
- No
Setting and services
- View, as supplied
- Mountain view, Ocean view
Location details
- City
- Powell River
- Province
- British Columbia
- Postal code
- V8A1W3
Inside the layout
Room by
room.
Room descriptions and dimensions are reproduced from the feed and should be independently verified.
Foyer
Main level
12 × 4 ft
Living room
Main level
10 × 11 ft
Dining room
Main level
13 × 13 ft
Kitchen
Main level
13 × 13 ft
Primary Bedroom
Main level
11 × 15 ft
3pc Bathroom
Main level
4pc Ensuite bath
Main level
Bedroom
Main level
10 × 13 ft
Laundry room
Main level
4 × 4 ft
Workshop
Main level
10 × 4 ft
The setting
Explore
the location.
Explore the map or open Google Maps for directions. The marker uses the listing address and does not indicate property boundaries.
Source record updated 5 Oct 2026, 22:50 UTC.