

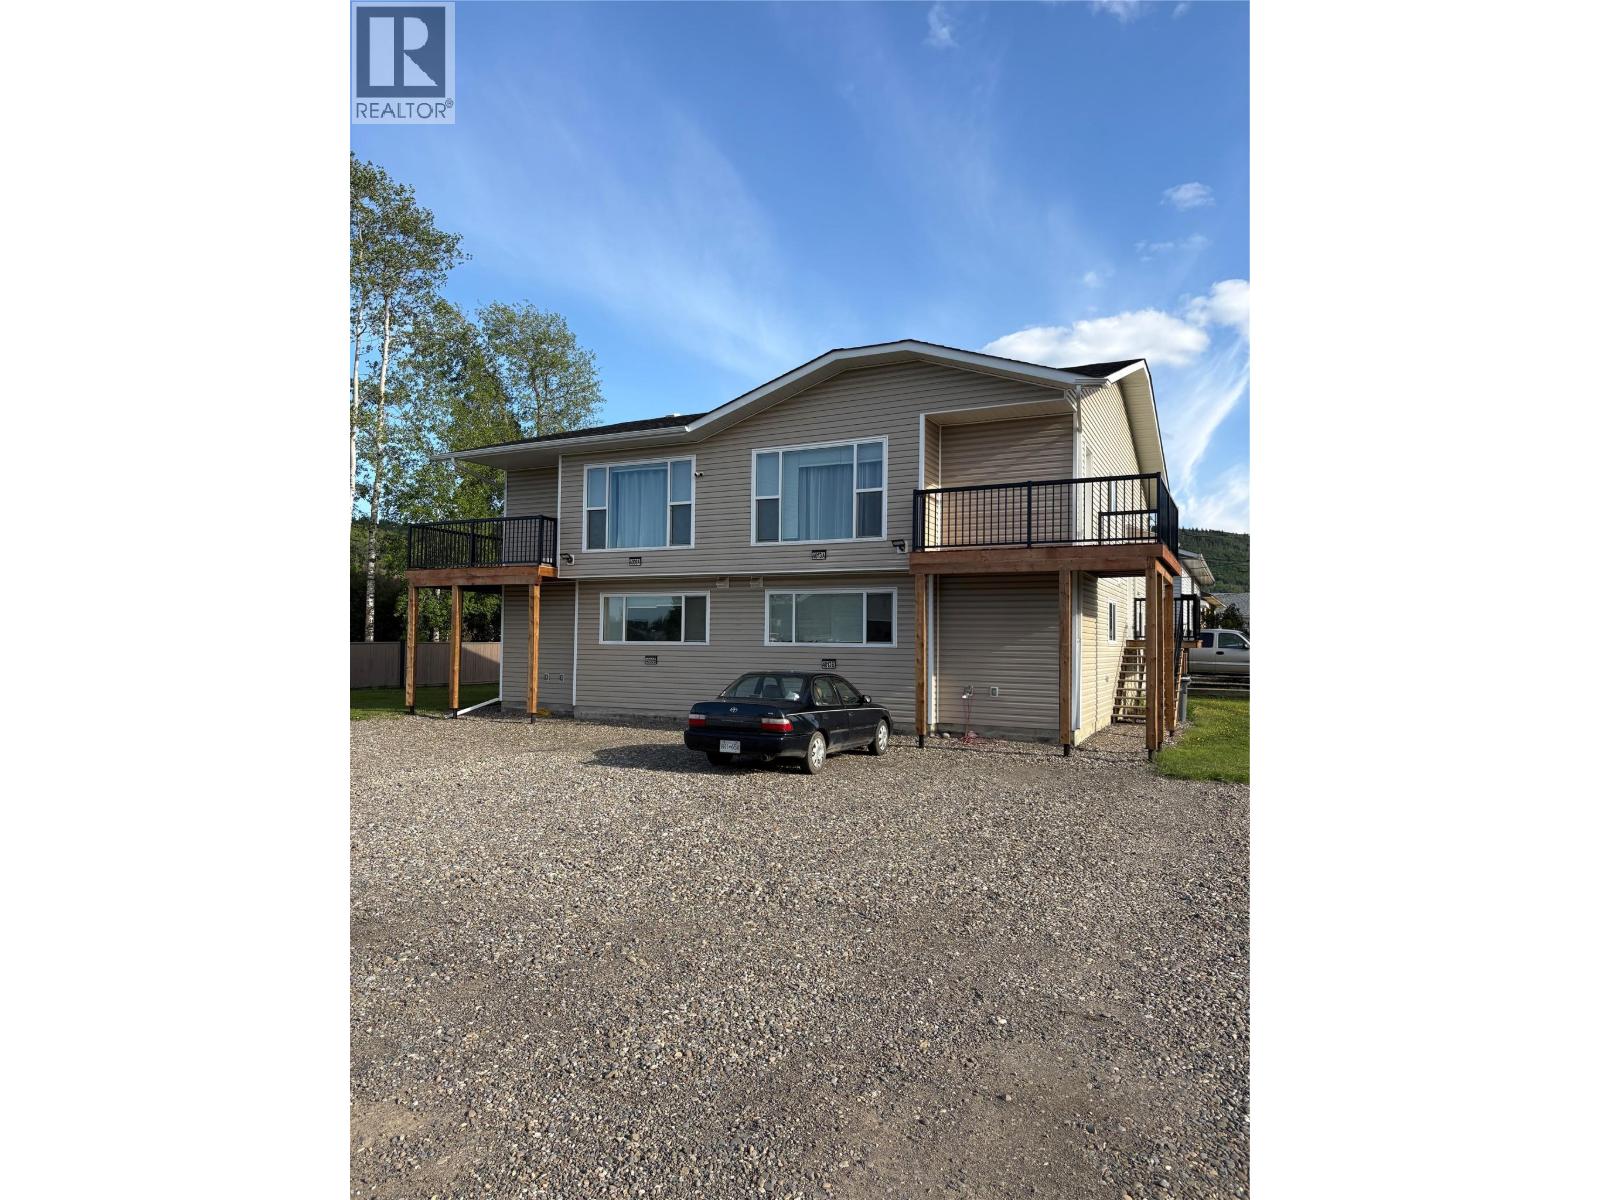

Fourplex
Offered at
$899,900
- Bedrooms
- 2
- Bathrooms
- 1
- Living area
- 3,474 sq. ft.
MLS® 10392450
Listed by Century 21 Energy Realty

The property
About this property.
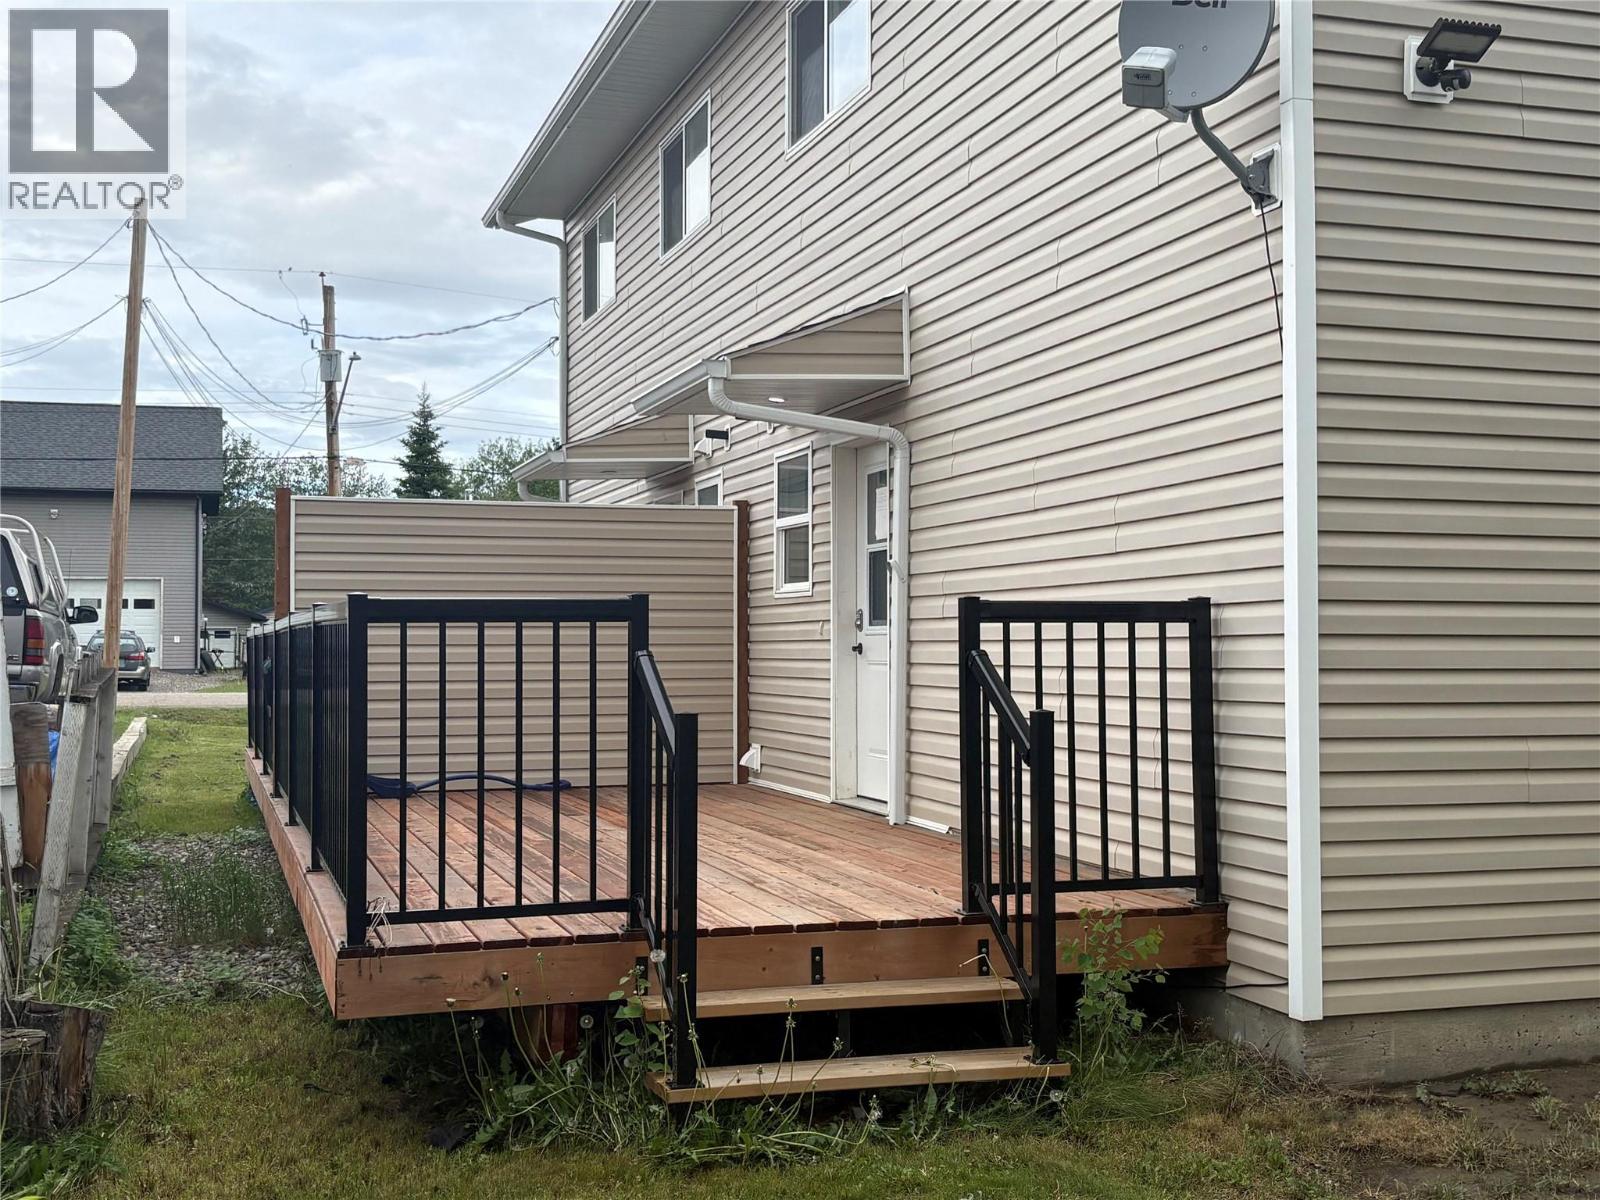
Looking to grow your real estate portfolio in a prime Chetwynd location? This centrally located downtown 4-plex presents an excellent investment opportunity, featuring four 2-bedroom, 2-bathroom units designed for consistent rental income. With great access and additional parking, the property offers convenience and strong tenant appeal. Situated just steps from everyday amenities, it benefits from a highly walkable location. Whether you're an investor seeking reliable cash flow or a buyer looking to add value through updates, the potential is great. Multi-family opportunities in the heart of Chetwynd at this price point are rare-don't miss your chance to own a well-located income-producing property. (id:67648)
The particulars
Property details.
Details below are supplied by the listing feed. Confirm measurements, rights, fees and taxes for the particular property.
Property and layout
- Property type
- Single Family
- Structure
- Fourplex
- Year built
- 1990
- Storeys
- 2
- Attachment
- Attached
- Bedrooms
- 2
- Bathrooms
- 1
- Living area
- 3,474 sq. ft.
Ownership and costs
- Ownership
- Freehold
- Annual property tax
- $4,101.46 (tax year not supplied)
Land and parking
- Lot area
- 0.23 acres
- Lot dimensions, as supplied
- 0.23
- Lot features
- Balcony
- Fencing
- Not fenced
Comfort and construction
- Heating
- Forced air, See remarks
- Basement
- Crawl space
- Flooring
- Laminate, Vinyl, Mixed Flooring
- Roof
- Vinyl Shingles, Unknown
- Fireplace
- No
Setting and services
- Exterior features
- Vinyl siding
- Water supply
- Municipal water
- Sewer
- Municipal sewage system
Location details
- Area
- Chetwynd
- City
- Chetwynd
- Province
- British Columbia
- Postal code
- V0C1J0
Inside the layout
Room by
room.
Room descriptions and dimensions are reproduced from the feed and should be independently verified.
Full bathroom
Main level
' x '
Bedroom
Main level
9' x 10'
Primary Bedroom
Main level
10' x 10'
Dining room
Main level
7' x 10'
Living room
Main level
12'6'' x 12'6''
Kitchen
Main level
7' x 10'
The setting
Explore
the location.
Explore the map or open Google Maps for directions. The marker uses the listing address and does not indicate property boundaries.
Source record updated 23 Jun 2026, 23:00 UTC.