
Manufactured Home/Mobile
Offered at
$550,000
- Bedrooms
- 4
- Bathrooms
- 2
- Living area
- 1,680 sq. ft.
MLS® R3147670
Listed by Calderwood Realty Ltd.

The property
About this property.
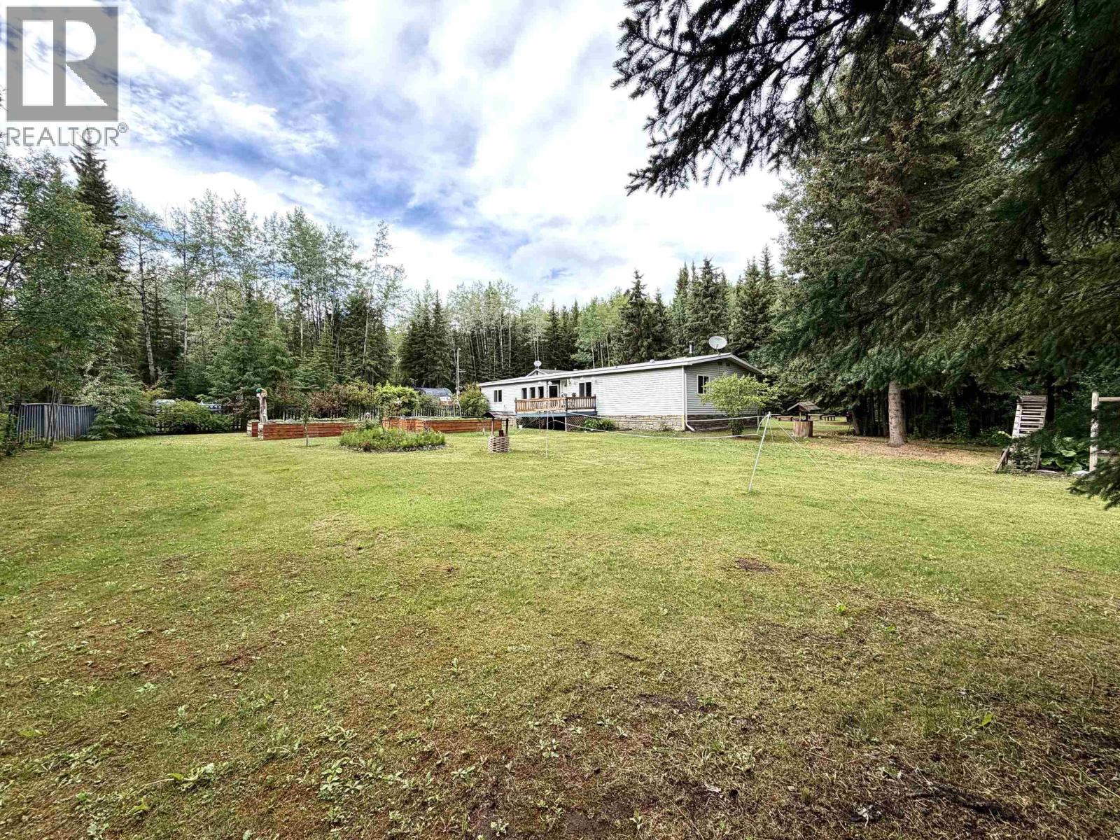
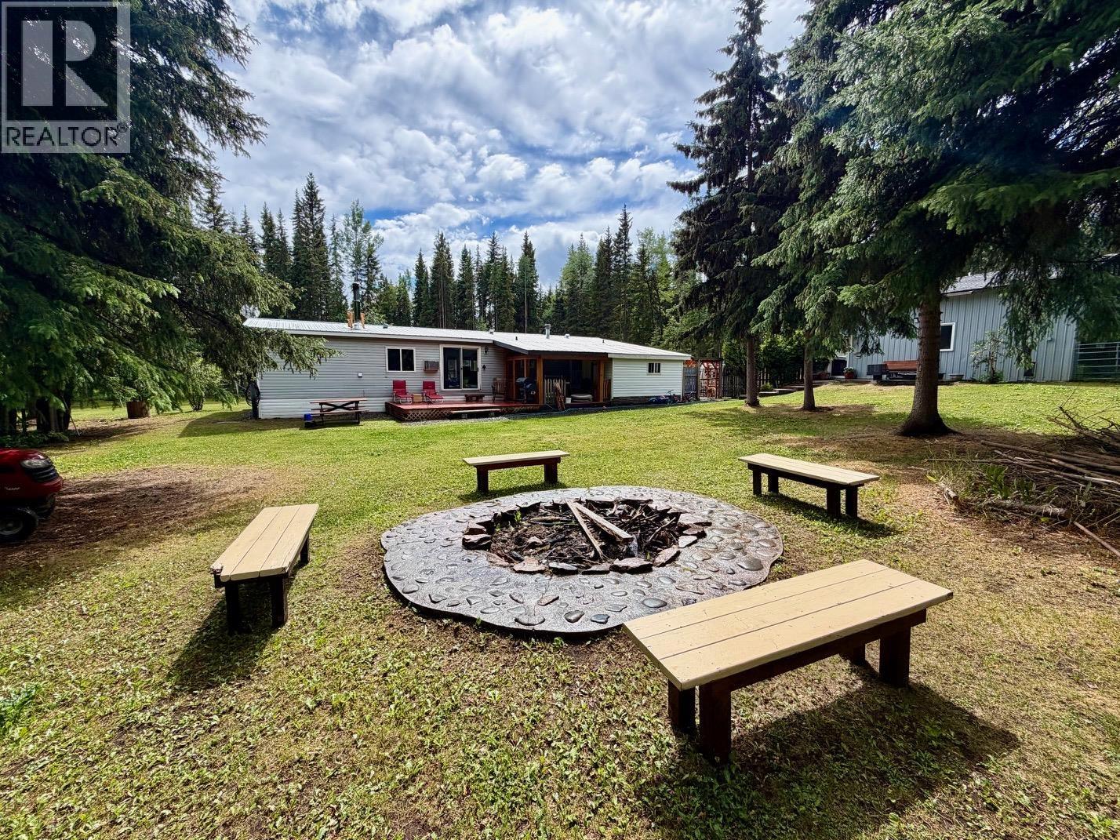
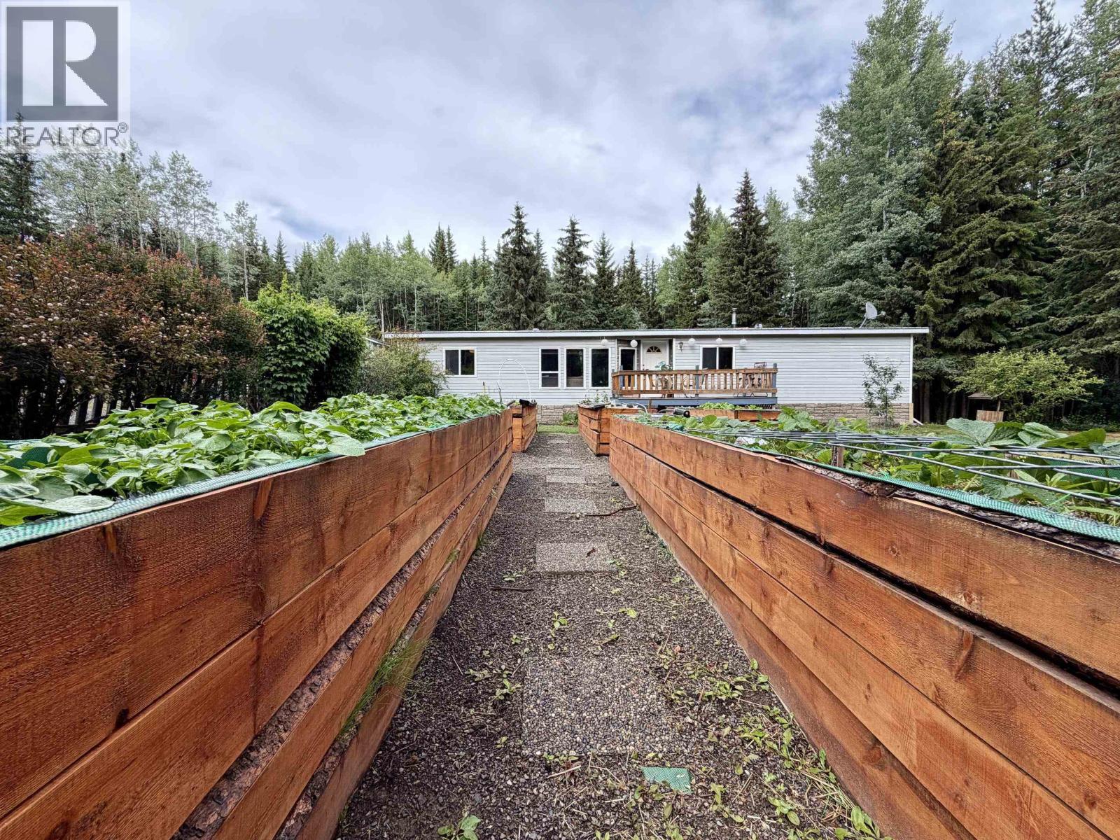
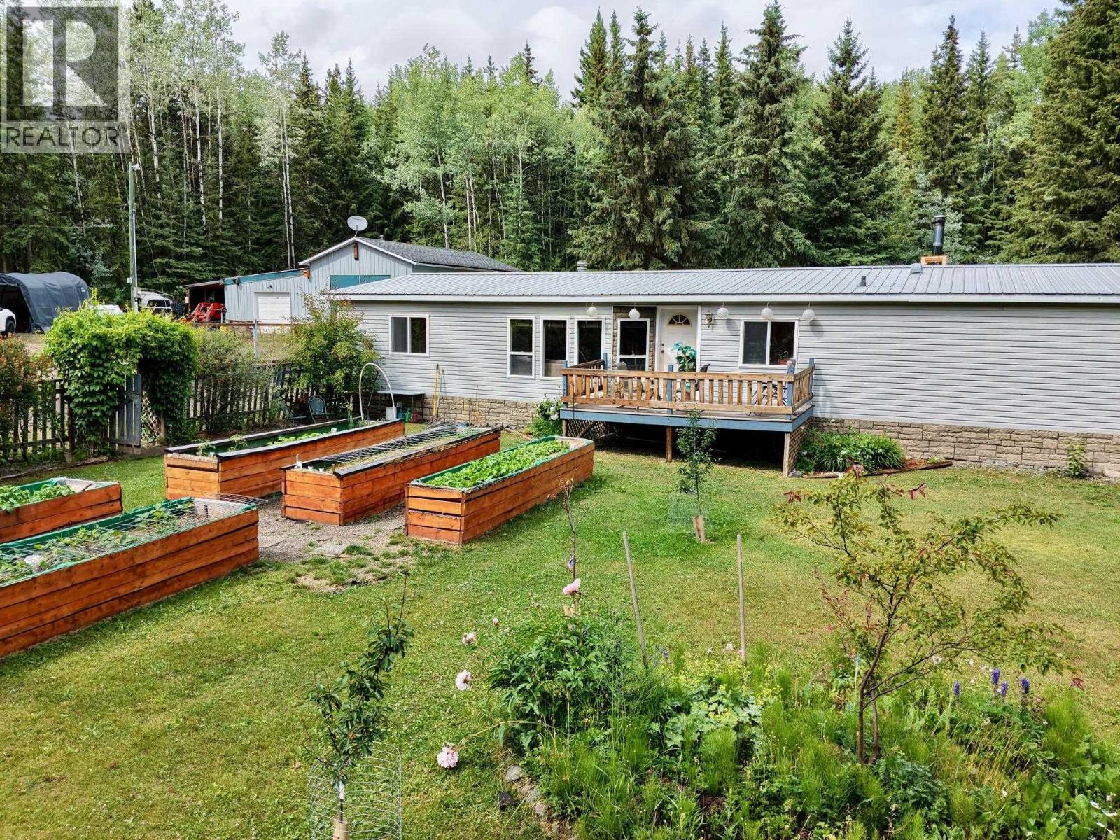
Escape to the country without sacrificing comfort on this 5.41-acre property just 2 minutes from town. This lovely 4-bedroom, 2-bathroom home offers a bright, thoughtfully renovated kitchen with a gas range, spacious mudroom addition, and a covered patio perfect for year-round enjoyment. The primary suite features a walk-in closet and 4-piece ensuite. Outside, you'll find everything needed for a self-sufficient lifestyle with established cherry trees, plum trees, haskaps, raspberries, raised garden beds, and a greenhouse. A 24' x 36' wired and heated shop with attached addition and lean-to provides exceptional space for projects, storage, or hobbies. Complete with a high producing drilled well, septic system, timber, secondary driveway with power, water and room to park all the toys. (id:67648)
The particulars
Property details.
Details below are supplied by the listing feed. Confirm measurements, rights, fees and taxes for the particular property.
Property and layout
- Property type
- Single Family
- Structure
- Manufactured Home/Mobile
- Year built
- 1994
- Storeys
- 1
- Attachment
- Detached
- Bedrooms
- 4
- Bathrooms
- 2
- Living area
- 1,680 sq. ft.
- Finished area above grade
- 1,680 sq. ft.
Ownership and costs
- Ownership
- Freehold
- Annual property tax
- $2,513 · 2021
Land and parking
- Lot area
- 5.41 acres
- Lot dimensions, as supplied
- 5.41
- Parking
- Garage, Additional Parking
Comfort and construction
- Heating
- Forced air, Electric, Wood
- Basement
- None
- Roof
- Metal, Conventional
- Foundation
- Concrete Perimeter
- Fireplace
- Yes
- Fireplaces
- 1
Included features
- Appliances
- Washer, Refrigerator, Dishwasher, Stove, Dryer
Setting and services
- Exterior features
- Vinyl siding
- Water supply
- Drilled Well
Location details
- City
- Houston
- Province
- British Columbia
- Postal code
- V0J1Z2
Inside the layout
Room by
room.
Room descriptions and dimensions are reproduced from the feed and should be independently verified.
Kitchen
Main level
11.5 × 14.5 ft
Dining room
Main level
10 × 13 ft
Living room
Main level
13 × 18 ft
Primary Bedroom
Main level
14 × 13 ft
Bedroom 2
Main level
10 × 13 ft
Bedroom 3
Main level
12.8 × 10 ft
Bedroom 4
Main level
10 × 12.8 ft
Laundry room
Main level
10 × 8 ft
Mud room
Main level
11.5 × 14 ft
The setting
Explore
the location.
Explore the map or open Google Maps for directions. The marker uses the listing address and does not indicate property boundaries.
Source record updated 2 Oct 2026, 00:10 UTC.