
Apartment
Offered at
$285,000
- Bedrooms
- 1
- Bathrooms
- 1
- Living area
- 683 sq. ft.
- Parking spaces
- 1
MLS® 1048615
Listed by Royal LePage Nanaimo Realty (NanIsHwyN)

The property
About this property.
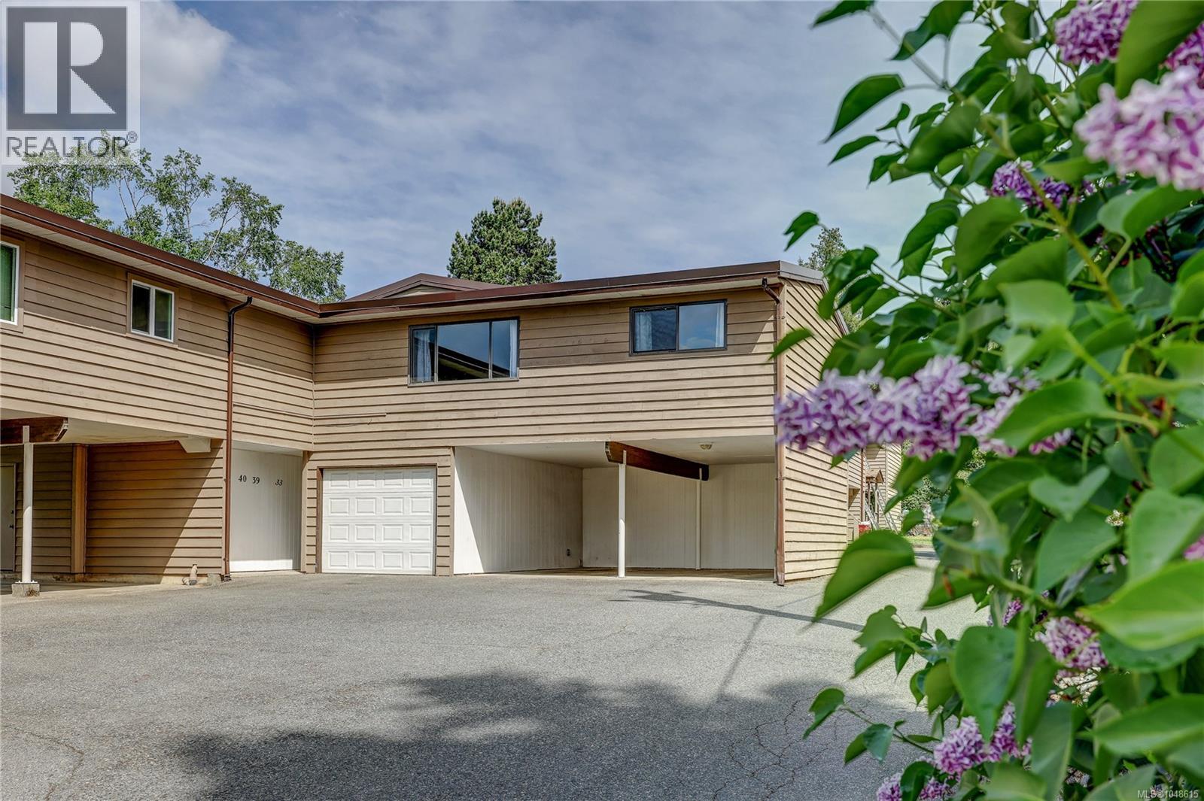
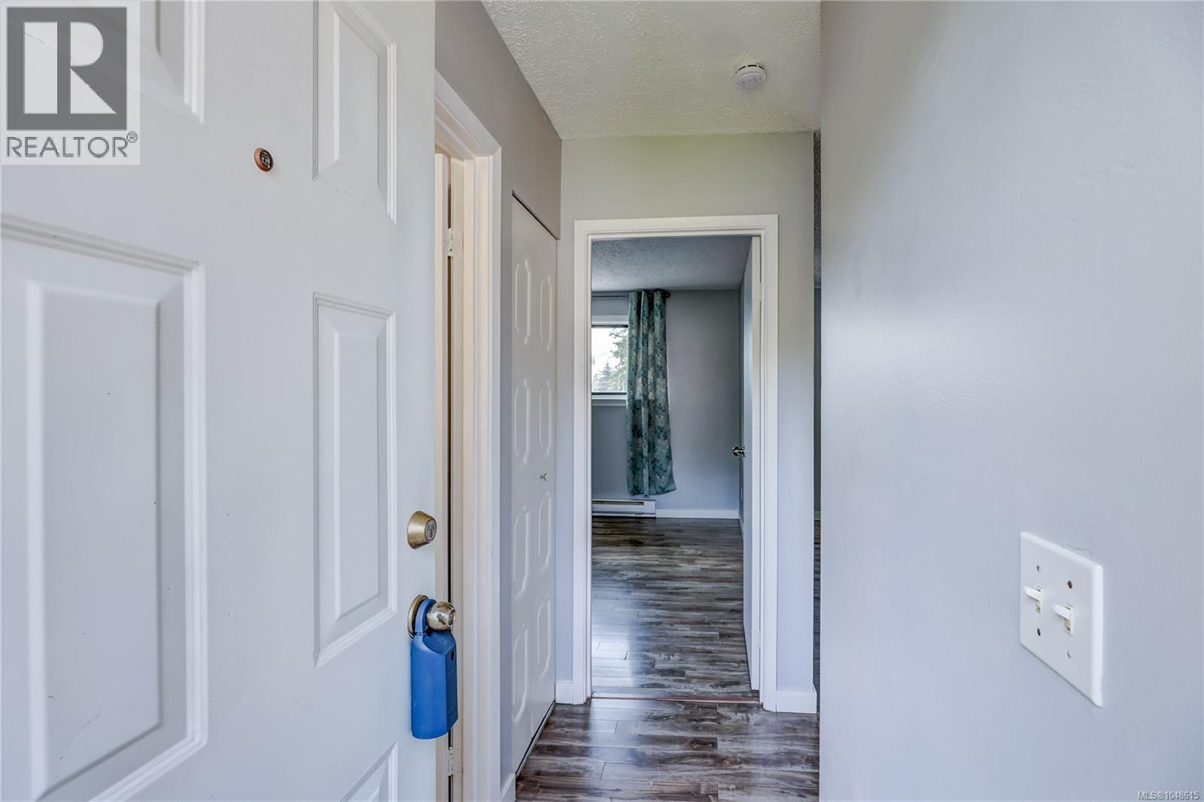
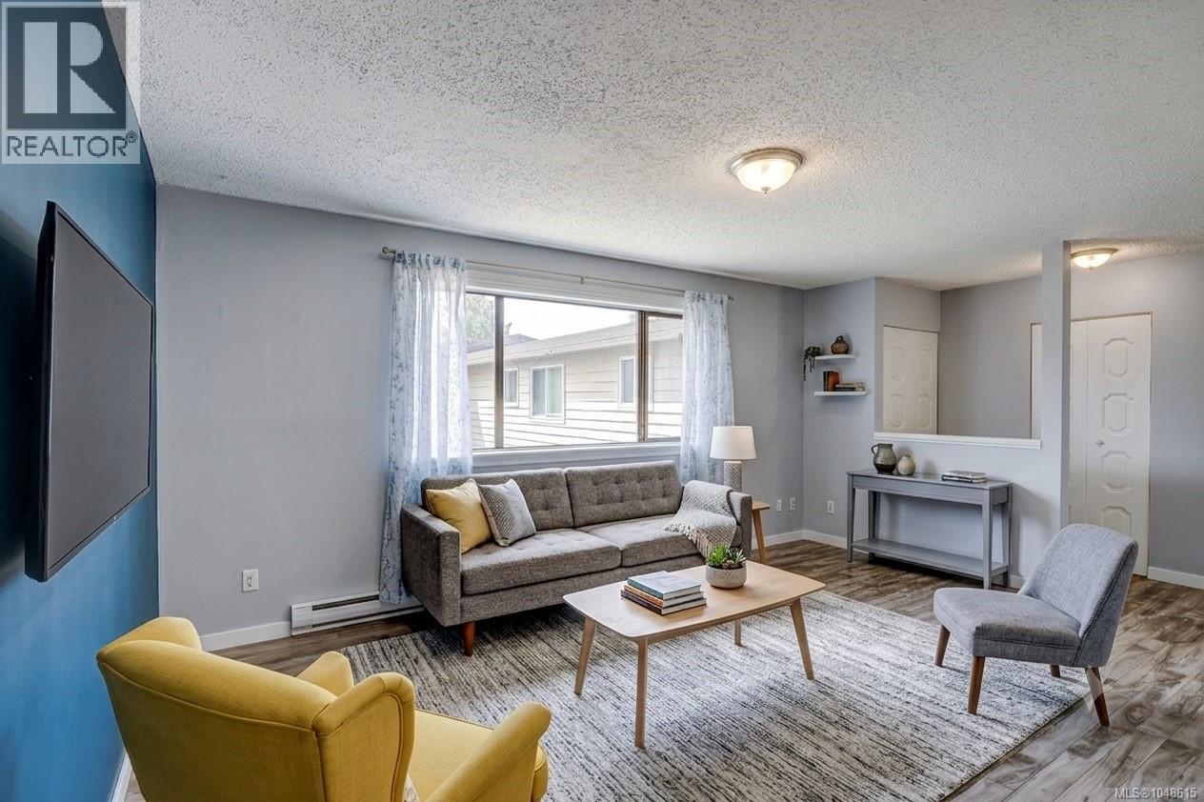
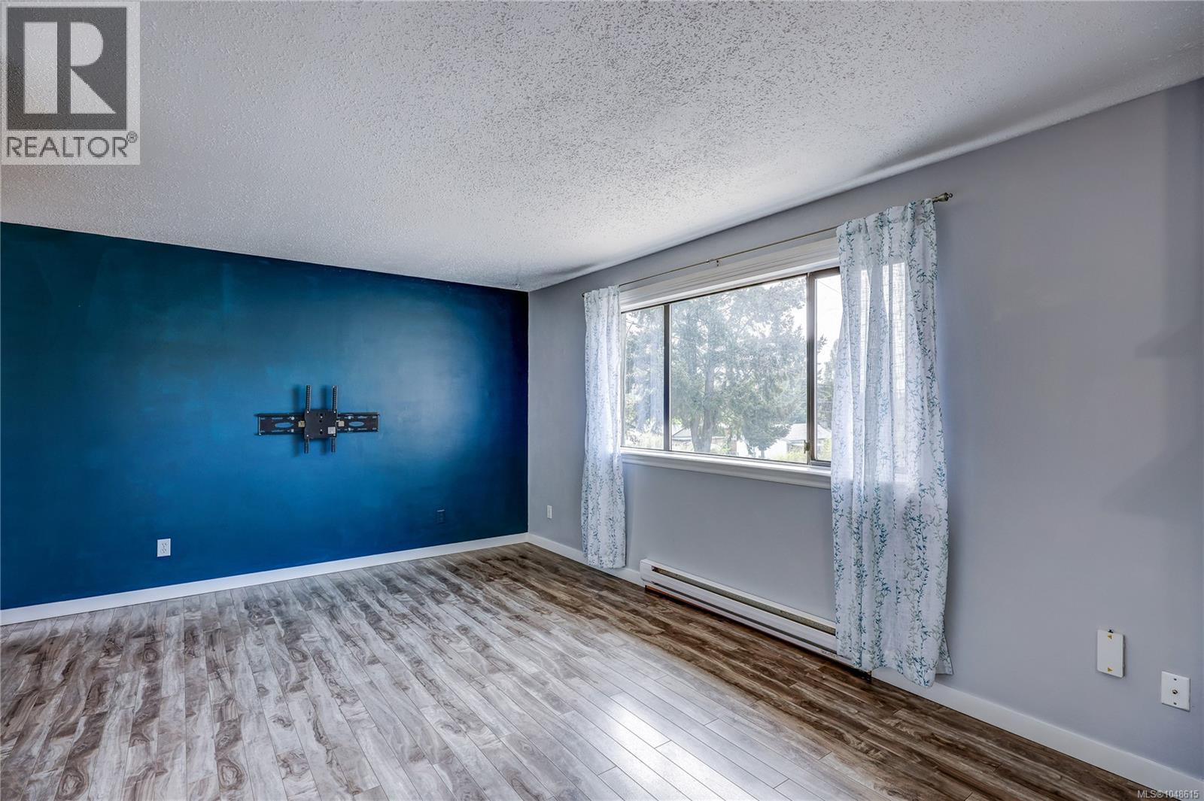
Step into this beautifully refreshed, bright, and modern one-bedroom condo, offering a rare level of privacy and independence that makes it feel like your own STANDALONE unit. Perfectly positioned in a central Nanaimo location, this move-in-ready home is an incredible opportunity for first-time buyers, students, or savvy investors looking for a property that truly stands out from the rest. The open-concept layout welcomes you with sleek durable laminate flooring, crisp contemporary paint, and upgraded lighting fixtures throughout. In the heart of the home, the galley-style kitchen has been extensively updated, boasting elegant countertops, a chic subway tile backsplash, freshly finished cabinetry with modern hardware, and custom open wood shelving. A generous dining area sits adjacent to the kitchen, complete with a updated ceiling fan, flowing seamlessly into the expansive 19'4'' x 10'5'' living room—making it an exceptional layout for entertaining or relaxing in your own quiet retreat. Practicality meets comfort with an abundance of smart storage solutions, featuring a versatile in-unit den/storage room, a dedicated laundry closet equipped with a stacked washer and dryer, and a spacious 11'7'' x 11'6'' bedroom. This desirable complex sweetens the deal by being completely pet and rental-friendly, while also offering residents access to a very inviting outdoor pool to enjoy during the warm summer months. Complete with its own covered parking spot and offering the distinct, peaceful vibe of a standalone unit, this property has a proven track record as both a wonderful primary residence and a highly desirable rental investment. Situated just a short distance from Vancouver Island University (VIU), local parks, the aquatic and ice centers, and downtown Nanaimo, everything you need is right at your doorstep. Don’t miss out on this unique offering—call today to book your private viewing! (id:67648)
The particulars
Property details.
Details below are supplied by the listing feed. Confirm measurements, rights, fees and taxes for the particular property.
Property and layout
- Property type
- Single Family
- Structure
- Apartment
- Year built
- 1986
- Attachment
- Attached
- Bedrooms
- 1
- Bathrooms
- 1
- Living area
- 683 sq. ft.
Ownership and costs
- Ownership
- Condo/Strata
- Strata fee
- $294.95 · Monthly
- Annual property tax
- $1,945.68 (tax year not supplied)
Land and parking
- Lot area
- 683 sq. ft.
- Parking spaces
- 1
- Lot dimensions, as supplied
- 683
- Parking
- Carport
- Zoning, as supplied
- Multi-Family
- Zoning description
- RM3
Comfort and construction
- Heating
- Baseboard heaters, Electric
- Cooling
- See Remarks
- Fireplace
- No
Included features
- Pool
- Outdoor pool
Setting and services
- Community features
- Family Oriented, Pets Allowed With Restrictions
Location details
- Area
- Central Nanaimo
- Subdivision
- MADRONA VILLAGE
- City
- Nanaimo
- Province
- British Columbia
- Postal code
- V9V1J3
Inside the layout
Room by
room.
Room descriptions and dimensions are reproduced from the feed and should be independently verified.
Bathroom
Main level
4-Piece
Bedroom
Main level
11'6 x 11'7
Other
Main level
7'3 x 3'6
Kitchen
Main level
8'5 x 11'4
Dining room
Main level
8'9 x 7'8
Living room
Main level
10'5 x 19'4
Entrance
Main level
7'5 x 3'7
The setting
Explore
the location.
Explore the map or open Google Maps for directions. The marker uses the listing address and does not indicate property boundaries.
Source record updated 3 Sep 2026, 20:10 UTC.