
Row / Townhouse
Offered at
$730,000
- Bedrooms
- 3
- Bathrooms
- 2
- Living area
- 1,030 sq. ft.
- Parking spaces
- 2
MLS® 1051625
Listed by Pemberton Holmes Ltd. - Oak Bay

The property
About this property.
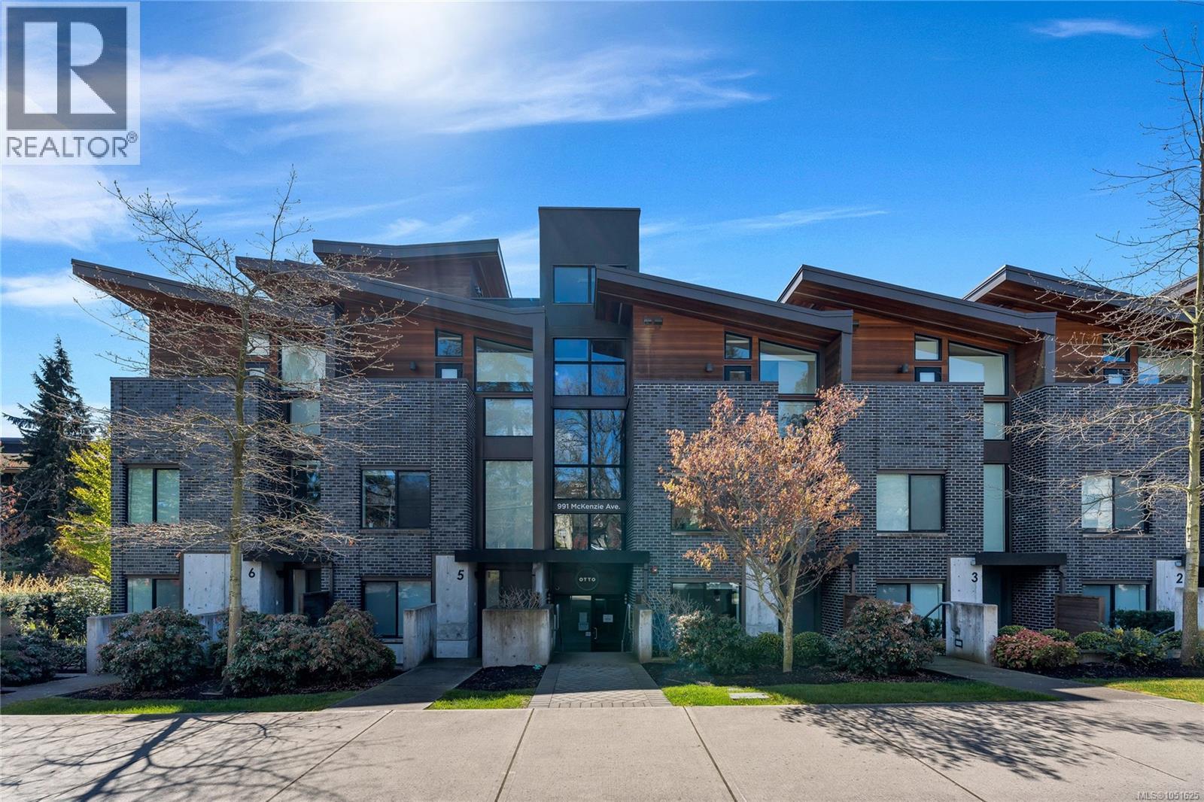
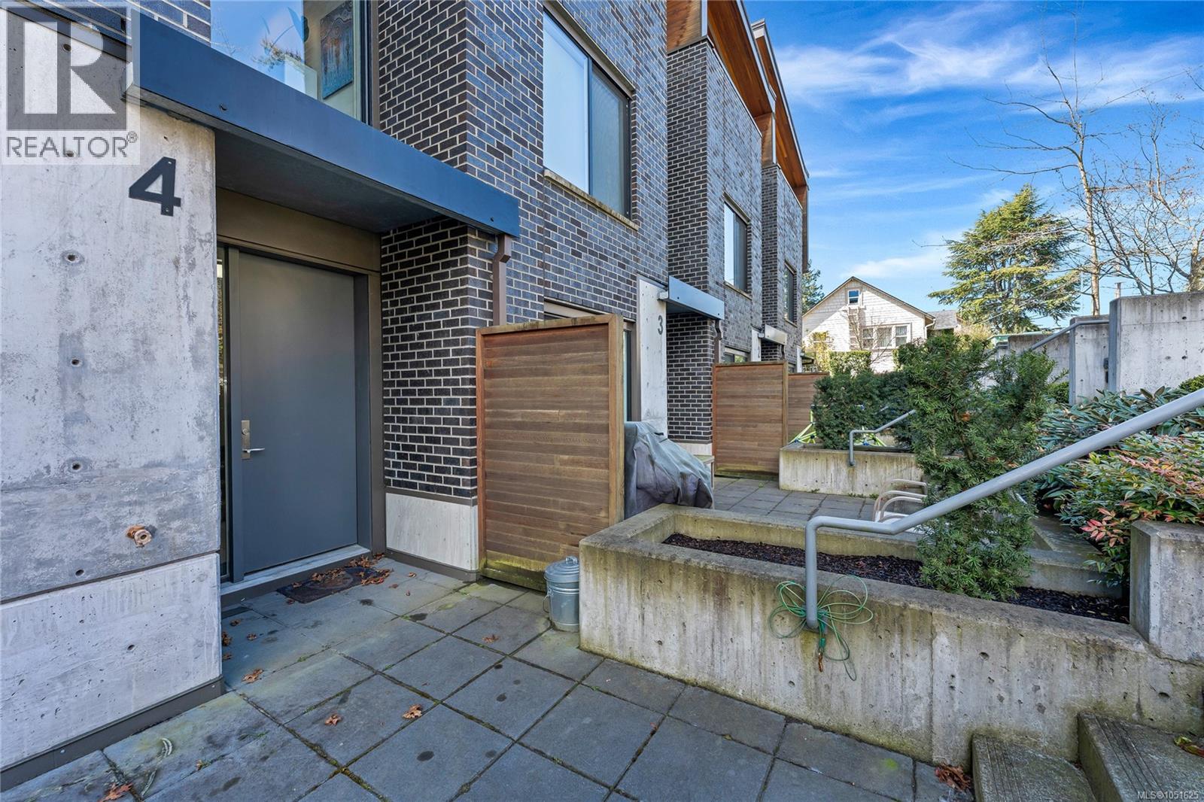
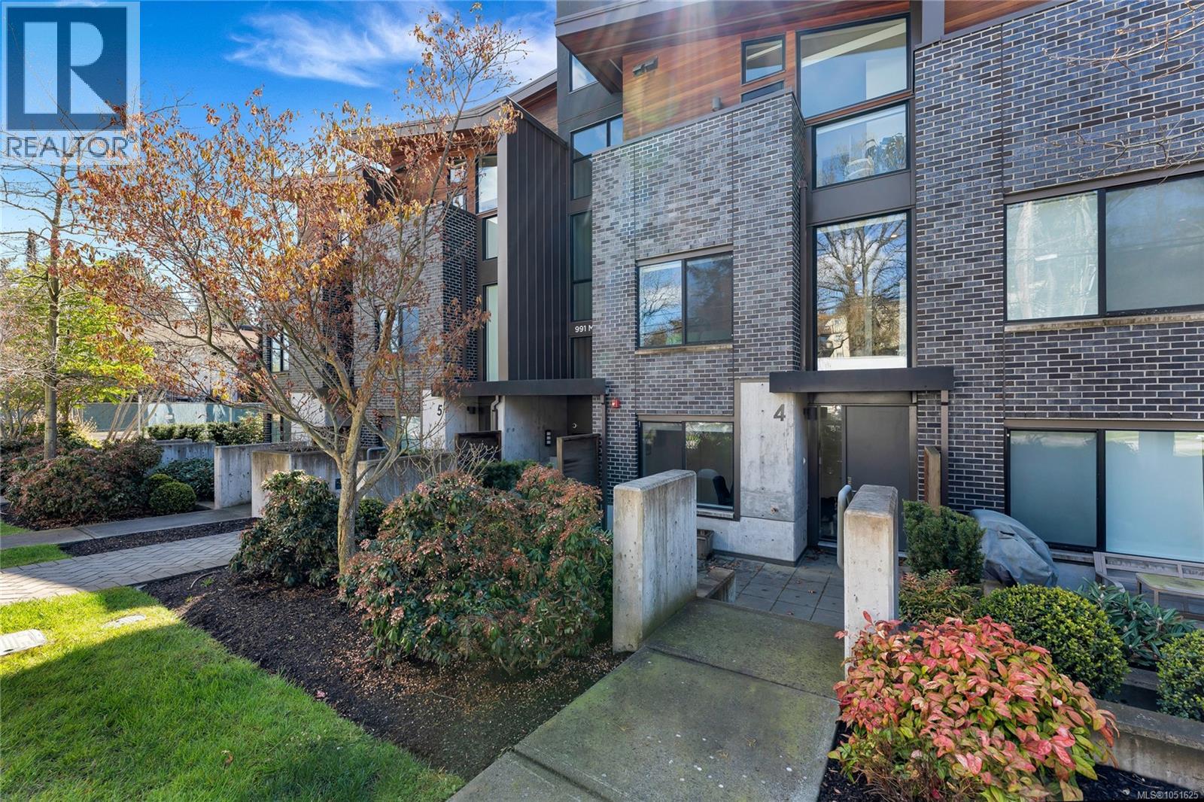
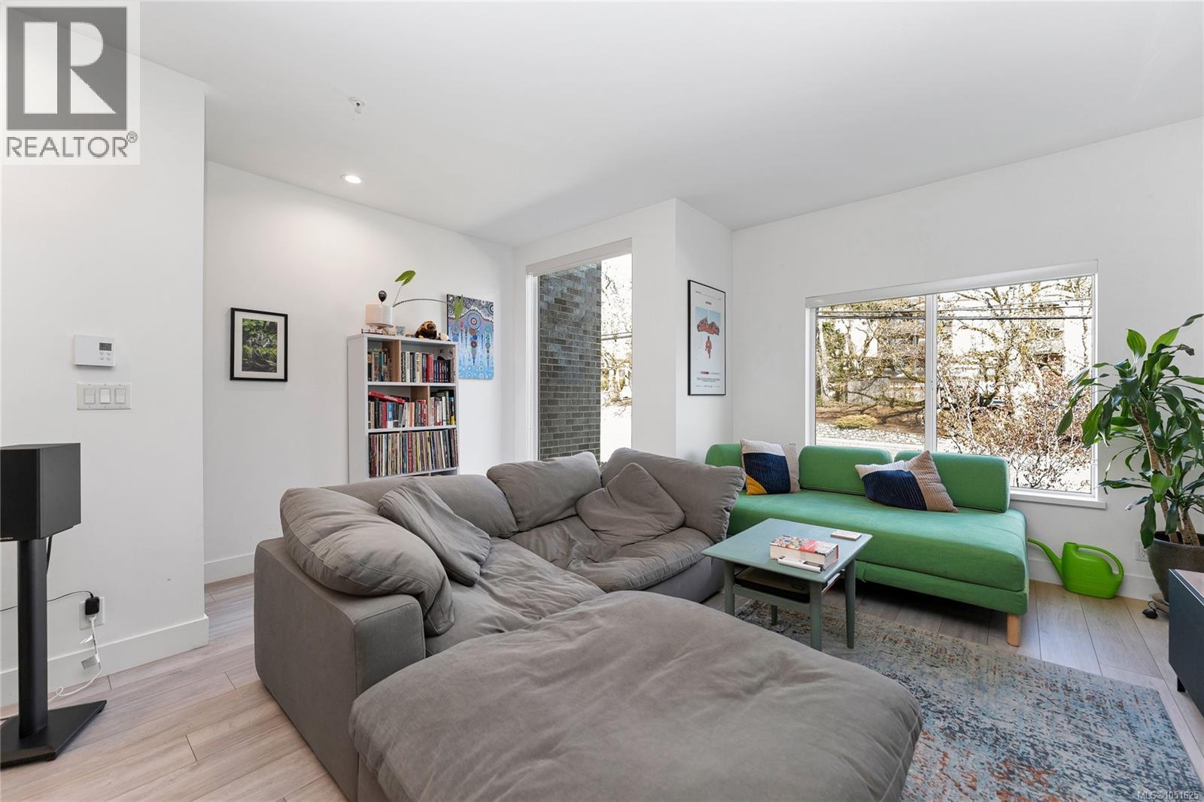
A rare offering in Saanich’s Built Green “Otto” development, Unit 4 stands out with TWO PARKING spots, a private garage with EV charger and an additional outdoor stall, plus a versatile three level floor plan that lives larger than expected. The private patio sets the tone, offering an inviting outdoor space for summer grilling and relaxed evenings. Inside, the open concept main level is anchored by a quartz peninsula that makes everyday living and entertaining feel effortless. Upstairs, the vaulted ceiling primary primary bedroom offers privacy and a sleek modern ensuite. Downstairs, the third bedroom adds real flexibility as a guest room, home office, studio, or premium student space near its own entry. With a high efficiency heat pump for year round comfort, Swan Lake steps away, UVic minutes from home, and the Galloping Goose providing a straight car-free ride downtown, this is smart, connected living with lasting value. Text Brock to book a private viewing (id:67648)
The particulars
Property details.
Details below are supplied by the listing feed. Confirm measurements, rights, fees and taxes for the particular property.
Property and layout
- Property type
- Single Family
- Structure
- Row / Townhouse
- Architectural style
- Westcoast
- Year built
- 2019
- Attachment
- Attached
- Bedrooms
- 3
- Bathrooms
- 2
- Living area
- 1,030 sq. ft.
Ownership and costs
- Ownership
- Condo/Strata
- Strata fee
- $841 · Monthly
- Annual property tax
- $3,989 (tax year not supplied)
Land and parking
- Lot area
- 1,568 sq. ft.
- Parking spaces
- 2
- Lot dimensions, as supplied
- 1568
- Parking
- Attached Garage, Garage, Open, Electric Vehicle Charging Station(s), Additional Parking
- Lot features
- Central location, Irregular lot size, Other
- Zoning, as supplied
- Residential
Comfort and construction
- Heating
- Baseboard heaters, Heat Recovery Ventilation (HRV), Electric
- Cooling
- Air Conditioned
- Fireplace
- No
Setting and services
- Community features
- Family Oriented, Pets Allowed
Location details
- Area
- Quadra
- Subdivision
- OTTO
- City
- Saanich
- Province
- British Columbia
- Postal code
- V8X3G8
Inside the layout
Room by
room.
Room descriptions and dimensions are reproduced from the feed and should be independently verified.
Bedroom
Lower level
10'3 x 9'8
Entrance
Lower level
7'5 x 6'9
Patio
Second level
3'1 x 10'4
Primary Bedroom
Second level
10'3 x 13'8
Bathroom
Second level
8'9 x 9'4
Bedroom
Second level
8'10 x 9'4
Bathroom
Main level
5'0 x 5'0
Kitchen
Main level
9'8 x 10'8
Living room
Main level
11'4 x 16'0
Dining room
Main level
9'8 x 12'11
The setting
Explore
the location.
Explore the map or open Google Maps for directions. The marker uses the listing address and does not indicate property boundaries.
Source record updated 10 Oct 2026, 20:10 UTC.