
Row / Townhouse
Offered at
$709,000
- Bedrooms
- 2
- Bathrooms
- 3
- Living area
- 947 sq. ft.
- Parking spaces
- 1
MLS® R3161390
Listed by Sotheby's International Realty Canada

The property
About this property.
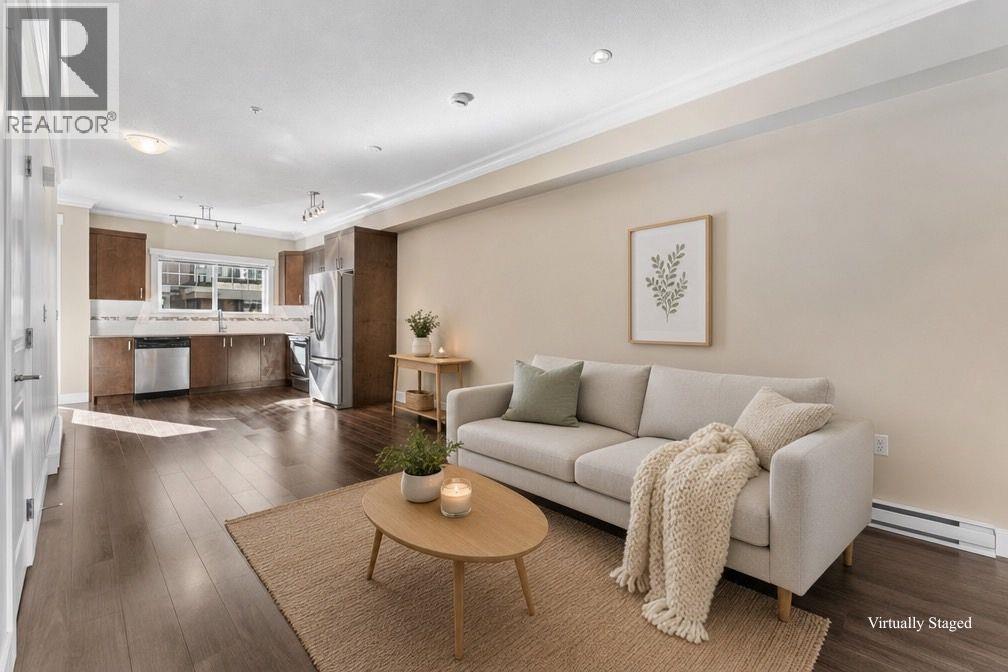
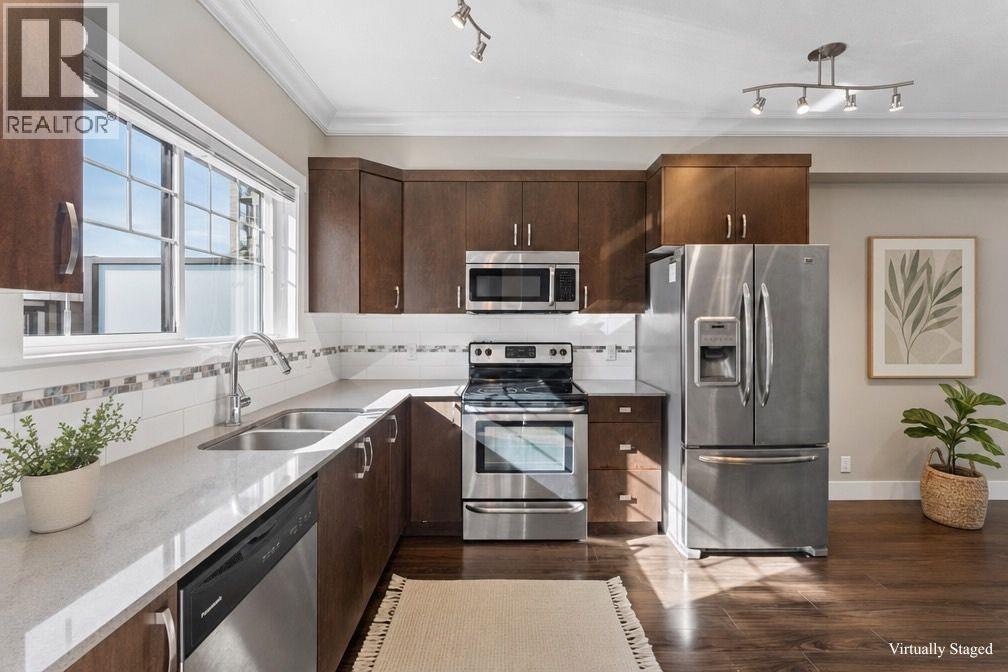
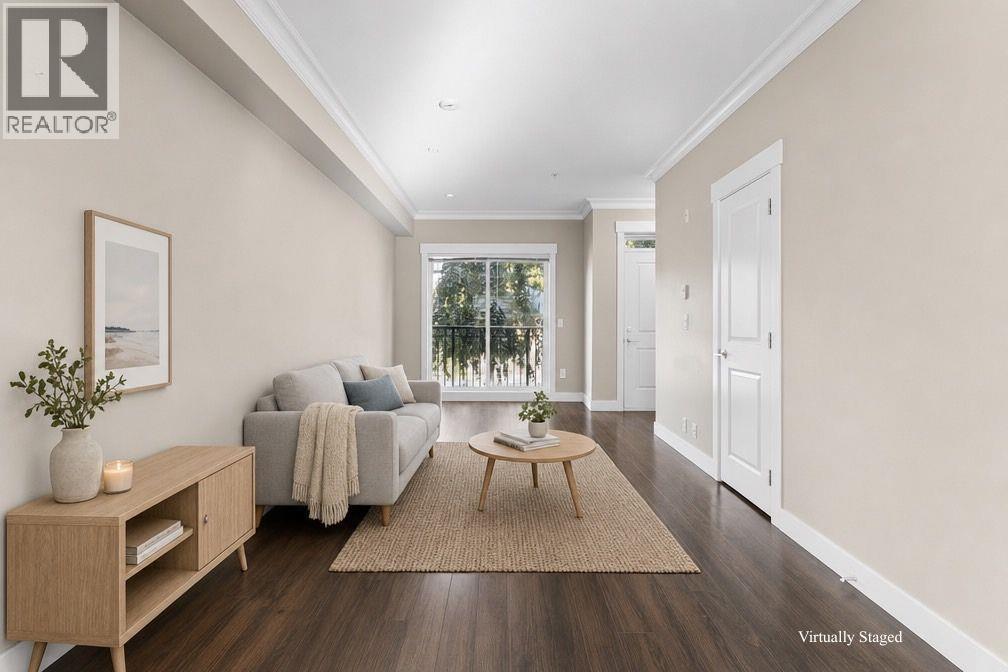
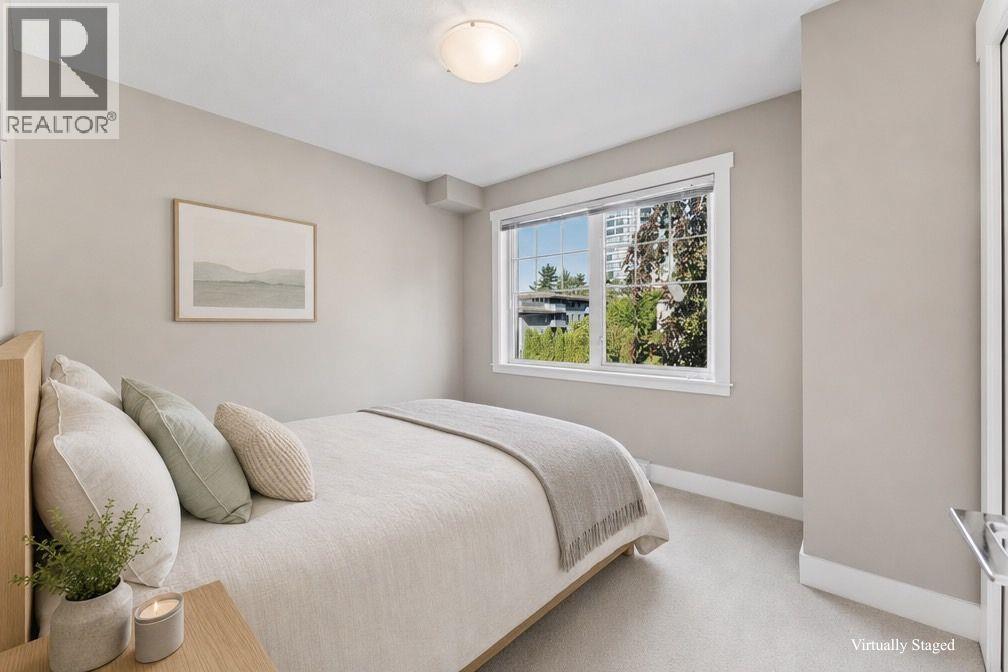
Welcome home to Brickstone Walk II a boutique heritage-inspired townhome community in the heart of historic New West This 2-bed, 3-bath home features an open-concept layout, nearly 9´ ceilings, laminate floors, and an abundance of natural light. The contemporary kitchen offers quartz counters and S/S appliances, flowing seamlessly into the spacious living and dining areas. The sun-filled patio off the main floor, is perfect for morning coffee or entertaining. Upstairs, both generous bedrooms feature their own bathrooms, with the primary offering a peek-a-boo water view. Includes 1 parking stall and elevator access to the garage. Steps to SkyTrain, Douglas College, the Quay, shops and restaurants. A wonderful opportunity to own a stylish home in one of New Wests most vibrant walkable areas! (id:67648)
The particulars
Property details.
Details below are supplied by the listing feed. Confirm measurements, rights, fees and taxes for the particular property.
Property and layout
- Property type
- Single Family
- Structure
- Row / Townhouse
- Architectural style
- 2 Level
- Year built
- 2013
- Attachment
- Attached
- Bedrooms
- 2
- Bathrooms
- 3
- Living area
- 947 sq. ft.
Ownership and costs
- Ownership
- Condo/Strata
- Strata fee
- $384.09 · Monthly
- Annual property tax
- $3,155.17 · 2025
Land and parking
- Parking spaces
- 1
- Lot dimensions, as supplied
- 0
- Parking
- Garage, Visitor Parking
- Lot features
- Central location, Elevator
Comfort and construction
- Heating
- Baseboard heaters, Electric
- Fireplace
- No
Included features
- Appliances
- All
- Building features
- Laundry - In Suite
- Security
- Sprinkler System-Fire
Setting and services
- Community features
- Pets Allowed With Restrictions, Rentals Allowed With Restrictions
- View, as supplied
- View
Location details
- City
- New Westminster
- Province
- British Columbia
- Postal code
- V3M1J9
The setting
Explore
the location.
Explore the map or open Google Maps for directions. The marker uses the listing address and does not indicate property boundaries.
Source record updated 24 Oct 2026, 04:05 UTC.