
Row / Townhouse
Offered at
$624,900
- Bedrooms
- 4
- Bathrooms
- 3
- Living area
- 1,714 sq. ft.
MLS® R3173453
Listed by RE/MAX Nyda Realty Inc. (Vedder North)

The property
About this property.
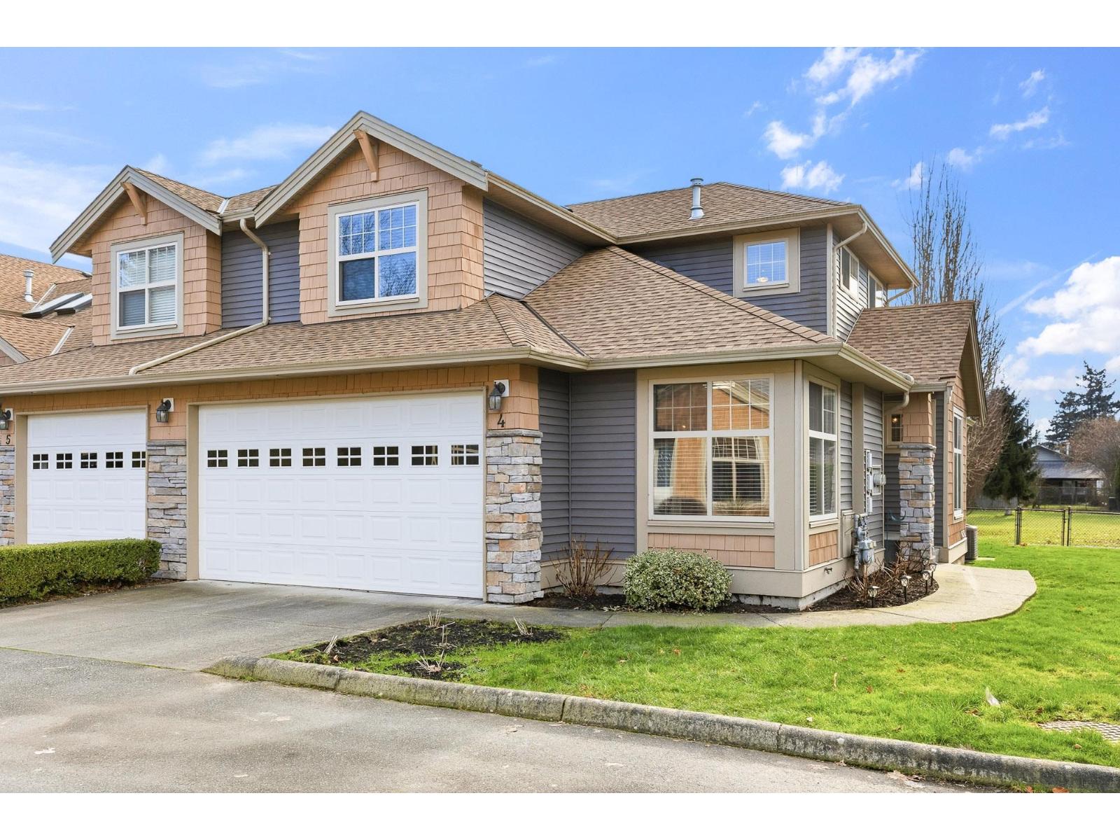
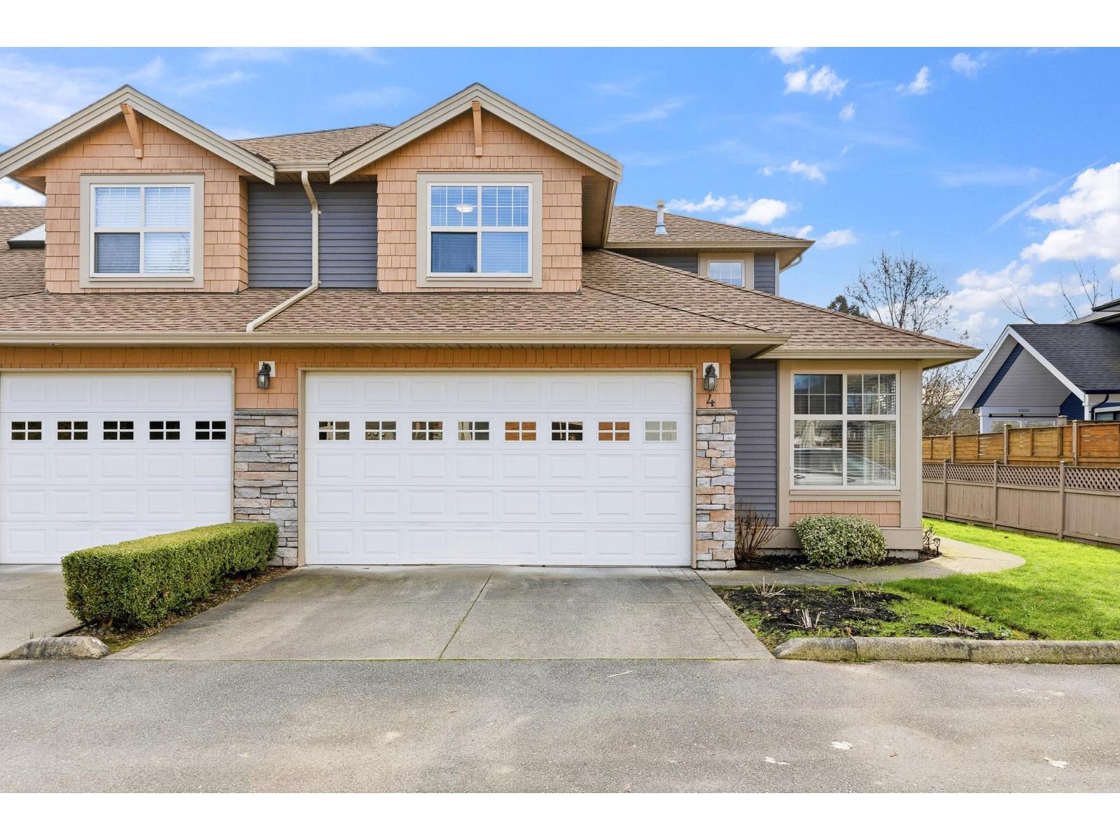
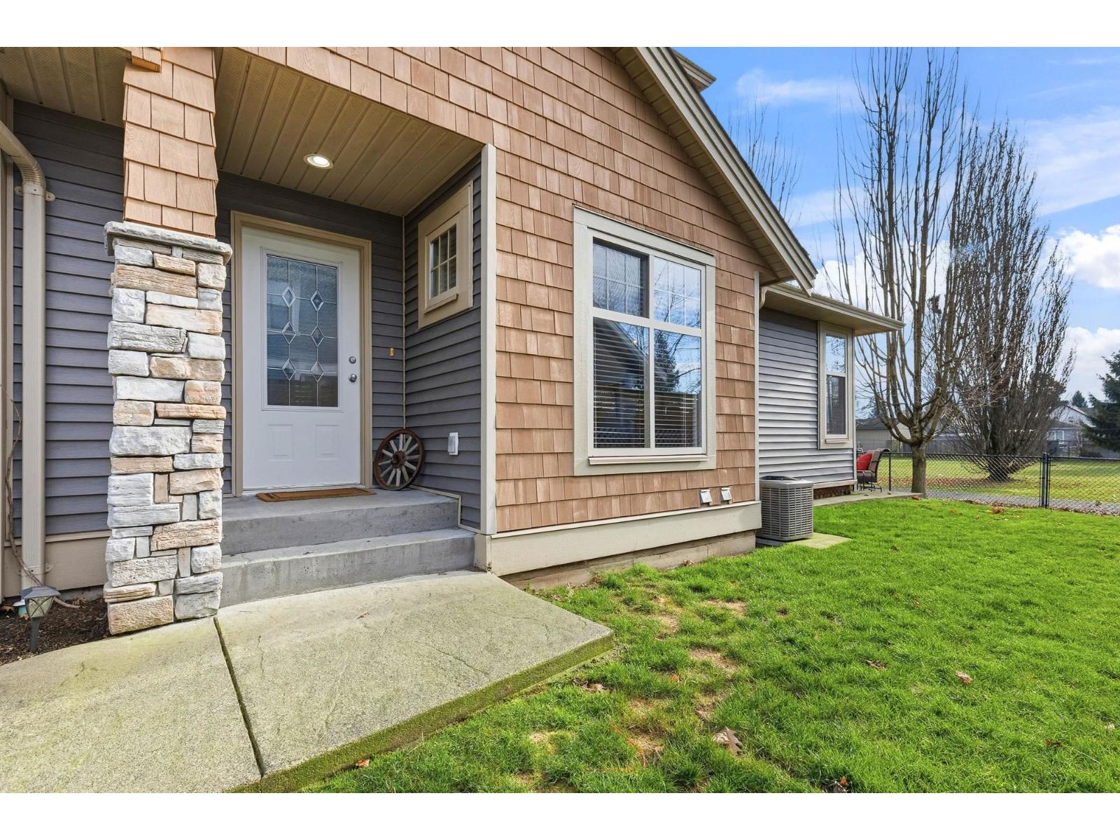
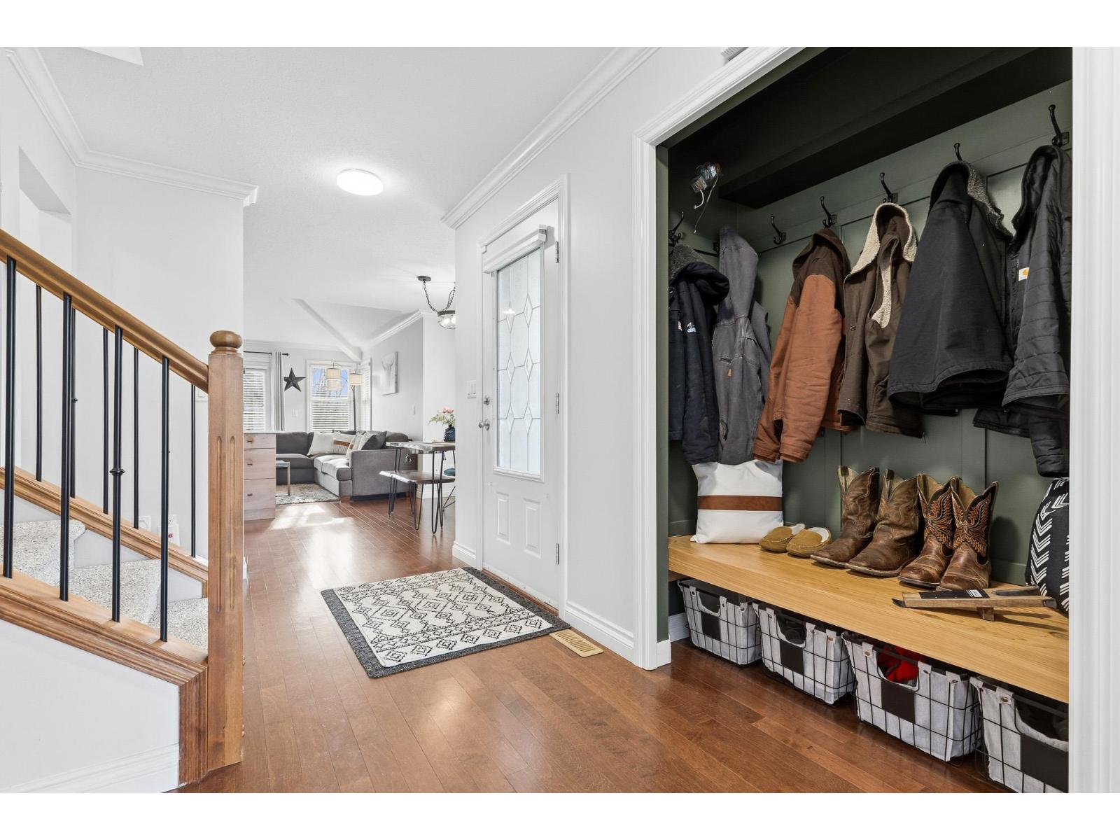
UPDATED MASTER ON MAIN END UNIT townhome backing onto BONNY PARK on QUIET Riverside Drive! All living on ONE LEVEL with an updated KITCHEN (new Quartz C/Tops, Backsplash & Fixtures!), Hardwood floors, Modernized N/G Fireplace all with Sunny SOUTHERN exposure bringing in NATURAL LIGHT! Main floor Primary bedroom featuring a spacious walk in closet + 4 piece ensuite, supported by a second bedroom or Den option for a home office or visitors. Upstairs has a large loft/living area with another 2 beds & FULL bathroom. Recent updates include CUSTOM wainscotting + NEW AC Unit! Great parking available with large Double garage, full length driveway & abundance of visitor parking in this sleepy 9 unit complex. Low density neighbourhood, fantastic access back to District 1881, amenities + HWY 1! * PREC - Personal Real Estate Corporation (id:67648)
The particulars
Property details.
Details below are supplied by the listing feed. Confirm measurements, rights, fees and taxes for the particular property.
Property and layout
- Property type
- Single Family
- Structure
- Row / Townhouse
- Year built
- 2005
- Storeys
- 2
- Attachment
- Attached
- Bedrooms
- 4
- Bathrooms
- 3
- Living area
- 1,714 sq. ft.
Ownership and costs
- Ownership
- Condo/Strata
- Annual property tax
- $2,881.08 · 2025
Land and parking
- Parking
- Garage
Comfort and construction
- Heating
- Forced air, Natural gas
- Cooling
- Central air conditioning
- Basement
- Crawl space
- Fireplace
- Yes
- Fireplaces
- 1
Included features
- Appliances
- Washer, Refrigerator, Dishwasher, Stove, Dryer
- Building features
- Laundry - In Suite, Fireplace(s)
- Security
- Smoke Detectors
Setting and services
- View, as supplied
- Mountain view, View
Location details
- City
- Chilliwack
- Province
- British Columbia
- Postal code
- V2P3K9
Inside the layout
Room by
room.
Room descriptions and dimensions are reproduced from the feed and should be independently verified.
Kitchen
Main level
10 × 10 ft
Living room
Main level
15 × 12 ft
Dining room
Main level
10 × 9 ft
Primary Bedroom
Main level
14 × 12 ft
Other
Main level
6 × 5 ft
Bedroom 2
Main level
11 × 9 ft
Loft
Above
16.6 × 12.6 ft
Bedroom 3
Above
14 × 12 ft
Bedroom 4
Above
12 × 11.9 ft
The setting
Explore
the location.
Explore the map or open Google Maps for directions. The marker uses the listing address and does not indicate property boundaries.
Source record updated 7 Oct 2026, 22:10 UTC.