
Apartment
Offered at
$599,000
- Bedrooms
- 1
- Bathrooms
- 1
- Living area
- 616 sq. ft.
- Parking spaces
- 0
MLS® R3176939
Listed by Royal LePage Sussex Pigott Properties

The property
About this property.
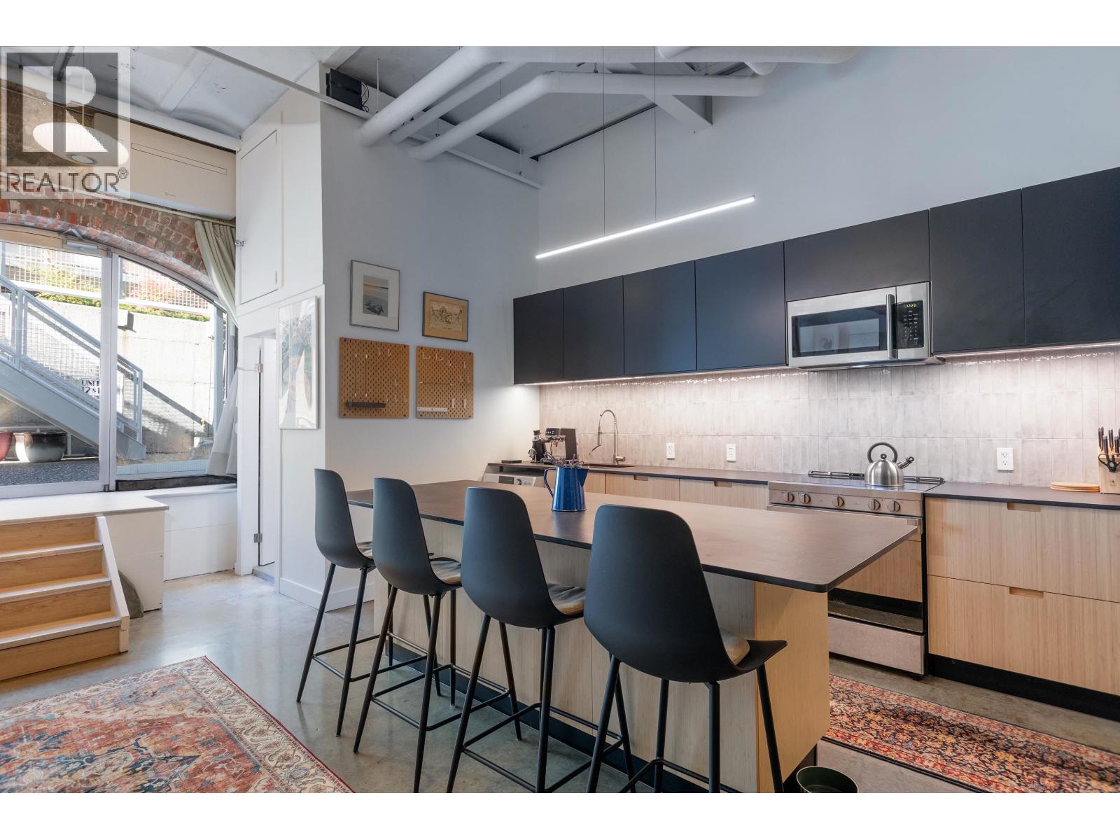
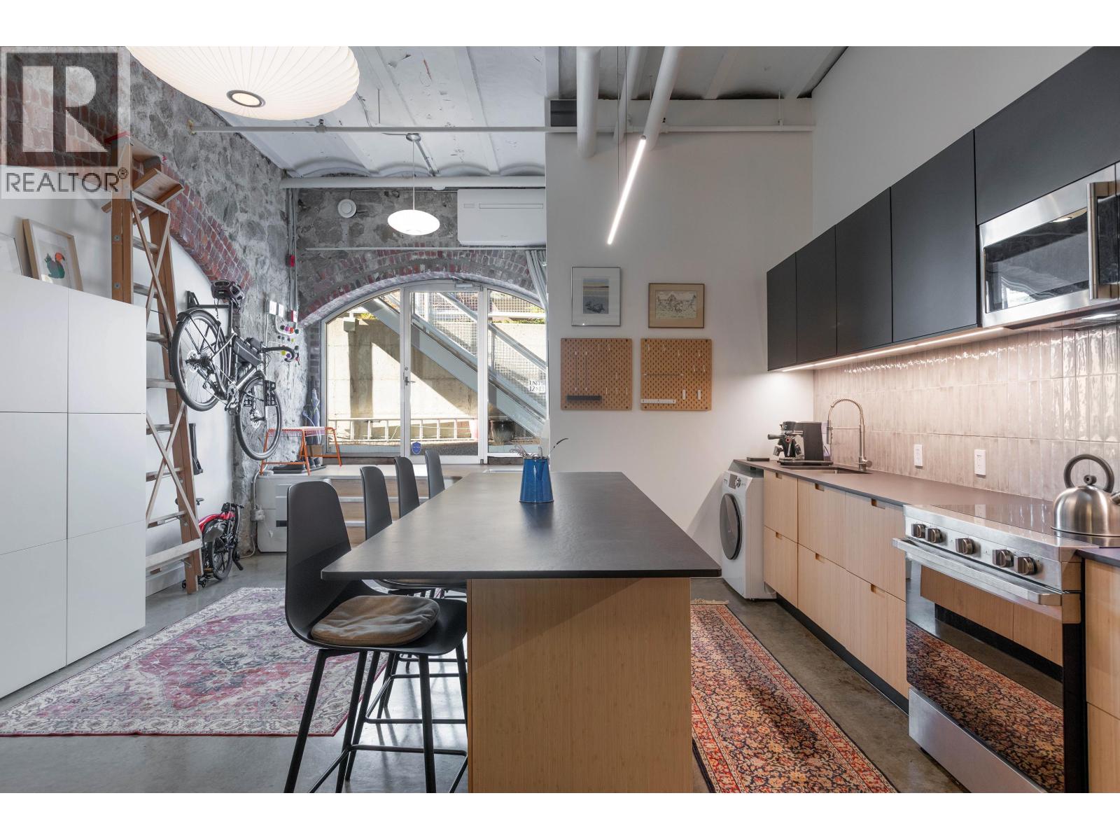
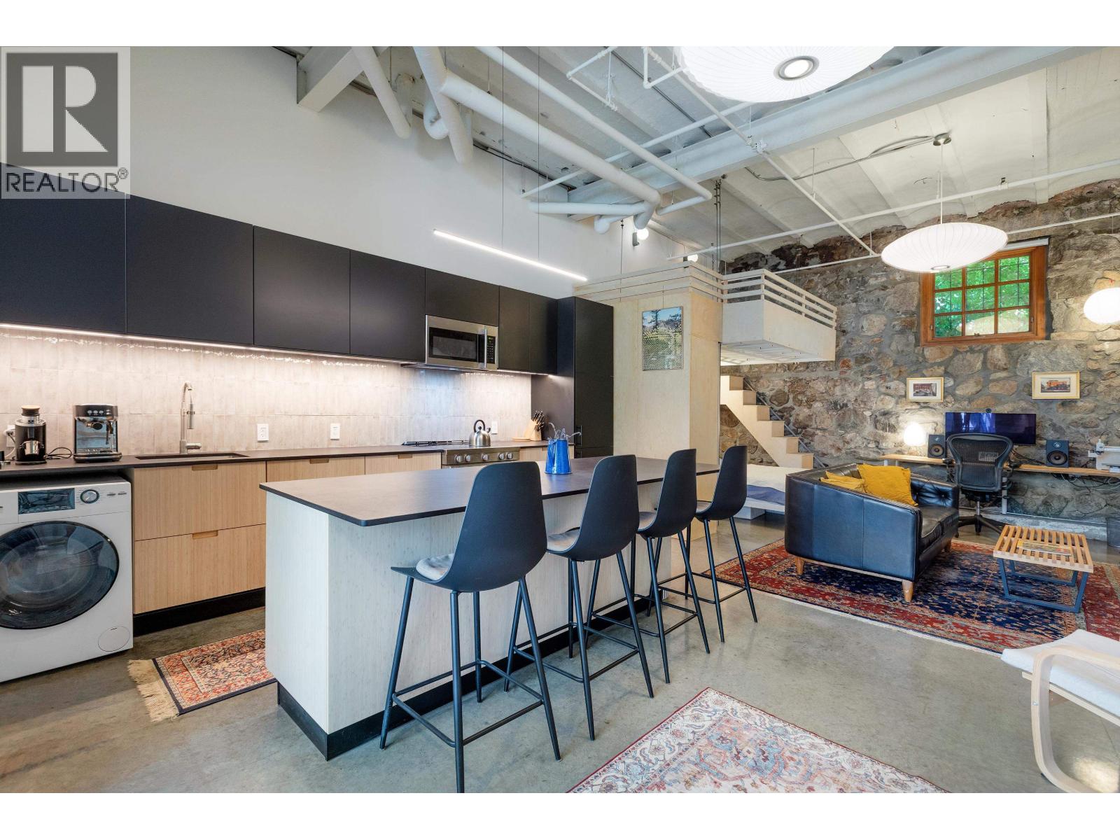
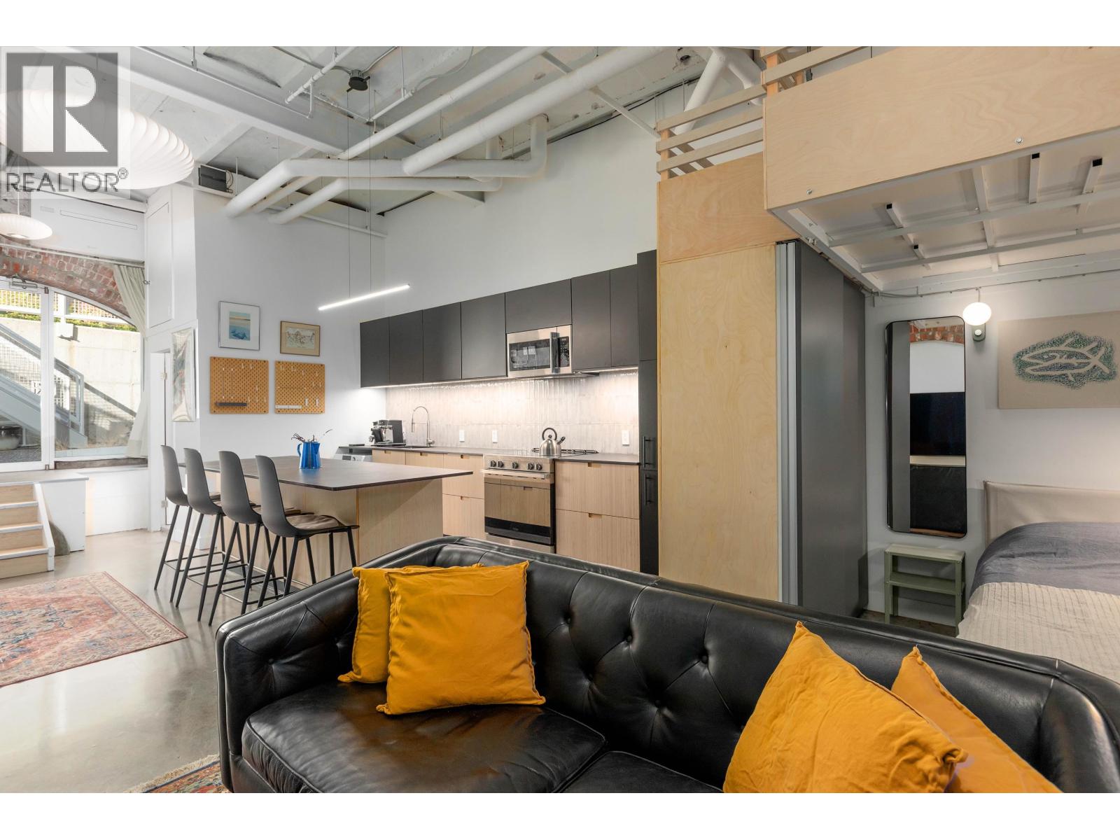
Own a piece of Vancouver history in the iconic Brewery Creek Building! Built in 1903 and converted to distinctive live/work lofts in 1993, this remarkable residence blends authentic industrial character with contemporary style. Soaring 12'6" ceilings, exposed stone walls, original brick arches and polished concrete floors create a dramatic, one-of-a-kind living space. The open layout features a beautifully renovated kitchen with large island, updated bathroom (2023), A/C, and in-suite laundry. A custom staircase leads to a versatile loft, ideal for sleeping or creative pursuits. Enjoy the charm of a heritage building with the comforts of modern living, all in the heart of vibrant Mount Pleasant. Steps to Main Street's celebrated restaurants, cafés, breweries, boutiques, parks and transit. An extraordinary opportunity for those seeking a home as unique as they are! **FIRST SHOWING @OPEN HOUSE Friday/5:30-7pm** (id:67648)
The particulars
Property details.
Details below are supplied by the listing feed. Confirm measurements, rights, fees and taxes for the particular property.
Property and layout
- Property type
- Single Family
- Structure
- Apartment
- Year built
- 1903
- Attachment
- Attached
- Bedrooms
- 1
- Bathrooms
- 1
- Living area
- 616 sq. ft.
Ownership and costs
- Ownership
- Condo/Strata
- Strata fee
- $233.25 · Monthly
- Annual property tax
- $2,231.98 · 2026
Land and parking
- Parking spaces
- 0
- Lot features
- Central location
Comfort and construction
- Heating
- Heat Pump, Electric
- Cooling
- Air Conditioned
- Fireplace
- No
Included features
- Appliances
- Refrigerator, Dishwasher, Stove, Washer & Dryer
- Building features
- Laundry - In Suite
- Security
- Smoke Detectors
Setting and services
- Community features
- Pets Allowed
Location details
- City
- Vancouver
- Province
- British Columbia
- Postal code
- V5T1J8
The setting
Explore
the location.
Explore the map or open Google Maps for directions. The marker uses the listing address and does not indicate property boundaries.
Source record updated 21 Oct 2026, 20:05 UTC.