
Row / Townhouse
Offered at
$950,000
- Bedrooms
- 1
- Bathrooms
- 2
- Living area
- 1,086 sq. ft.
- Parking spaces
- 1
MLS® R3176408
Listed by Homelife Benchmark Realty (Langley) Corp.

The property
About this property.
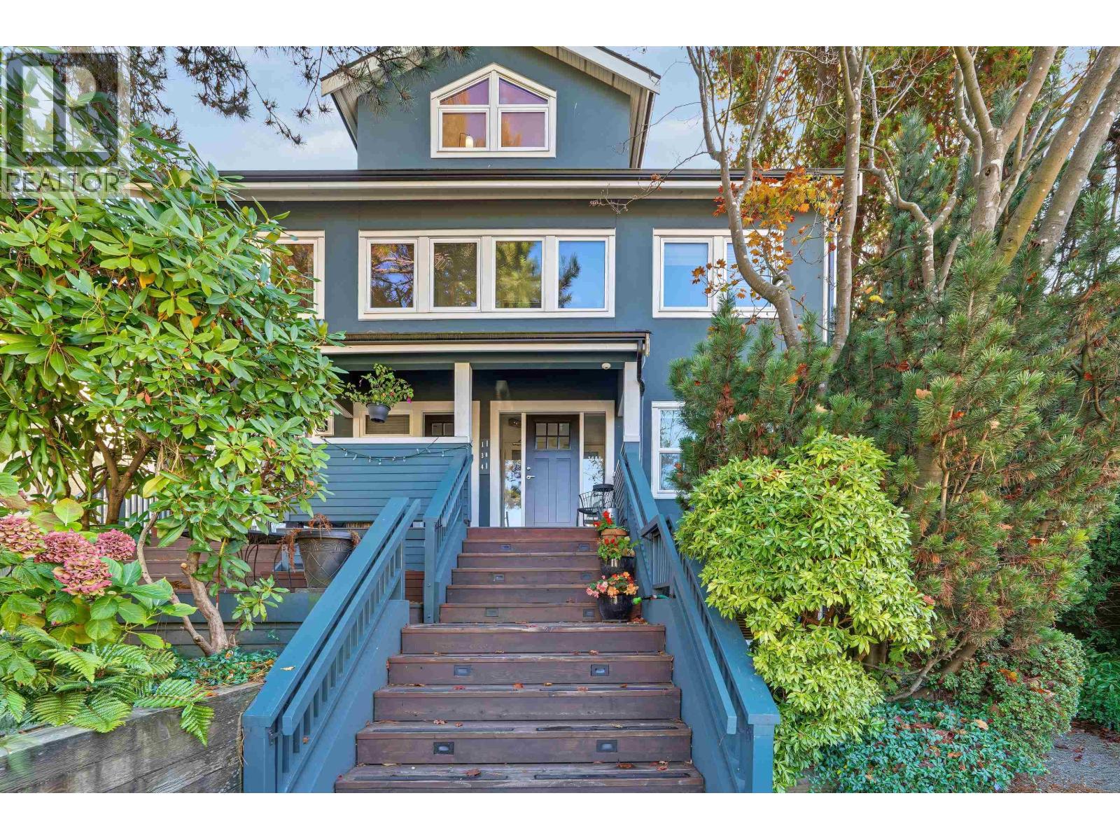
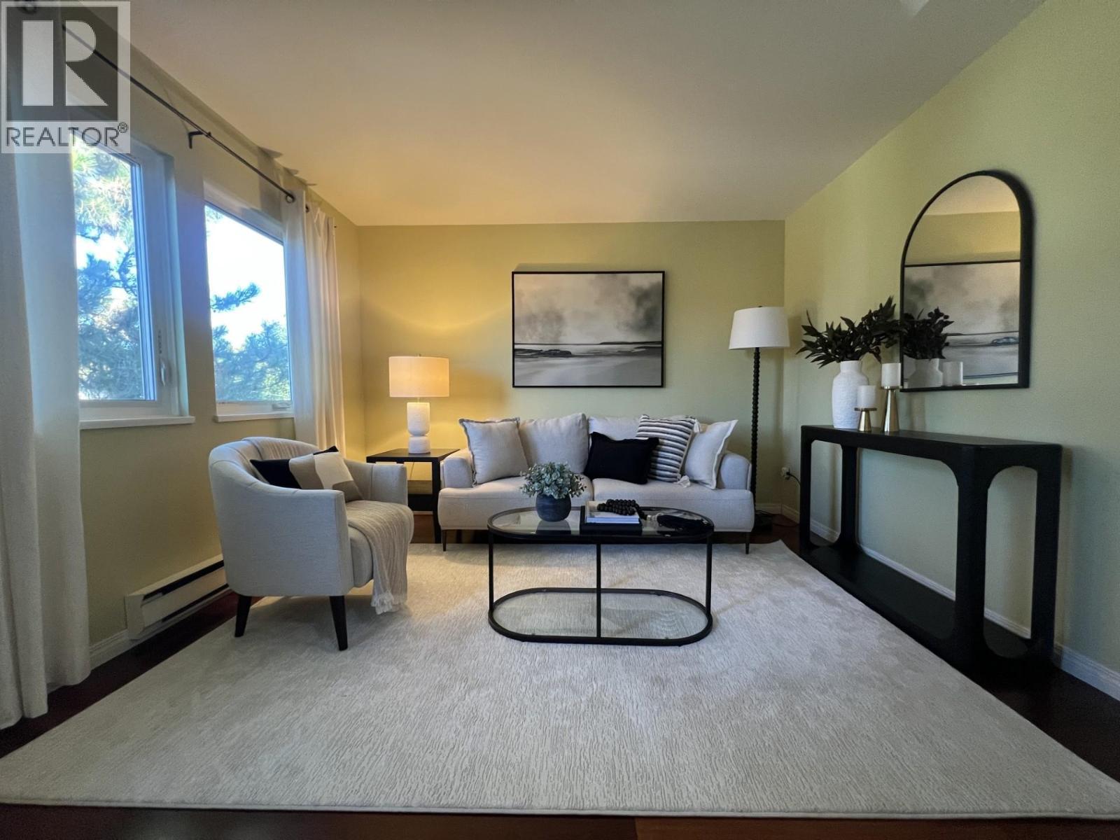
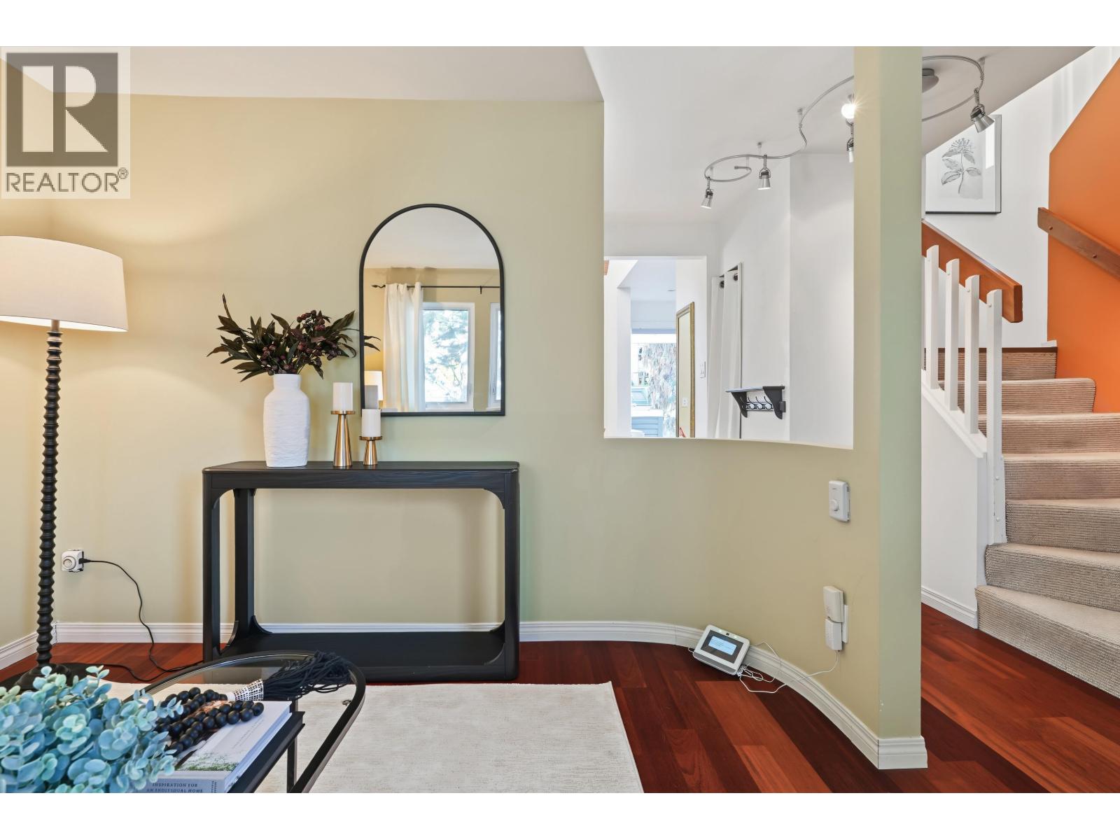
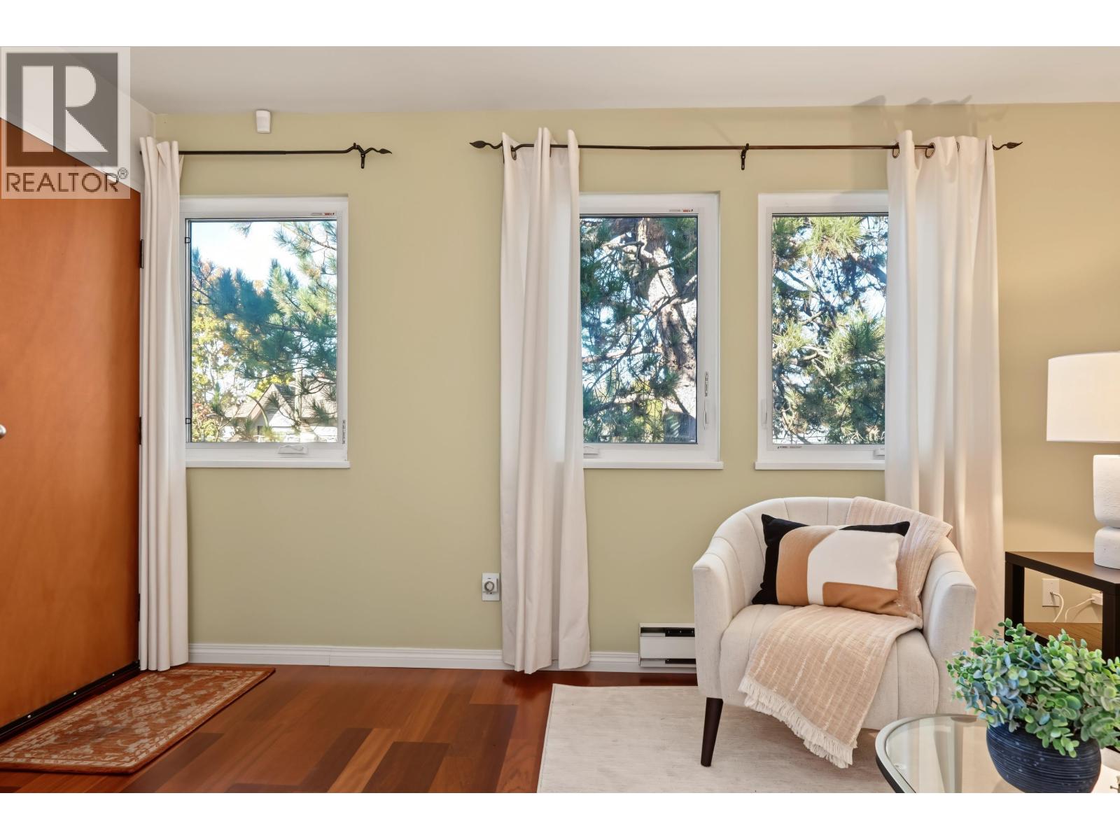
Sought after in the heart of Kitsilano location! You will be impressed with the natural light & privacy this home offers. Big & bright 2 storey ceiling in the dining rm, adjoining updated kitchen with french door to south rear entry. Living rm is perfect for entertaining, more generous windows, full updated bath on main. Upstairs boasts large bdrm with skylight & loaded with natural light. Open den, perfect for working from home space + mountain & city views. Also on 2nd level is updated 2 piece bath & french door to X-large private deck + storage area. This unique home is part of 4-home strata. Just steps to Kitsilano´s best shops, restaurants, cafés, transit, parks, beaches, UBC, library & Walking & Biker's Paradise scoring 98! *Extensive updates** pipes, rainscreen, windows, drainage, roof ++ (id:67648)
The particulars
Property details.
Details below are supplied by the listing feed. Confirm measurements, rights, fees and taxes for the particular property.
Property and layout
- Property type
- Single Family
- Structure
- Row / Townhouse
- Architectural style
- 2 Level
- Year built
- 1980
- Attachment
- Attached
- Bedrooms
- 1
- Bathrooms
- 2
- Living area
- 1,086 sq. ft.
Ownership and costs
- Ownership
- Condo/Strata
- Strata fee
- $632.33 · Monthly
- Annual property tax
- $3,982.91 · 2026
Land and parking
- Parking spaces
- 1
- Lot dimensions, as supplied
- 0
- Lot features
- Central location
Comfort and construction
- Heating
- Baseboard heaters, Electric
- Fireplace
- No
Included features
- Appliances
- Refrigerator, Dishwasher, Oven - Built-In
- Building features
- Shared Laundry
Setting and services
- Community features
- Pets Allowed, Pets Allowed With Restrictions, Rentals Allowed With Restrictions
- View, as supplied
- View
Location details
- City
- Vancouver
- Province
- British Columbia
- Postal code
- V6K2B6
The setting
Explore
the location.
Explore the map or open Google Maps for directions. The marker uses the listing address and does not indicate property boundaries.
Source record updated 24 Oct 2026, 04:05 UTC.