
Manufactured Home
Offered at
$169,000
- Bedrooms
- 2
- Bathrooms
- 1
- Living area
- 924 sq. ft.
- Parking spaces
- 2
MLS® 10397188
Listed by Royal LePage Locations West

The property
About this property.
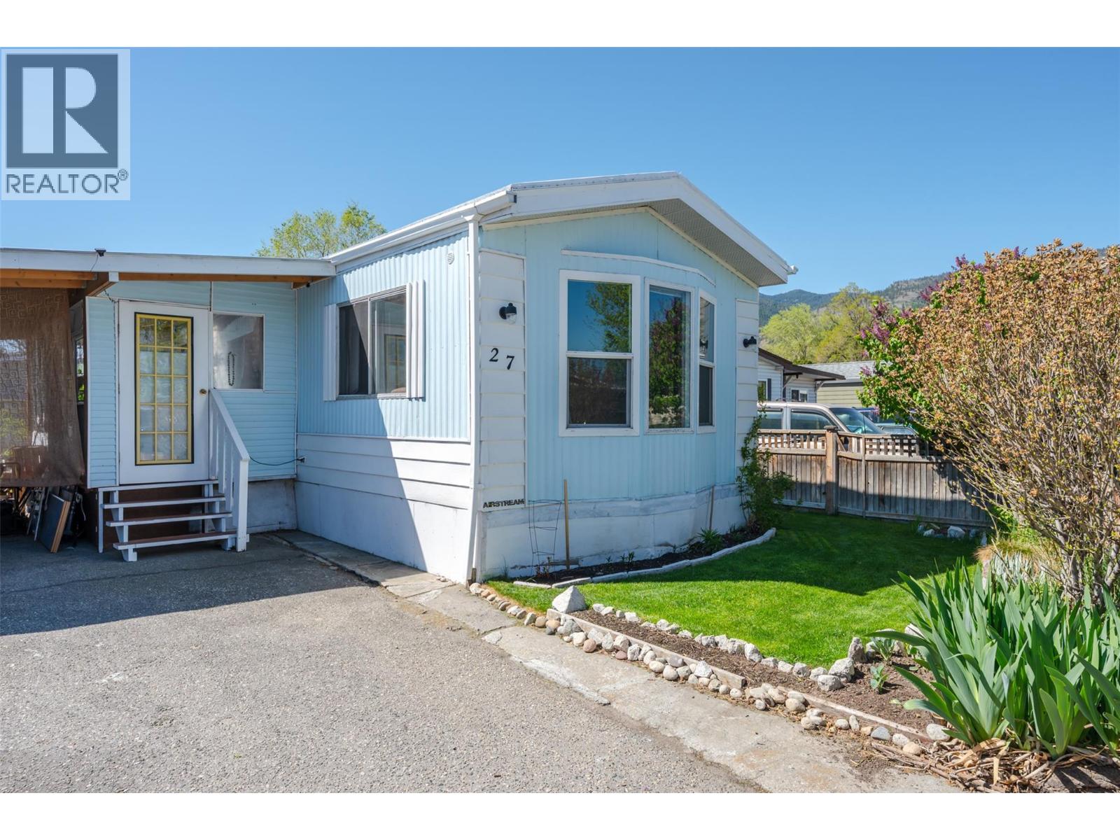
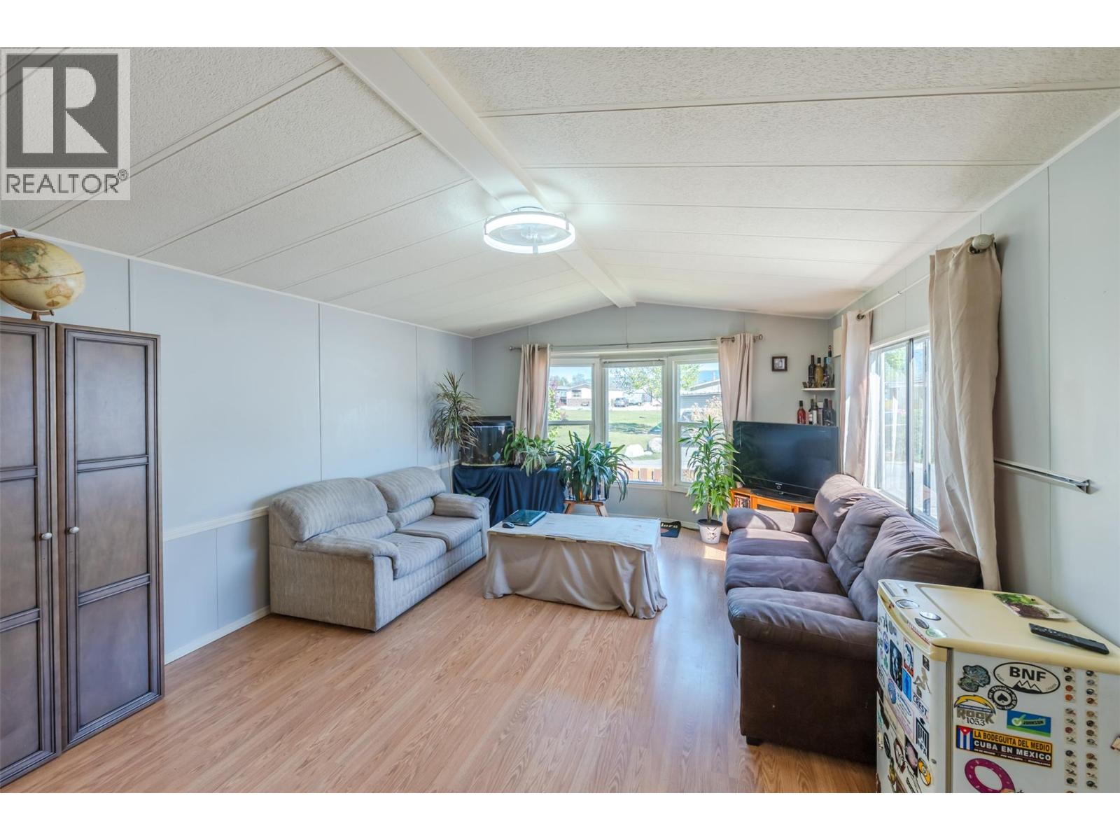
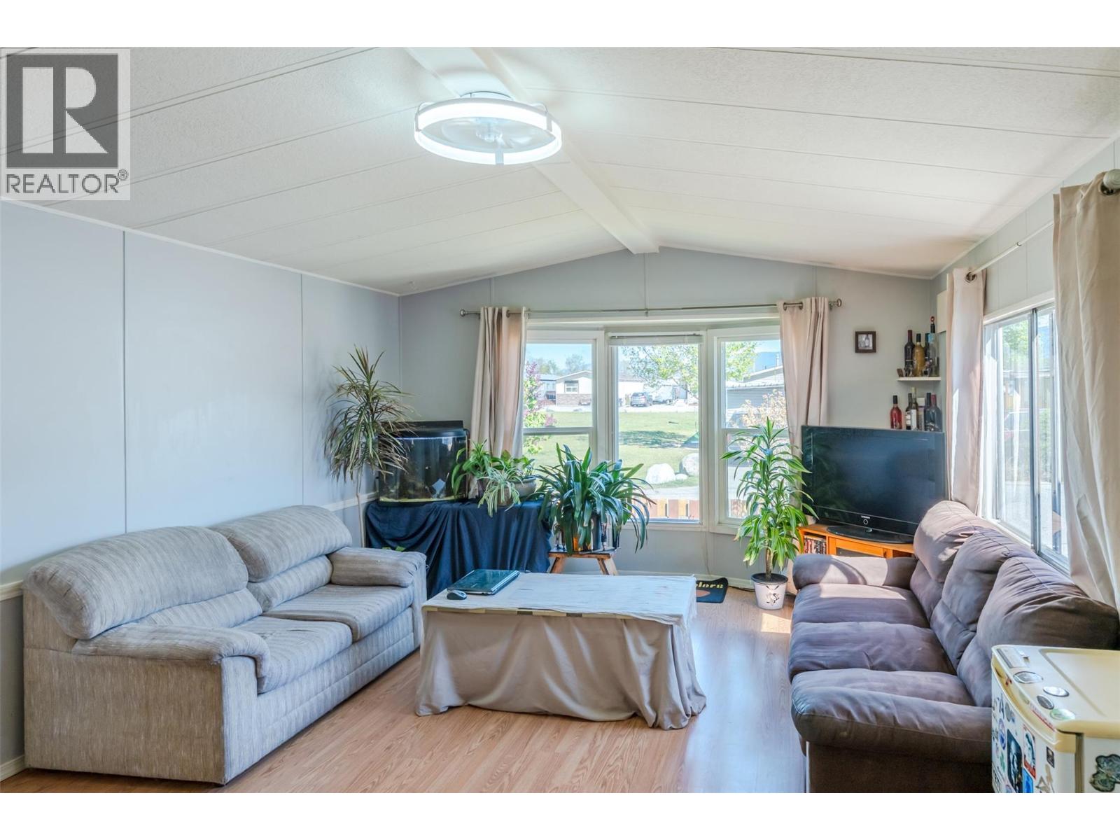
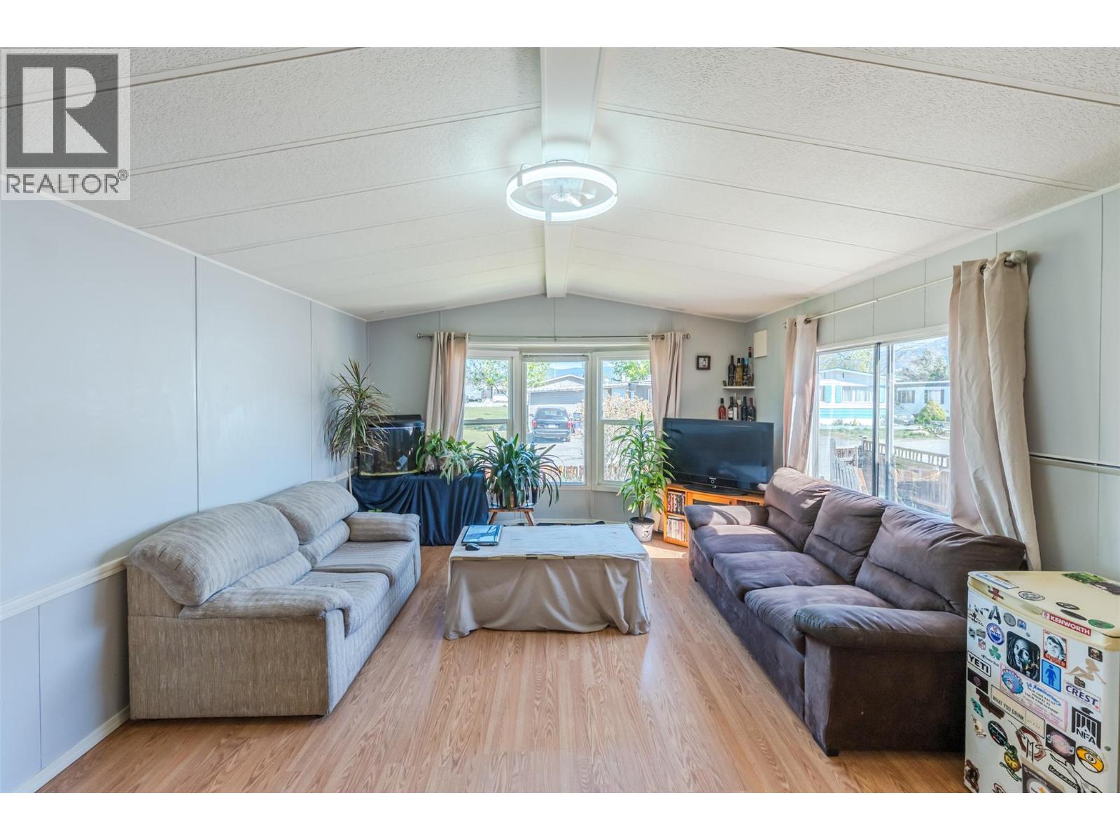
Welcome to Sun Leisure Mobile Home Park, located across the street from Skaha Lake and beside the famous Channel. This maintained 924 sq ft residence features an open-concept floor plan and a vaulted ceiling in the living room, giving the space a larger, airy feel. It includes 2 bedrooms and 1 updated bathroom. Outside, the property offers a grassed, deer-fenced yard with raised garden beds and numerous perennial shrubs. Parking is available for at least two vehicles, with room for one in the carport. The park is welcoming: there are no age restrictions, pets are welcome, and rentals are allowed upon park approval. Contact the Listing Agent today to schedule your showing! (id:67648)
The particulars
Property details.
Details below are supplied by the listing feed. Confirm measurements, rights, fees and taxes for the particular property.
Property and layout
- Property type
- Single Family
- Structure
- Manufactured Home
- Year built
- 1984
- Storeys
- 1
- Bedrooms
- 2
- Bathrooms
- 1
- Living area
- 924 sq. ft.
Ownership and costs
- Ownership
- Leasehold
- Association fee
- $893.69 · Monthly
- Fee includes
- Pad Rental
- Annual property tax
- $1,240.41 (tax year not supplied)
Land and parking
- Parking spaces
- 2
- Parking
- Carport
- Fencing
- Fence
Comfort and construction
- Heating
- See remarks
- Cooling
- Central air conditioning
- Flooring
- Laminate, Mixed Flooring
- Roof
- Metal, Unknown
- Foundation
- None
- Fireplace
- No
Included features
- Appliances
- Washer, Refrigerator, Range - Electric, Dishwasher, Dryer, Hood Fan
Setting and services
- Exterior features
- Aluminum
- Community features
- Pets Allowed With Restrictions, Rentals Not Allowed
- View, as supplied
- Mountain view
- Water supply
- Co-operative Well
- Sewer
- Septic tank
Location details
- Area
- Main South
- City
- Penticton
- Province
- British Columbia
- Postal code
- V2A6J7
Inside the layout
Room by
room.
Room descriptions and dimensions are reproduced from the feed and should be independently verified.
Primary Bedroom
Main level
13'2'' x 10'10''
Living room
Main level
13'2'' x 18'6''
Kitchen
Main level
13'2'' x 15'4''
Bedroom
Main level
8'0'' x 10'0''
4pc Bathroom
Main level
The setting
Explore
the location.
Explore the map or open Google Maps for directions. The marker uses the listing address and does not indicate property boundaries.
Source record updated 7 Aug 2026, 19:55 UTC.