
Apartment
Offered at
$650,000
- Bedrooms
- 2
- Bathrooms
- 2
- Living area
- 1,328 sq. ft.
- Parking spaces
- 2
MLS® 10401389
Listed by eXp Realty (Kelowna)

The property
About this property.
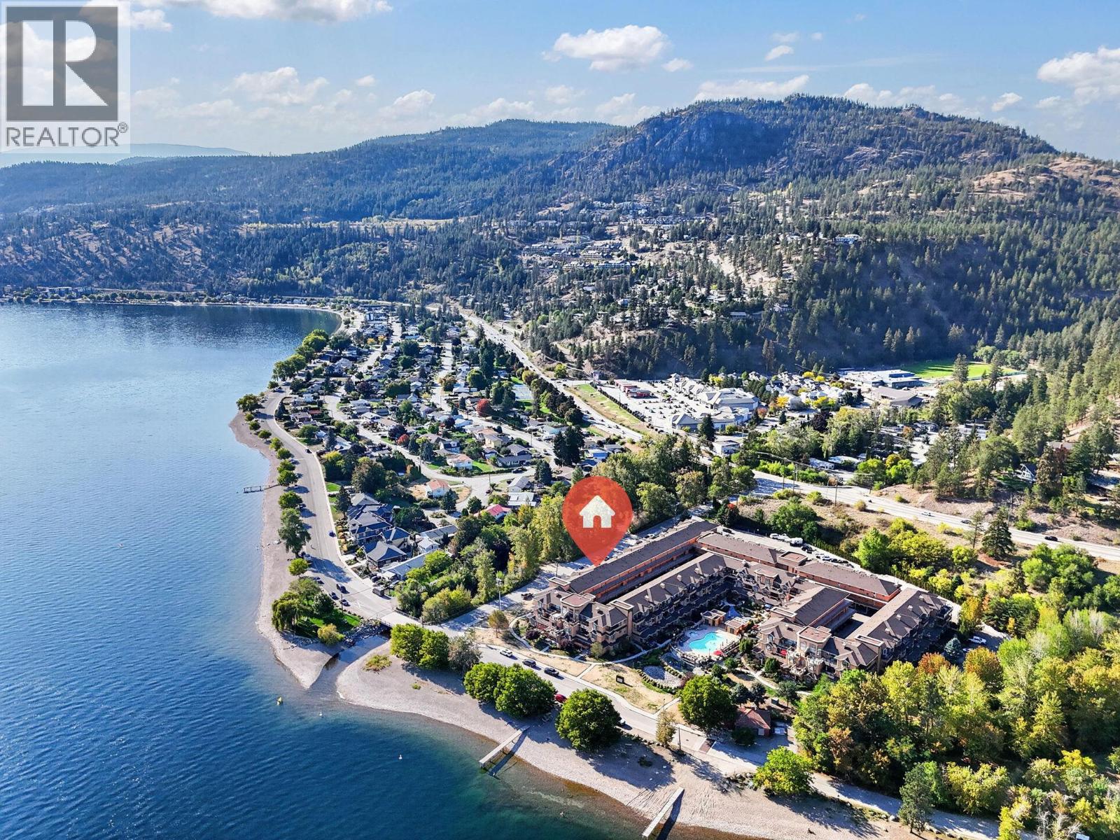
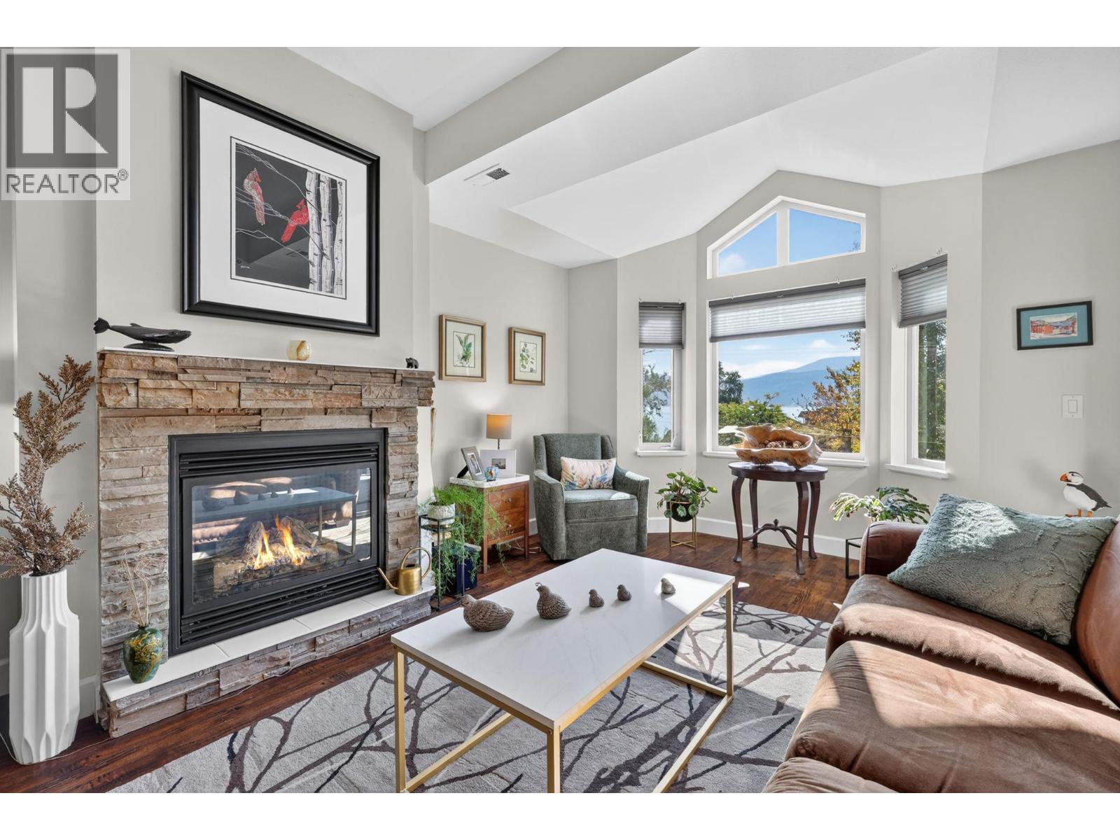
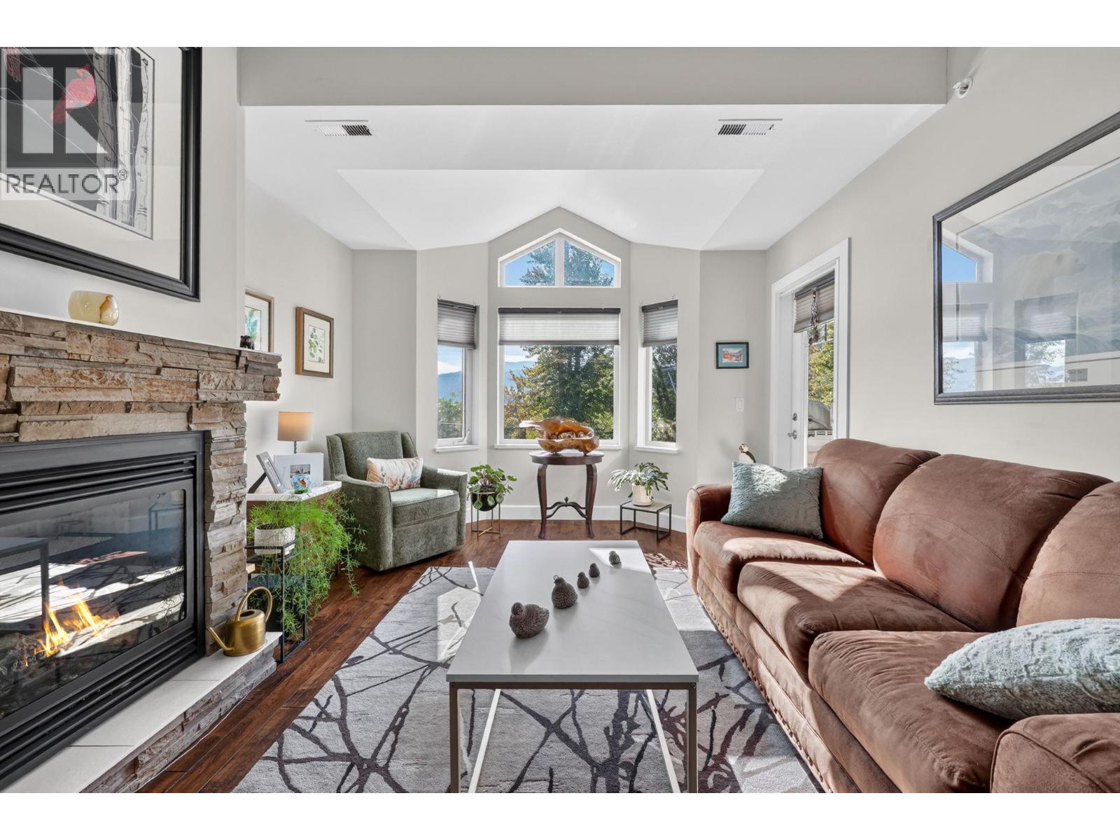
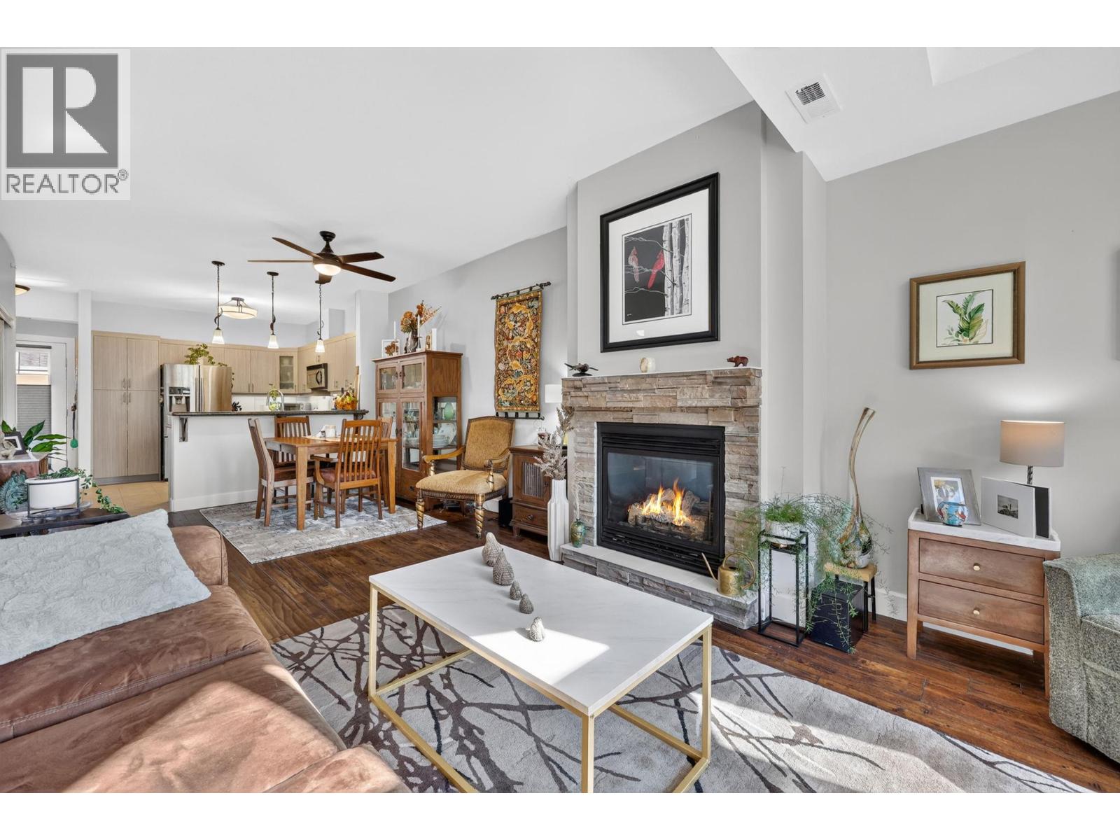
Experience resort-style living at its finest in this beautifully updated top-floor residence at Lakeshore Gardens, offering breathtaking unobstructed views of Okanagan Lake, Trepanier Creek, and the surrounding mountains. This bright and spacious 2-bedroom plus den home offers exceptional versatility, with the den easily serving as a third bedroom, office, or hobby room. Thoughtfully updated throughout, the home features newer kitchen cabinetry, a stunning composite granite sink and new faucet, timeless granite countertops, under-cabinet lighting, updated lighting fixtures and ceiling fans, laminate flooring, and fresh modern paint. The spacious kitchen is further enhanced by a new double oven and a brand-new LG French-door refrigerator, recently installed since the home was listed. The washer and dryer were replaced in 2018, plush bedroom carpeting was recently installed, and the built-in central vacuum system has recently been serviced for added convenience. Vaulted ceilings and large windows create an airy, open feel while maximizing the spectacular lake views. Step onto the generous covered deck, complete with deck tiles, and enjoy peaceful mornings and unforgettable sunsets from one of the quietest and most desirable locations in the complex. Lakeshore Gardens offers an exceptional amenity package, including an outdoor heated pool, year-round hot tub, fitness centre, social hall, guest suites, bike and kayak storage, secure parking, storage locker, and ample visitor parking. Located just steps from Okanagan Lake, pickleball and tennis courts, shopping, and restaurants, this is a rare opportunity to embrace the sought-after Okanagan lifestyle. (id:67648)
The particulars
Property details.
Details below are supplied by the listing feed. Confirm measurements, rights, fees and taxes for the particular property.
Property and layout
- Property type
- Single Family
- Structure
- Apartment
- Year built
- 2005
- Storeys
- 1
- Attachment
- Attached
- Bedrooms
- 2
- Bathrooms
- 2
- Living area
- 1,328 sq. ft.
Ownership and costs
- Ownership
- Condo/Strata
- Strata fee
- $443.37 · Monthly
- Fee includes
- Property Management, Waste Removal, Water, Insurance, Other, See Remarks, Recreation Facilities, Reserve Fund Contributions, Sewer
- Annual property tax
- $3,500 (tax year not supplied)
Land and parking
- Parking spaces
- 2
- Parking
- Underground, Additional Parking
- Lot features
- Central island, One Balcony
Comfort and construction
- Heating
- Forced air, Electric, See remarks
- Cooling
- Central air conditioning
- Flooring
- Laminate, Carpeted, Ceramic Tile
- Roof
- Asphalt shingle, Unknown
- Fireplace
- Yes
- Fireplaces
- 1
- Fireplace features
- Gas, Unknown
Included features
- Appliances
- Refrigerator, Dishwasher, Oven, Microwave, See remarks, Washer & Dryer
- Building features
- Storage - Locker, Recreation Centre
- Security
- Sprinkler System-Fire, Smoke Detector Only
- Pool
- Pool, Inground pool, Outdoor pool
Setting and services
- Exterior features
- Stucco
- Community features
- Pets Allowed, Recreational Facilities, Pet Restrictions, Pets Allowed With Restrictions, Rentals Allowed
- View, as supplied
- Lake view, Mountain view, View (panoramic)
- Water supply
- Municipal water
- Sewer
- Municipal sewage system
Location details
- Area
- Peachland
- City
- Peachland
- Province
- British Columbia
- Postal code
- V0H1X5
Inside the layout
Room by
room.
Room descriptions and dimensions are reproduced from the feed and should be independently verified.
Laundry room
Main level
5'3'' x 8'11''
3pc Ensuite bath
Main level
9'0'' x 5'1''
4pc Bathroom
Main level
7'9'' x 7'5''
Den
Main level
11'5'' x 10'1''
Bedroom
Main level
12'11'' x 11'5''
Primary Bedroom
Main level
11'4'' x 13'11''
Kitchen
Main level
11'8'' x 11'3''
Dining room
Main level
11'8'' x 5'11''
Living room
Main level
11'7'' x 20'4''
The setting
Explore
the location.
Explore the map or open Google Maps for directions. The marker uses the listing address and does not indicate property boundaries.
Source record updated 15 Oct 2026, 00:05 UTC.