
Apartment
Offered at
$620,000
- Bedrooms
- 2
- Bathrooms
- 2
- Living area
- 1,211 sq. ft.
- Parking spaces
- 2
MLS® 10398936
Listed by eXp Realty (Kelowna)

The property
About this property.
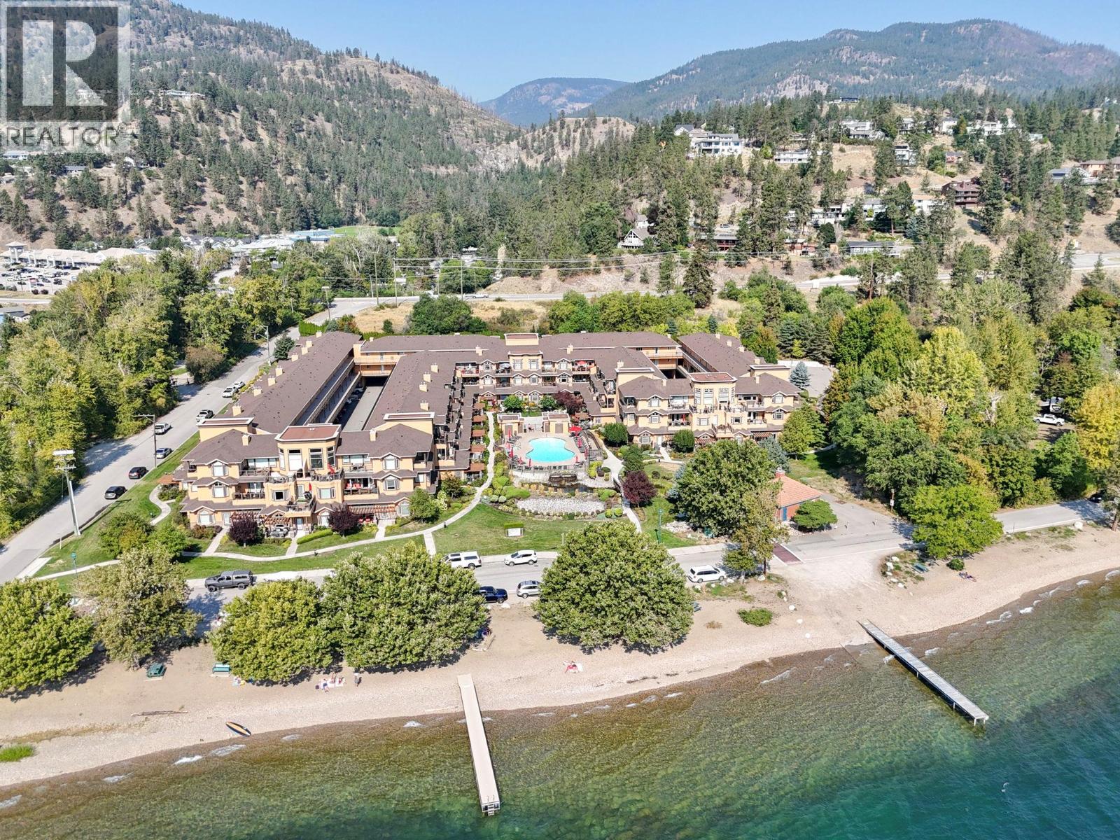
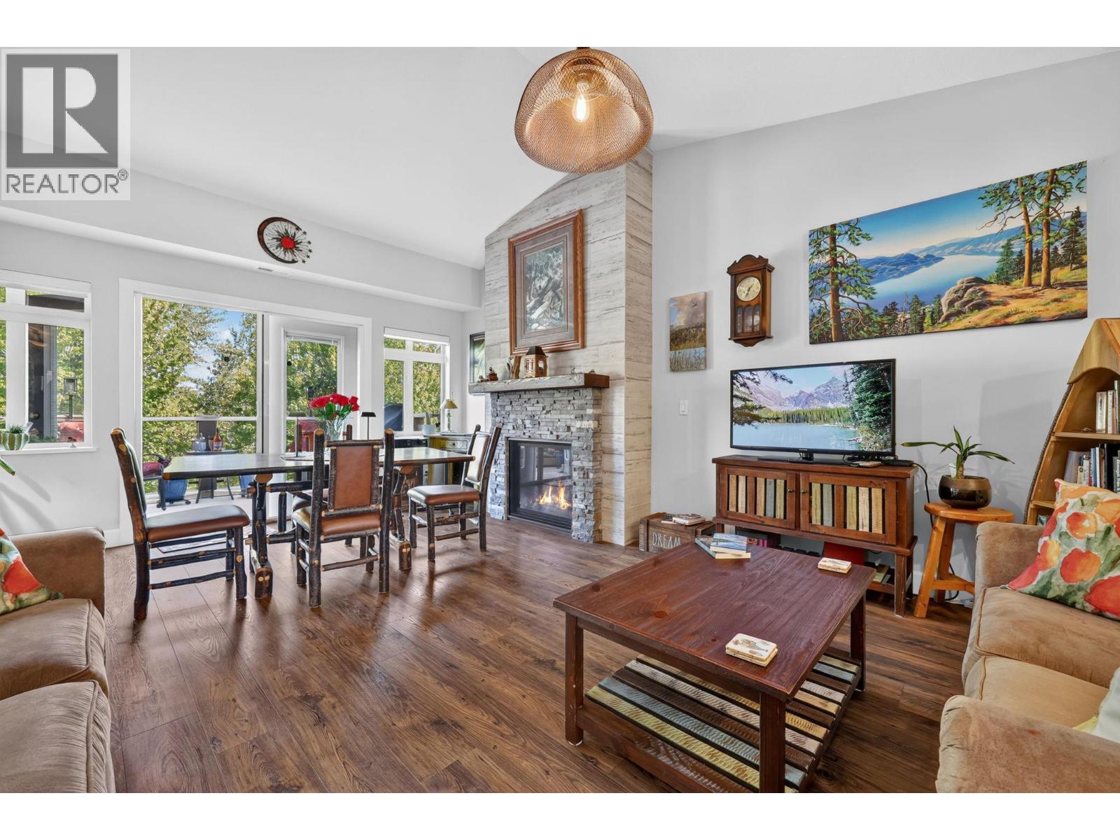
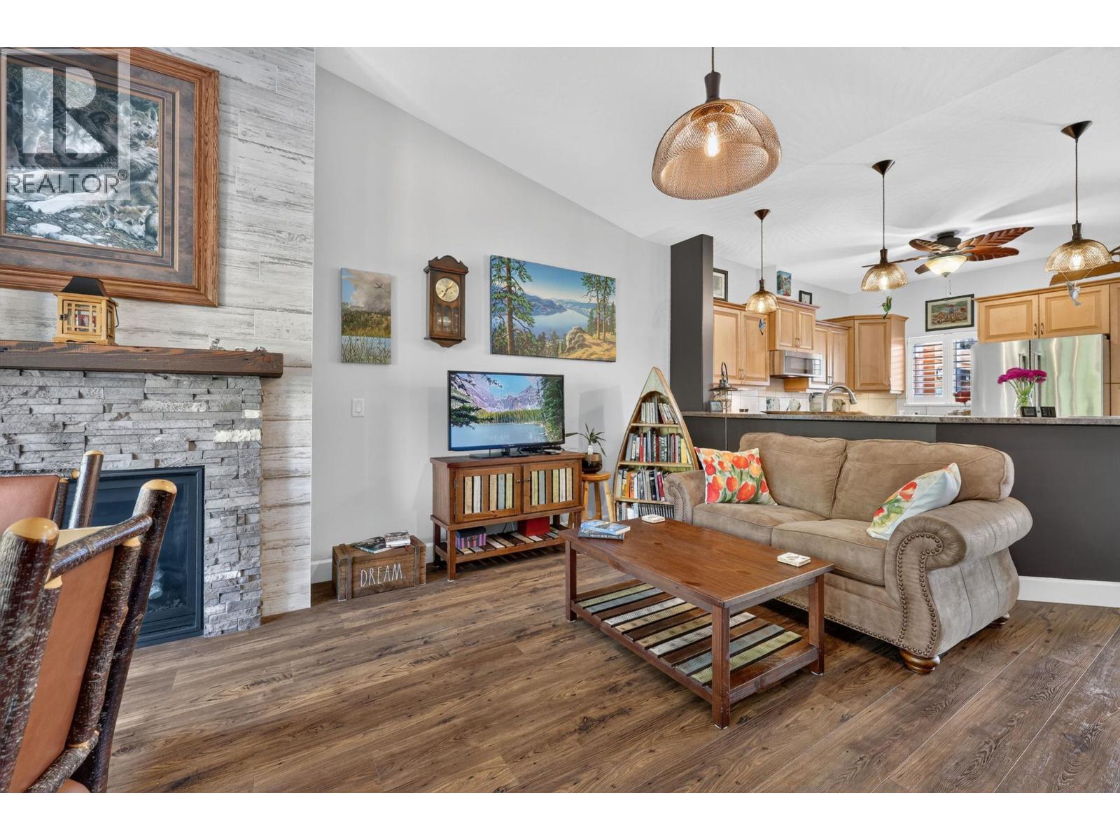
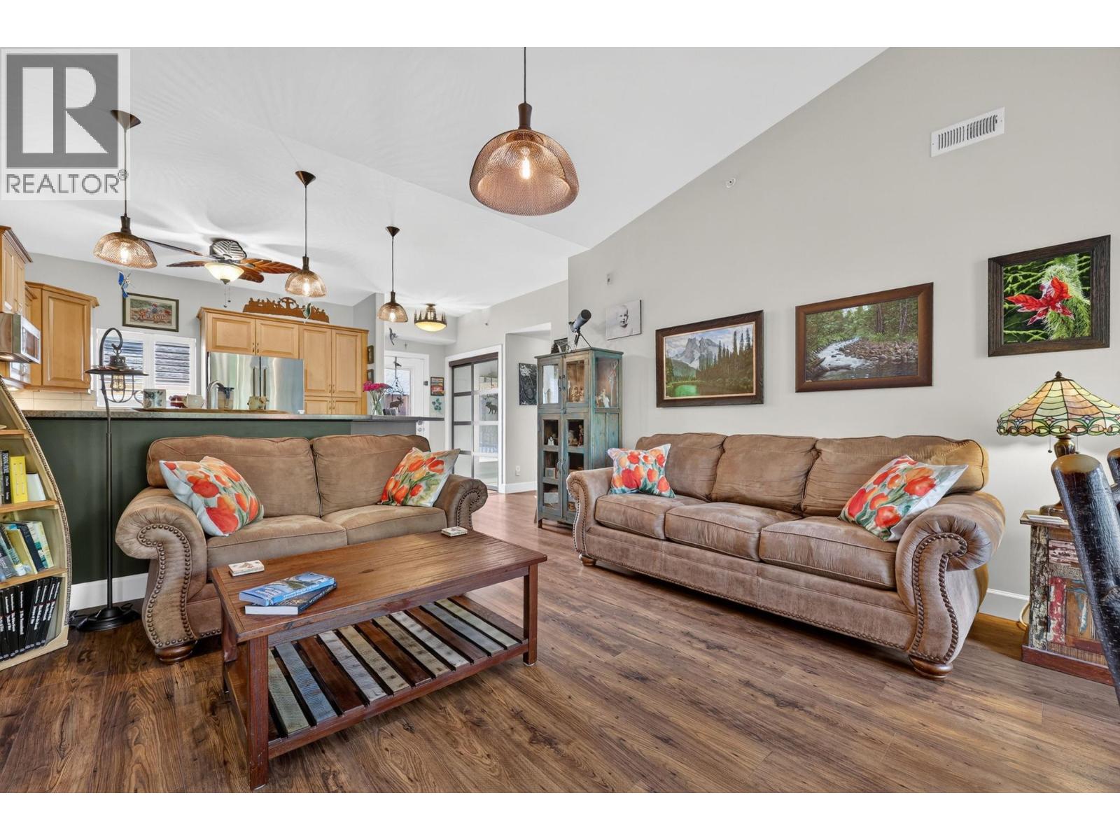
Welcome to Lakeshore Gardens, where resort-style living meets the best of Peachland, just steps from Okanagan Lake and the beach! This beautifully maintained home enjoys a peaceful green-space outlook away from roadway traffic, plus two balconies to take in the lake and nature views, including one off the guest bedroom. A standout upgrade is the NEW 2025 MagicPak Combi-HVAC system with Ecobee smart thermostat, complemented by a 2024 hot water tank and newer (2021) high efficiency-BTU gas fireplace with redesigned feature wall and mantel. Additional upgrades include KitchenAid appliances with induction range, Zephyr wine/beverage fridge, LG front-load laundry, high-end laminate flooring, upgraded doors with Phantom screens/internal blinds, new window coverings, ceiling fans and custom lighting. Enjoy secure parking with dedicated kayak/paddleboard racks and a larger enclosed storage locker. Resort-style amenities include an outdoor heated pool, year-round hot tub, fitness facilities, guest suites, social hall and bike/kayak storage. Walk to the beach, tennis & pickleball courts, shopping and restaurants. This is an exceptional opportunity to embrace the Peachland lakefront lifestyle! (id:67648)
The particulars
Property details.
Details below are supplied by the listing feed. Confirm measurements, rights, fees and taxes for the particular property.
Property and layout
- Property type
- Single Family
- Structure
- Apartment
- Year built
- 2005
- Storeys
- 1
- Attachment
- Attached
- Bedrooms
- 2
- Bathrooms
- 2
- Living area
- 1,211 sq. ft.
Ownership and costs
- Ownership
- Condo/Strata
- Strata fee
- $405.81 · Monthly
- Fee includes
- Property Management, Waste Removal, Ground Maintenance, Water, Insurance, Other, See Remarks, Recreation Facilities, Reserve Fund Contributions, Sewer
- Annual property tax
- $3,334.97 (tax year not supplied)
Land and parking
- Parking spaces
- 2
- Parking
- Underground, Parkade, Stall, Street, Additional Parking
- Lot features
- Balcony, Two Balconies
Comfort and construction
- Heating
- Heat Pump
- Cooling
- Heat Pump
- Roof
- Asphalt shingle, Vinyl Shingles, Unknown
- Fireplace
- Yes
- Fireplaces
- 1
- Fireplace features
- Gas, Unknown
Included features
- Appliances
- Washer, Refrigerator, Oven - Electric, Wine Fridge, Dryer, Microwave, Washer & Dryer
- Building features
- Storage - Locker, Recreation Centre
- Security
- Controlled entry, Smoke Detector Only
- Pool
- Pool, Outdoor pool
Setting and services
- Community features
- Pets Allowed, Recreational Facilities, Pet Restrictions, Pets Allowed With Restrictions, Rentals Allowed With Restrictions
- View, as supplied
- Lake view, View of water, View (panoramic)
- Water supply
- Municipal water
- Sewer
- Municipal sewage system
Location details
- Area
- Peachland
- City
- Peachland
- Province
- British Columbia
- Postal code
- V0H1X5
Inside the layout
Room by
room.
Room descriptions and dimensions are reproduced from the feed and should be independently verified.
Utility room
Main level
2'10'' x 5'8''
Dining room
Main level
9'4'' x 14'5''
Other
Main level
5'6'' x 6'10''
Bedroom
Main level
9'4'' x 15'4''
4pc Ensuite bath
Main level
6'10'' x 8'10''
3pc Bathroom
Main level
5'6'' x 10'2''
Primary Bedroom
Main level
11'8'' x 22'10''
Living room
Main level
10'6'' x 14'5''
Kitchen
Main level
11'2'' x 12'3''
The setting
Explore
the location.
Explore the map or open Google Maps for directions. The marker uses the listing address and does not indicate property boundaries.
Source record updated 7 Oct 2026, 23:25 UTC.