
House
Offered at
$2,200,000
- Bedrooms
- 4
- Bathrooms
- 3
- Living area
- 2,140 sq. ft.
- Parking spaces
- 4
MLS® R3176790
Listed by TRG The Residential Group Realty

The property
About this property.
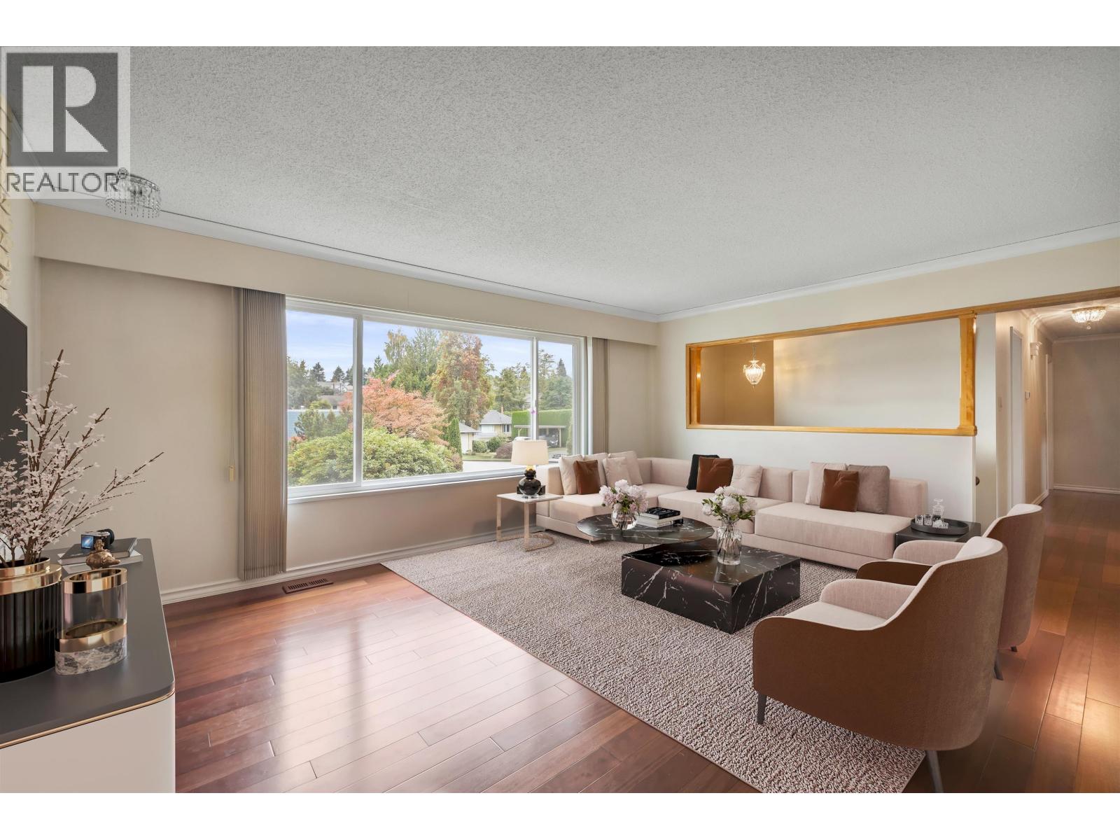
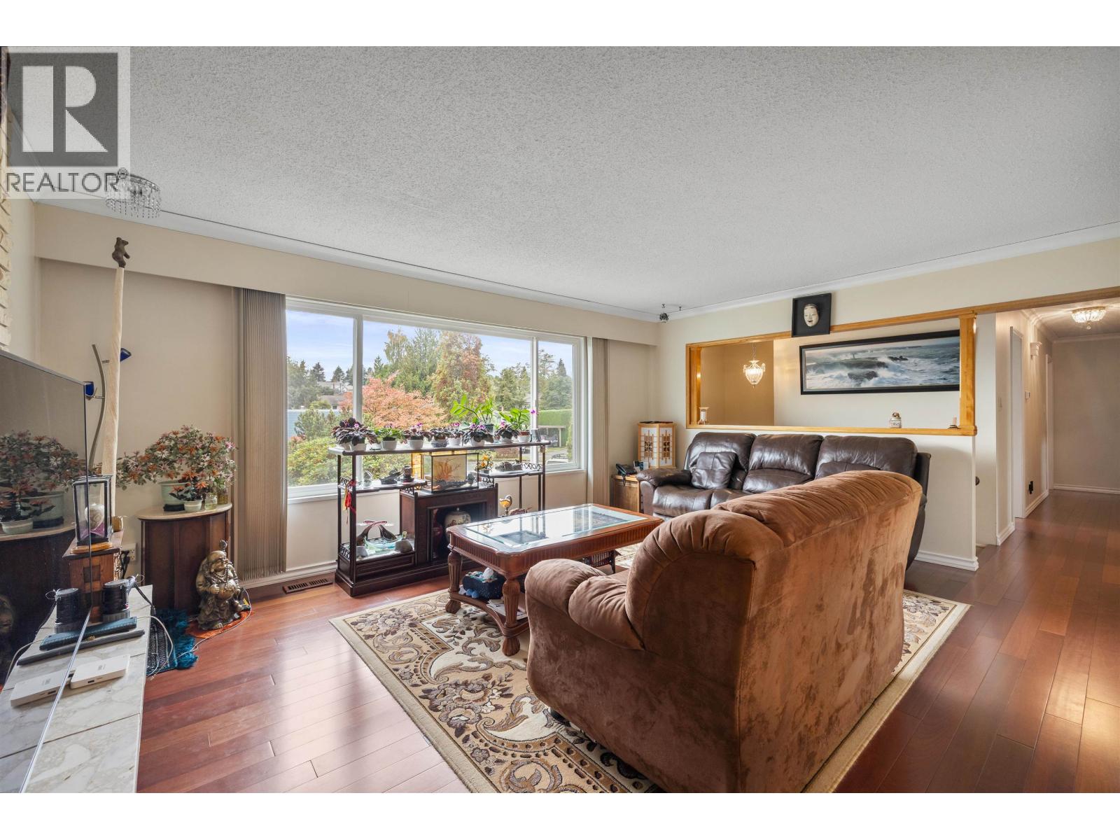
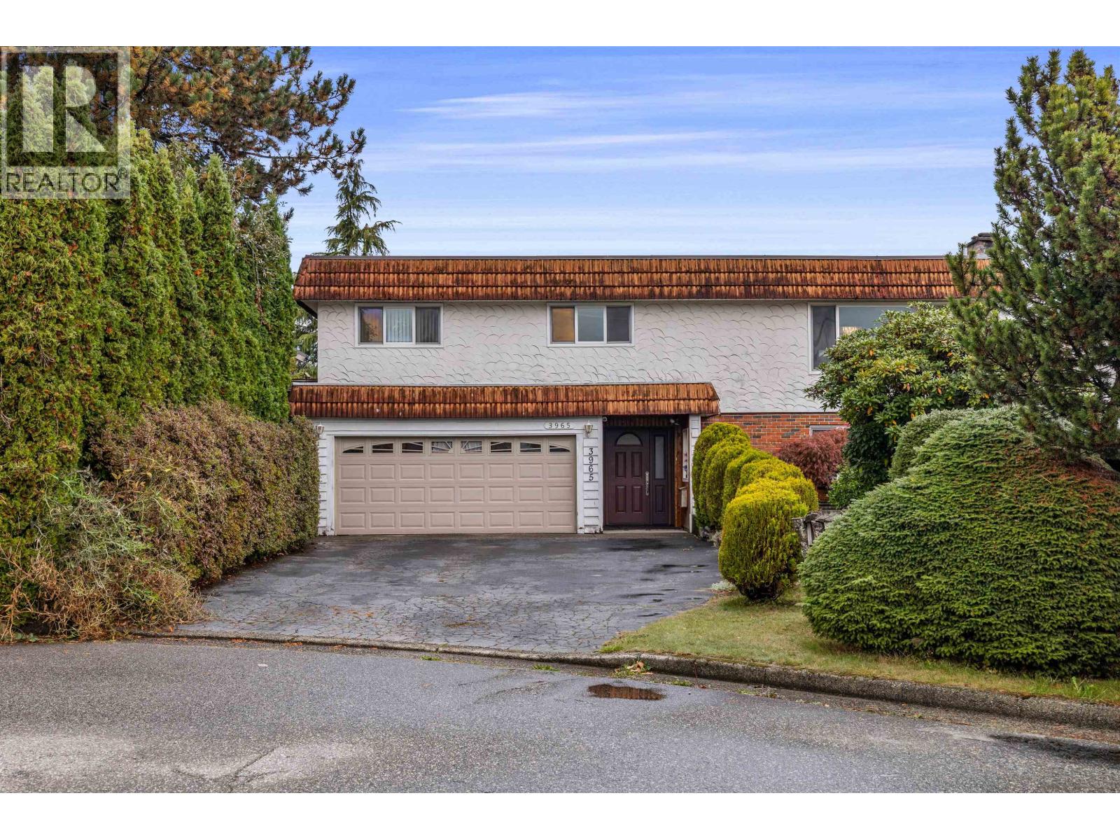
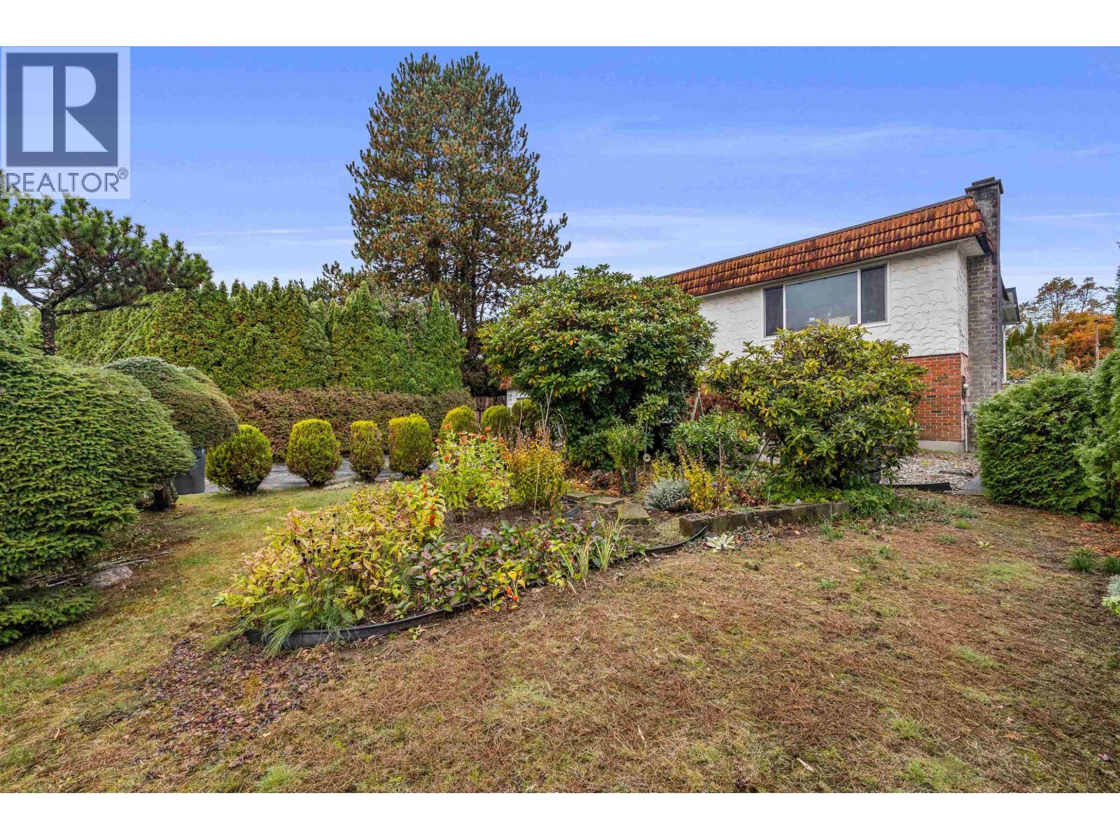
A quiet cul-de-sac, a beautifully cared for home and a backyard with room to grow. Set on a generous 60 x 165 ft lot, approximately 9,900 sq. ft., this 4 bedroom, 2.5 bathroom home in the Bumaby Hospital area has been very well maintained by its owners. The beautiful backyard offers space for children to play, summer dinners with friends, gardening, a game of catch and peaceful mornings with a coffee. Enjoy a quiet neighbourhood and the outdoor space that makes this property special. R1 zoning offers potential for additional housing, subject to City approval and site requirements. Some photos are virtually staged. Open house: October 24 & 25, 2 to 4 PM. (id:67648)
The particulars
Property details.
Details below are supplied by the listing feed. Confirm measurements, rights, fees and taxes for the particular property.
Property and layout
- Property type
- Single Family
- Structure
- House
- Architectural style
- 2 Level
- Year built
- 1972
- Attachment
- Detached
- Bedrooms
- 4
- Bathrooms
- 3
- Living area
- 2,140 sq. ft.
Ownership and costs
- Ownership
- Freehold
- Annual property tax
- $8,052.26 · 2026
Land and parking
- Lot area
- 9,900 sq. ft.
- Frontage
- 60 ft
- Parking spaces
- 4
- Lot dimensions, as supplied
- 9900
- Parking
- Garage
- Lot features
- Central location, Cul-de-sac
Comfort and construction
- Heating
- Forced air
- Fireplace
- Yes
- Fireplaces
- 2
Included features
- Appliances
- All
- Building features
- Laundry - In Suite
Location details
- City
- Burnaby
- Province
- British Columbia
- Postal code
- V5G2C3
The setting
Explore
the location.
Explore the map or open Google Maps for directions. The marker uses the listing address and does not indicate property boundaries.
Source record updated 21 Oct 2026, 00:05 UTC.