
House
Offered at
$1,699,000
- Bedrooms
- 4
- Bathrooms
- 3
- Living area
- 2,304 sq. ft.
- Parking spaces
- 4
MLS® R3165563
Listed by VIRANI REAL ESTATE ADVISORS / Rennie & Associates Realty Ltd.

The property
About this property.
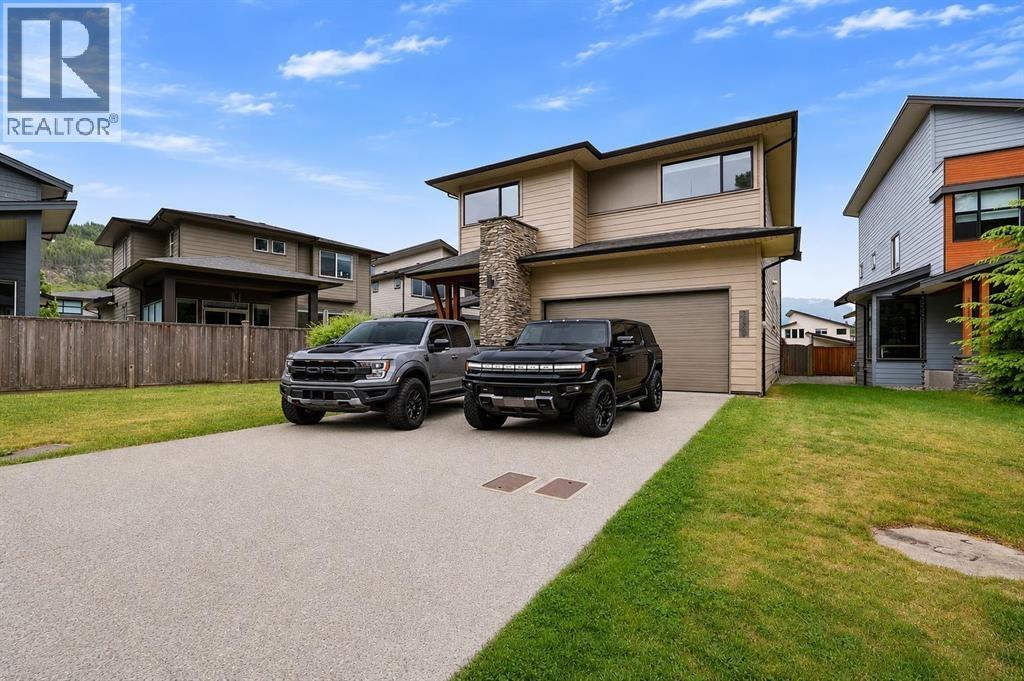
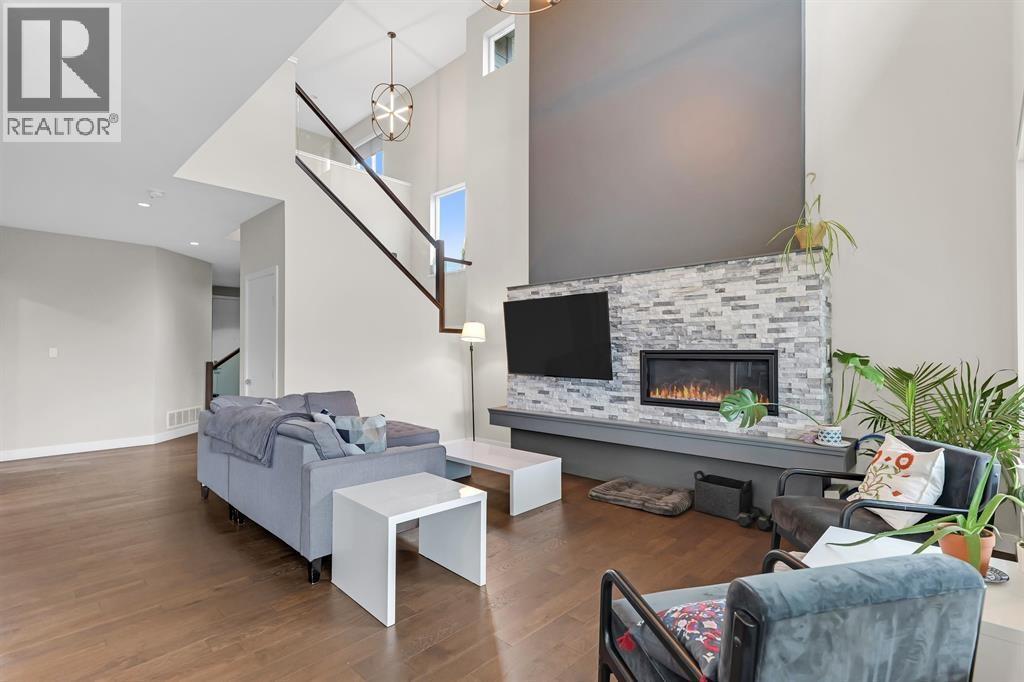
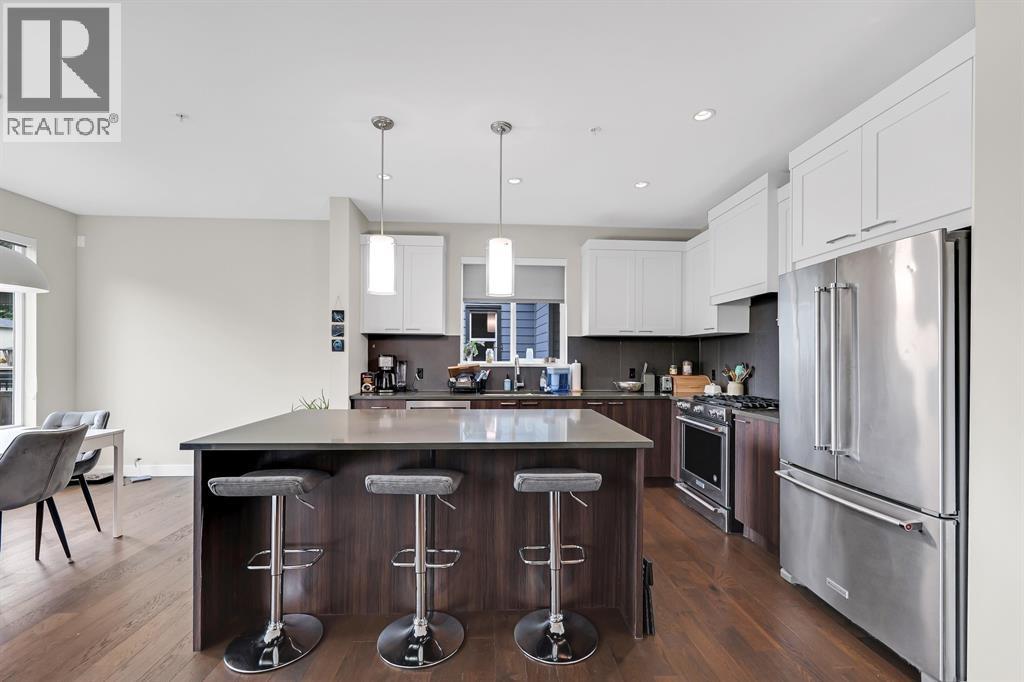
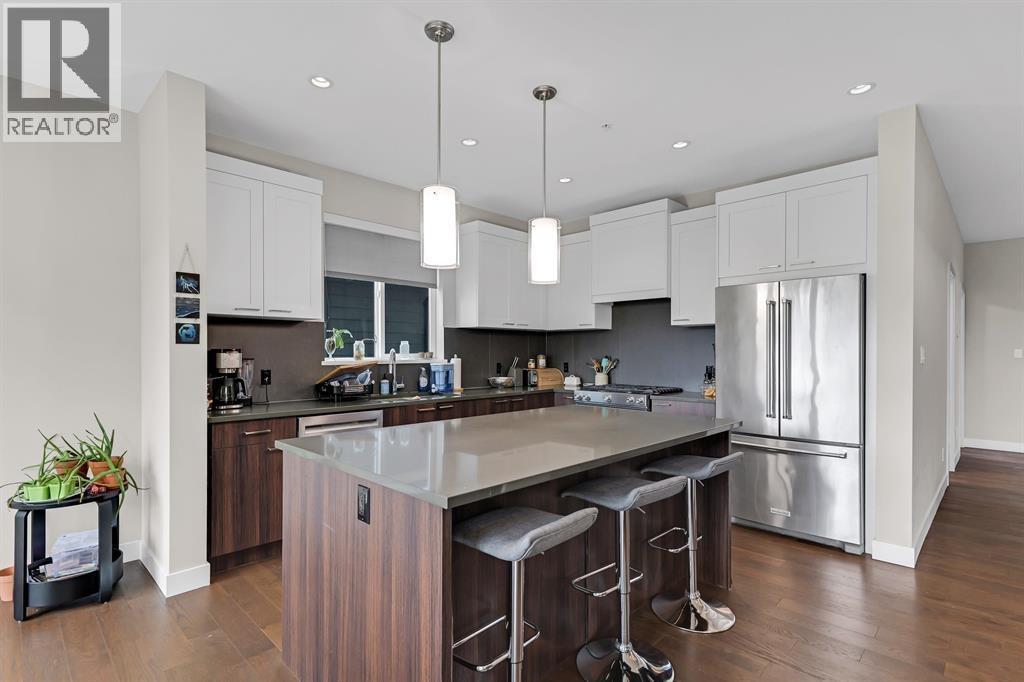
Welcome to Ravenswood, one of Squamish´s most desirable neighbourhoods surrounded by stunning mountain views. Beautifully maintained newer family home thoughtfully designed over two spacious levels. The main floor features an office or bedroom, cozy gas fireplace, and chef-inspired kitchen with s/s appliances flowing into the dining area and covered outdoor terrace. Upstairs offers 3 bedrooms plus a generous family room easily converted to a 4th bedroom, along with 2 full bathrooms including a luxurious 5-pce ensuite with heated floors. Features include A/C, central vac, fully fenced yard backing onto peaceful green space, and easy access to walking and biking trails. Walk to Brennan Park Rec Centre. Just 40 mins to Whistler skiing & golf! (id:67648)
The particulars
Property details.
Details below are supplied by the listing feed. Confirm measurements, rights, fees and taxes for the particular property.
Property and layout
- Property type
- Single Family
- Structure
- House
- Architectural style
- 2 Level
- Year built
- 2018
- Attachment
- Detached
- Bedrooms
- 4
- Bathrooms
- 3
- Living area
- 2,304 sq. ft.
Ownership and costs
- Ownership
- Freehold
- Annual property tax
- $6,217.78 · 2025
Land and parking
- Lot area
- 4,705 sq. ft.
- Frontage
- 61.9 ft
- Parking spaces
- 4
- Lot dimensions, as supplied
- 4705
- Parking
- Garage
- Lot features
- Central location
Comfort and construction
- Heating
- Forced air, Natural gas
- Fireplace
- Yes
- Fireplaces
- 1
Setting and services
- View, as supplied
- View
Location details
- City
- Squamish
- Province
- British Columbia
- Postal code
- V8B0Y9
The setting
Explore
the location.
Explore the map or open Google Maps for directions. The marker uses the listing address and does not indicate property boundaries.
Source record updated 26 Oct 2026, 15:15 UTC.