
House
Offered at
$1,895,000
- Bedrooms
- 4
- Bathrooms
- 4
- Living area
- 2,387 sq. ft.
- Parking spaces
- 4
MLS® R3172939
Listed by Rennie & Associates Realty

The property
About this property.
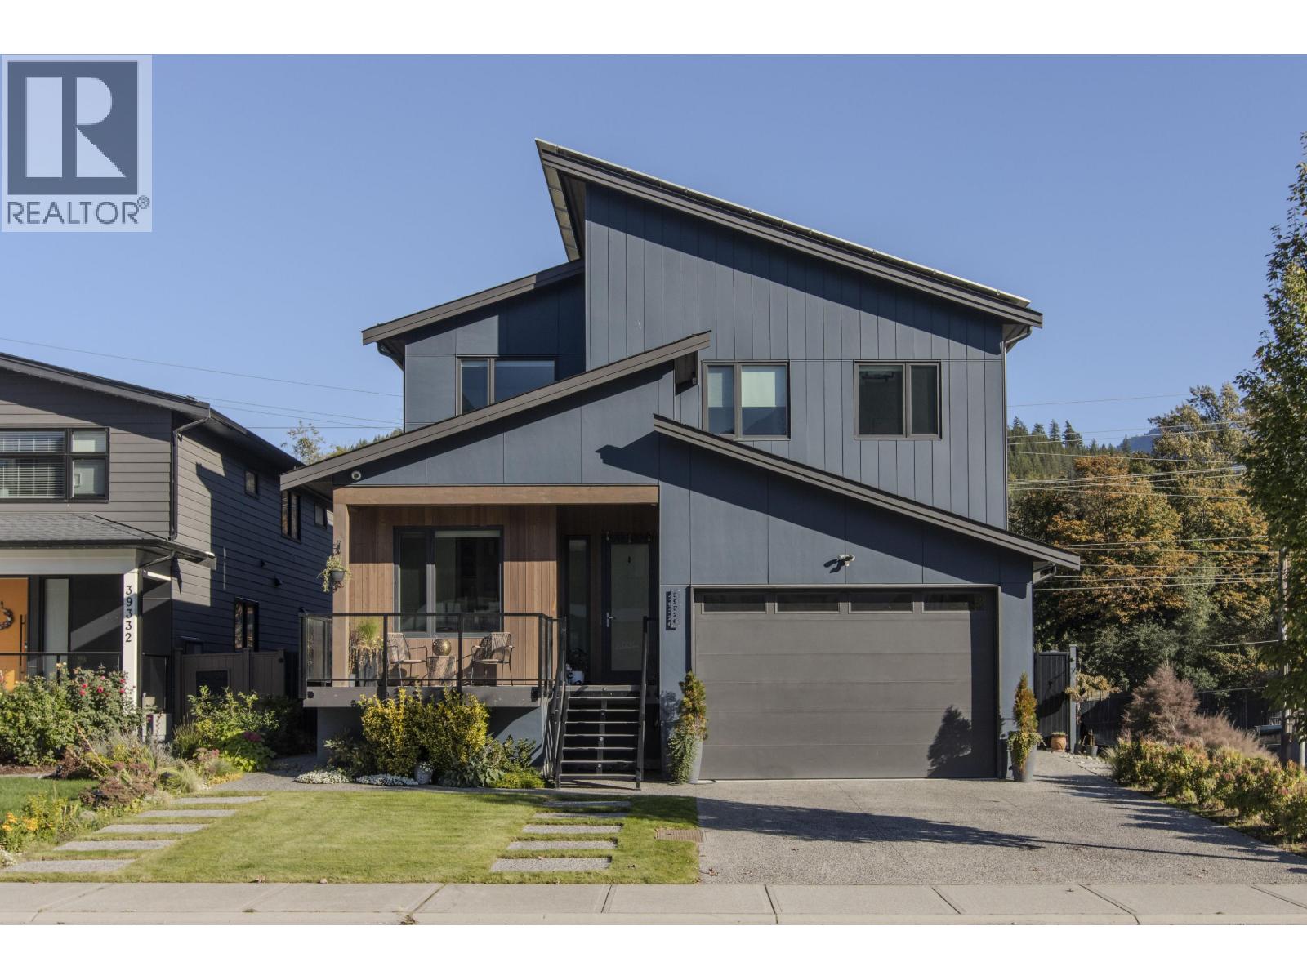
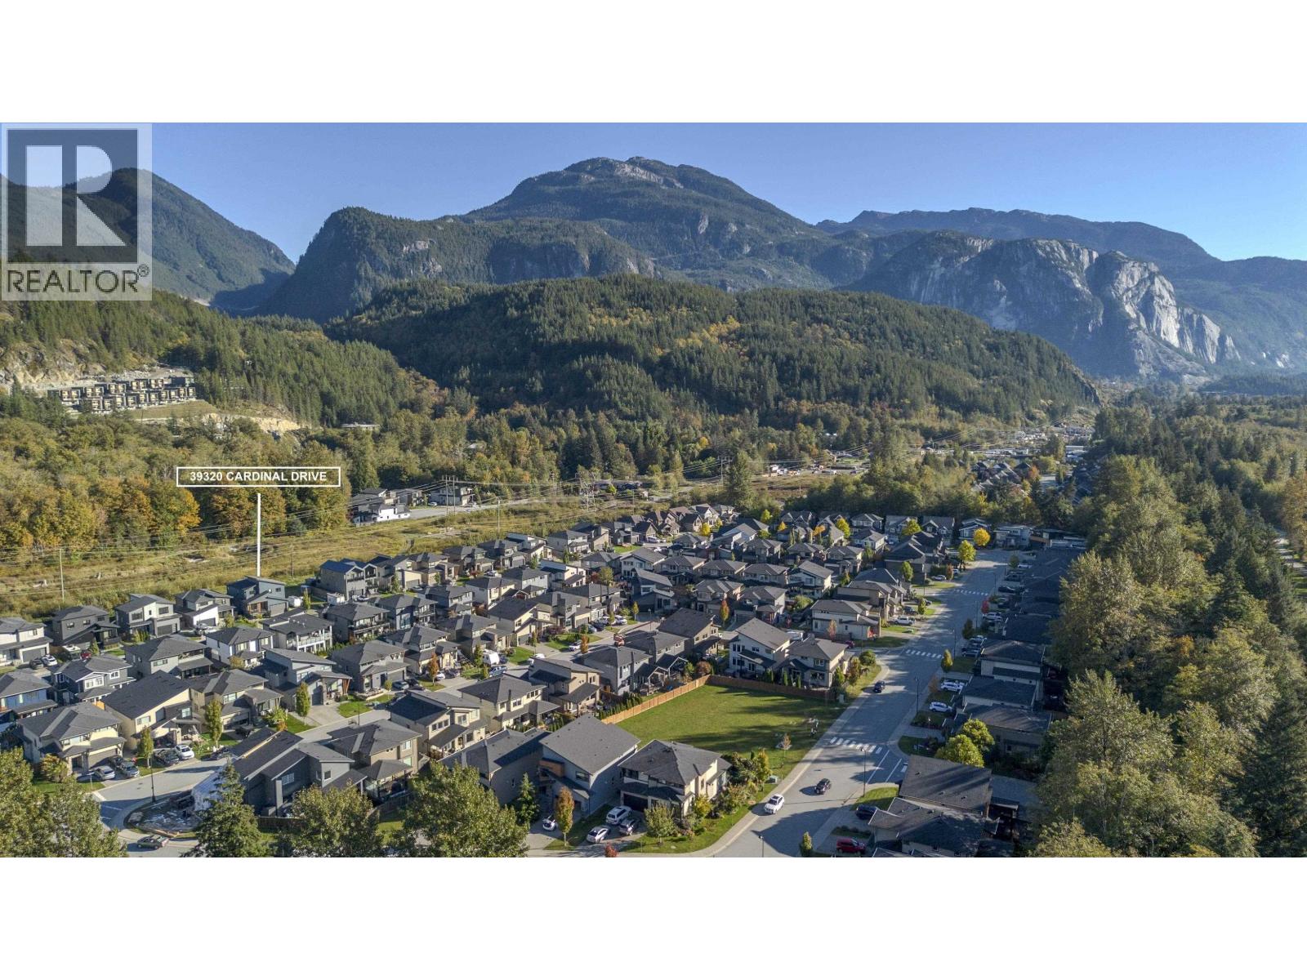
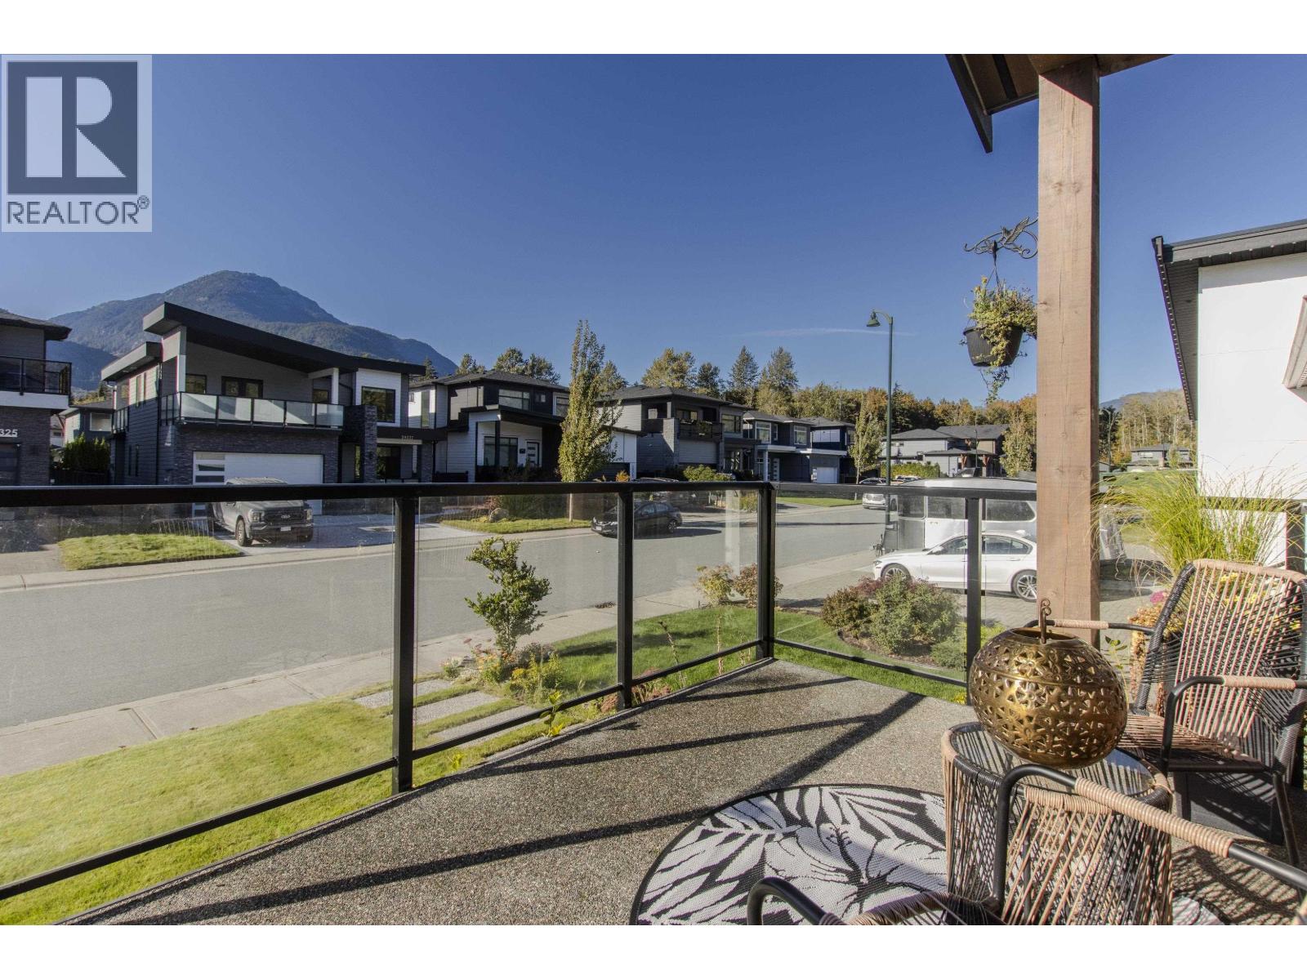
Welcome to this stunning custom-built home in popular Ravenswood- One of a kind! Situated on a quiet street, this state of the art modern family residence offers 4 spacious bedrooms plus a den, perfectly designed for flexible everyday living and remote work. Step inside to discover exceptional craftsmanship and extensive quality upgrades throughout (contact the listing agent for detailed list of features). Abundant natural light floods the open layout, accentuating sleek architectural details and a seamless indoor-outdoor flow made for entertaining. Relax in your private backyard sanctuary after an active day exploring the best of the Sea-to-Sky area. Outside your door, enjoy an unbeatable lifestyle:walking distance to the local swimming pool, skating rink, parks, and world-class hiking and biking trails. Plus, you are just a quick 5-minute drive to vibrant downtown Squamish amenities.An opportunity to own a unique, premium custom property in one of Squamish´s most sought after locations. (id:67648)
The particulars
Property details.
Details below are supplied by the listing feed. Confirm measurements, rights, fees and taxes for the particular property.
Property and layout
- Property type
- Single Family
- Structure
- House
- Architectural style
- 2 Level
- Year built
- 2022
- Attachment
- Detached
- Bedrooms
- 4
- Bathrooms
- 4
- Living area
- 2,387 sq. ft.
Ownership and costs
- Ownership
- Freehold
- Annual property tax
- $6,976.27 · 2026
Land and parking
- Lot area
- 4,614 sq. ft.
- Frontage
- 46 ft
- Parking spaces
- 4
- Lot dimensions, as supplied
- 4614
- Parking
- Garage
- Lot features
- Central location, Private setting
Comfort and construction
- Heating
- Natural gas
- Basement
- Crawl space, Unknown
- Fireplace
- Yes
- Fireplaces
- 2
Setting and services
- View, as supplied
- View
Location details
- City
- Squamish
- Province
- British Columbia
- Postal code
- V8B1A6
The setting
Explore
the location.
Explore the map or open Google Maps for directions. The marker uses the listing address and does not indicate property boundaries.
Source record updated 6 Oct 2026, 20:10 UTC.