
House
Offered at
$1,190,000
- Bedrooms
- 3
- Bathrooms
- 3
- Living area
- 2,218 sq. ft.
MLS® 10403308
Listed by Landquest Realty Corporation

The property
About this property.
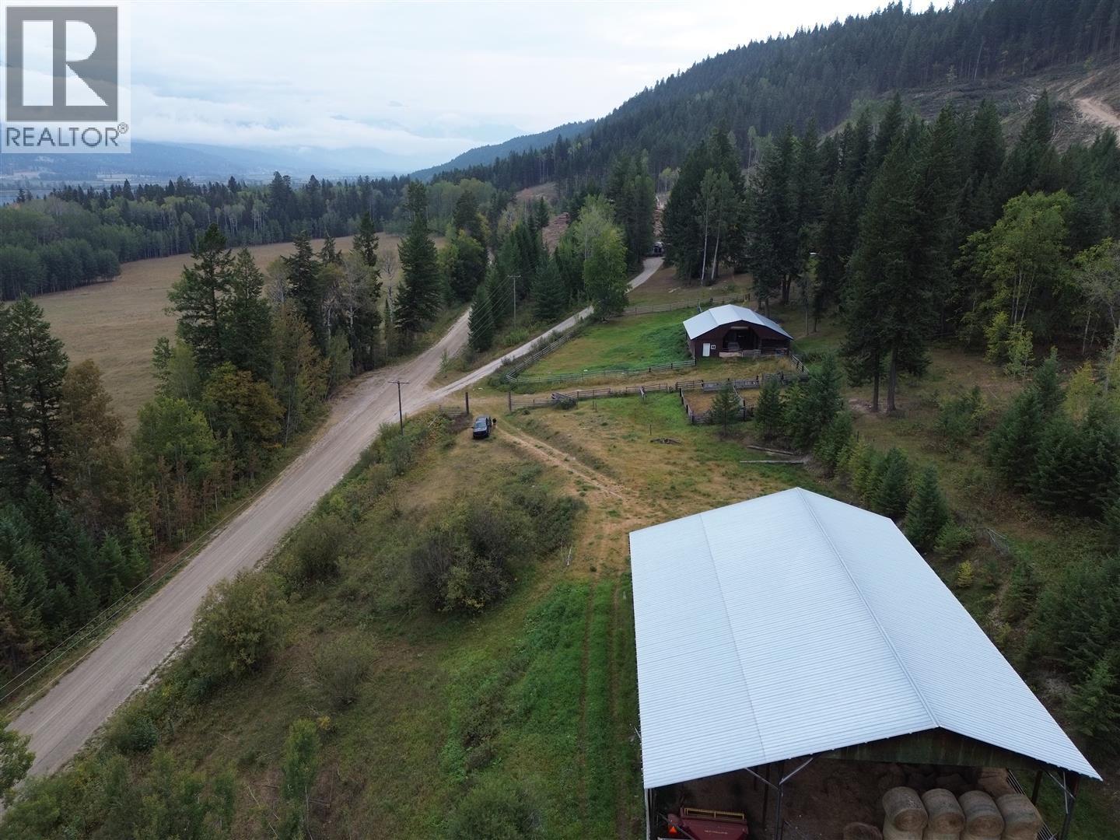
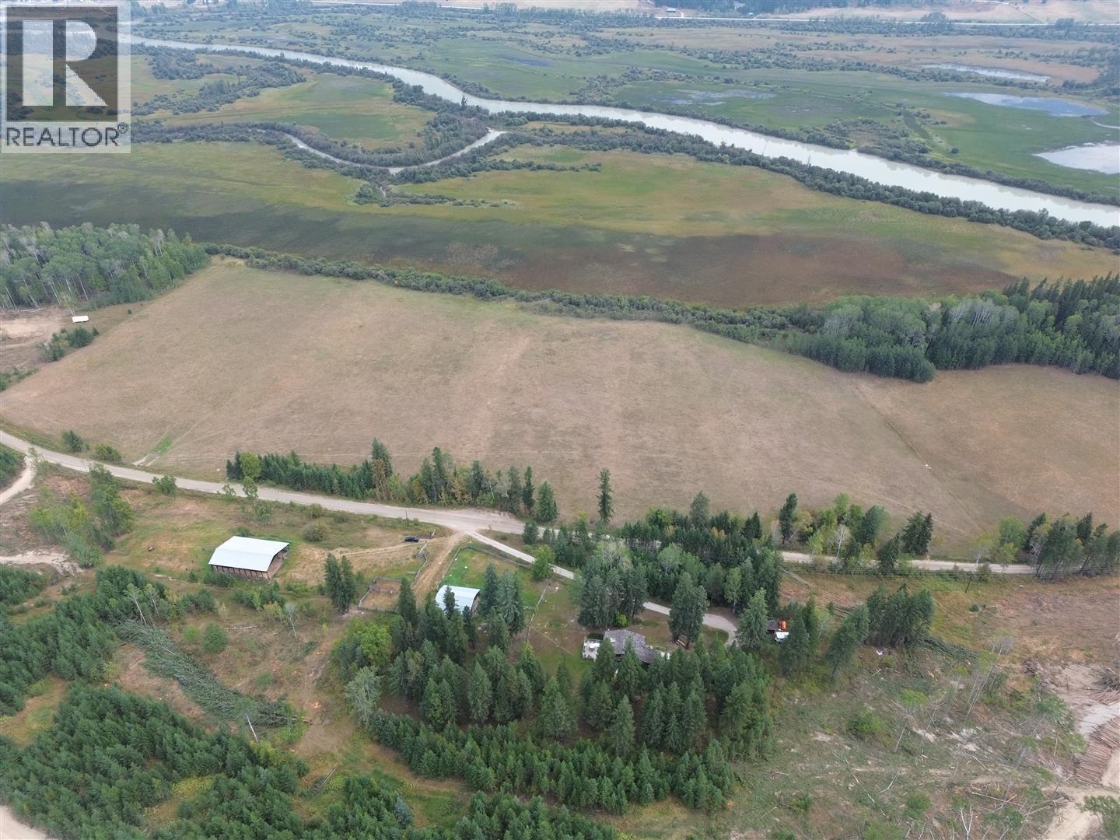
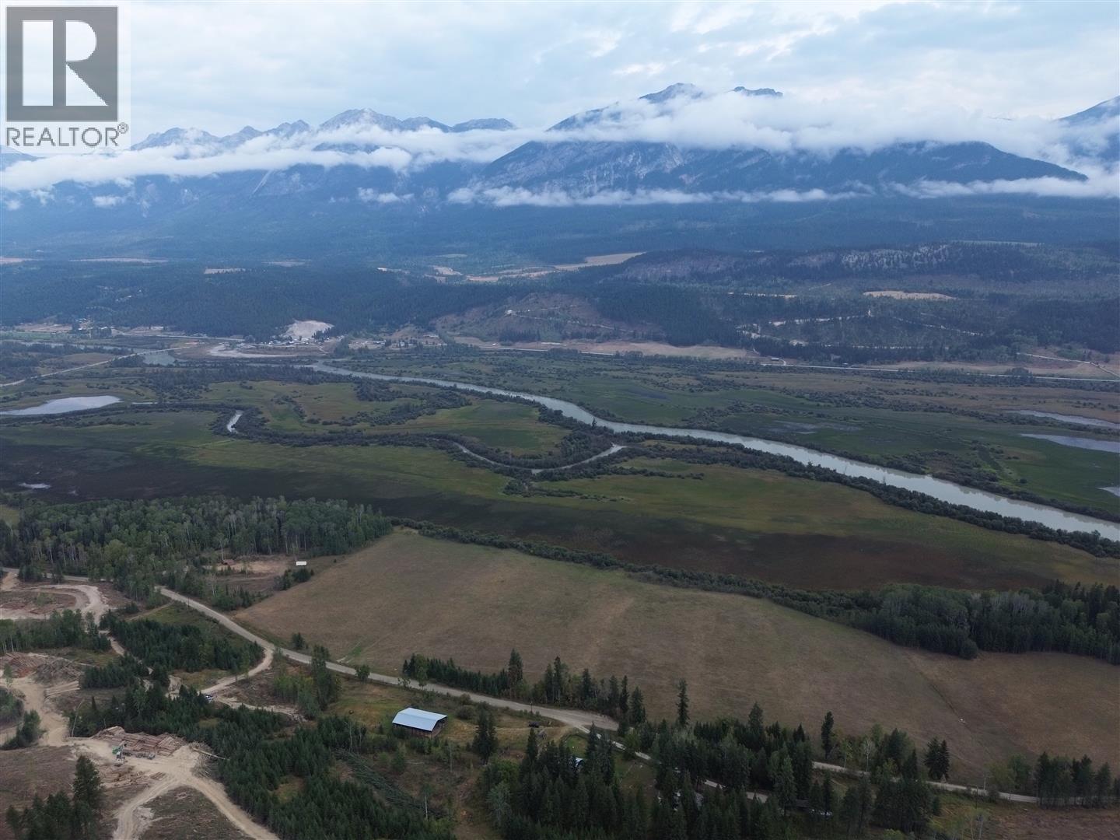
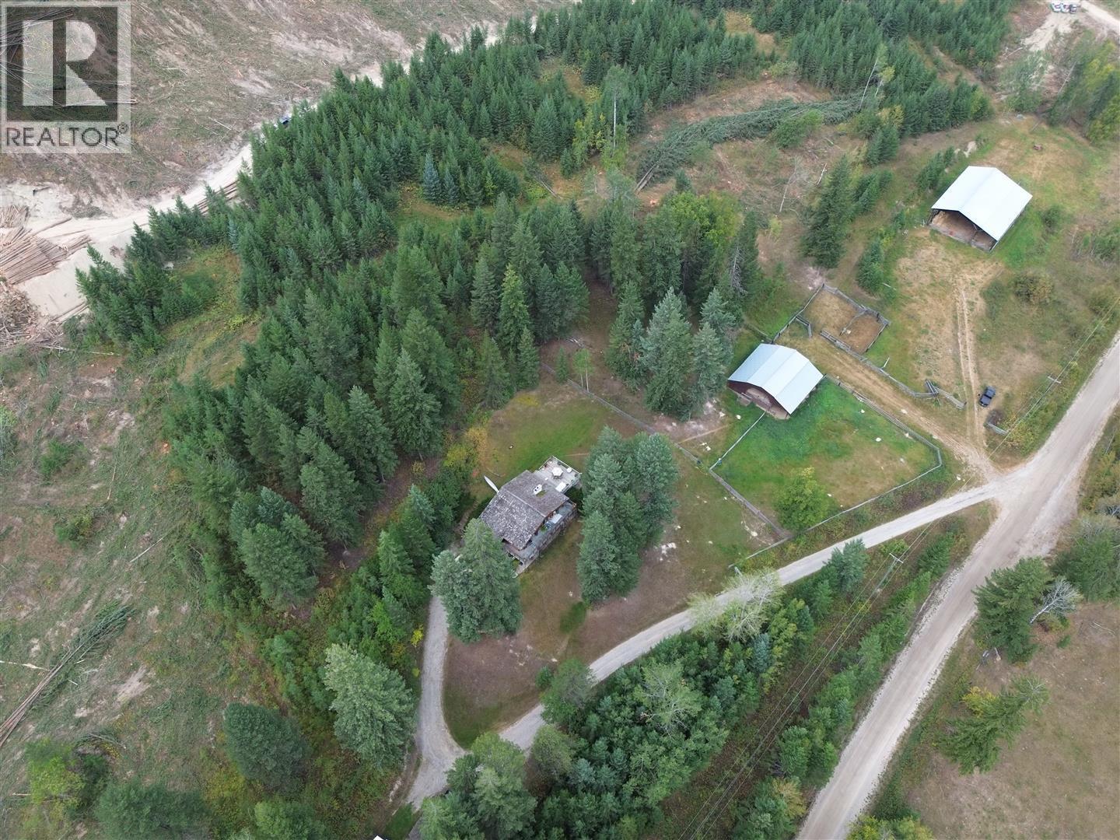
160-acre riverfront property offers privacy, natural beauty, and incredible views of the Columbia River wetlands and the Rocky Mountains. 30 minutes to Golden or 45 to Radium, it's a rare chance to own a full quarter section in one of BC's most scenic valleys. The land features a mix of forest, pasture, wetlands, and open fields-ideal for farming, ranching, or recreation. Wildlife is abundant, and recent logging has opened new internal roads, improving access and future development potential. 35-acre hayfield. The 1979 rancher with over 2,000 sq. ft. with 4 bedrooms, 2.5 bathrooms, a fireplace, wrap-around deck, wood and electric heat. 60' x 80' hay/equipment shed and a 40' x 60' barn with fenced corrals for livestock handling. Water is supplied by a reliable shallow well. Perfect for a hobby farm, retreat, or working ranch, this property combines natural beauty with practical infrastructure in a stunning location. (id:67648)
The particulars
Property details.
Details below are supplied by the listing feed. Confirm measurements, rights, fees and taxes for the particular property.
Property and layout
- Property type
- Single Family
- Structure
- House
- Year built
- 1979
- Storeys
- 2
- Attachment
- Detached
- Bedrooms
- 3
- Bathrooms
- 3
- Partial bathrooms, included in total
- 1
- Living area
- 2,218 sq. ft.
Ownership and costs
- Ownership
- Freehold
- Annual property tax
- $3,745.57 (tax year not supplied)
Land and parking
- Lot area
- 160 acres
- Lot dimensions, as supplied
- 160
- Parking
- Rear, RV, Oversize, Additional Parking
- Lot features
- Private setting
- Fencing
- Fence
Comfort and construction
- Heating
- Baseboard heaters, Overhead Heaters
- Flooring
- Mixed Flooring
- Roof
- Wood Shingle, Unknown
- Fireplace
- Yes
- Fireplaces
- 1
- Fireplace features
- Wood, Conventional
Included features
- Appliances
- Washer, Refrigerator, Range - Electric, Dryer
Setting and services
- Exterior features
- Wood siding
- Community features
- Rural Setting
- View, as supplied
- Mountain view, Valley view, View (panoramic)
- Waterfront features
- Waterfront on river
- Utilities
- Water, Electricity
- Water supply
- Dug Well
- Sewer
- Septic tank
Location details
- Area
- South Hwy 95
- City
- Parson
- Province
- British Columbia
- Postal code
- V0A1L0
Inside the layout
Room by
room.
Room descriptions and dimensions are reproduced from the feed and should be independently verified.
3pc Bathroom
Main level
4pc Ensuite bath
Basement
4pc Ensuite bath
Main level
Other
Basement
13' x 10'
Den
Basement
10' x 12'
Family room
Basement
16' x 40'
Bedroom
Main level
9' x 8'
Bedroom
Main level
10' x 8'
Foyer
Main level
5' x 5'
Laundry room
Main level
5' x 9'
Dining room
Main level
10' x 12'
Primary Bedroom
Main level
11' x 10'
Living room
Main level
12' x 13'
Kitchen
Main level
13' x 12'
The setting
Explore
the location.
Explore the map or open Google Maps for directions. The marker uses the listing address and does not indicate property boundaries.
Source record updated 9 Oct 2026, 22:55 UTC.