
House
Offered at
$220,000
- Bedrooms
- 5
- Bathrooms
- 3
- Living area
- 2,808 sq. ft.
MLS® R3153682
Listed by Century 21 Energy Realty

The property
About this property.
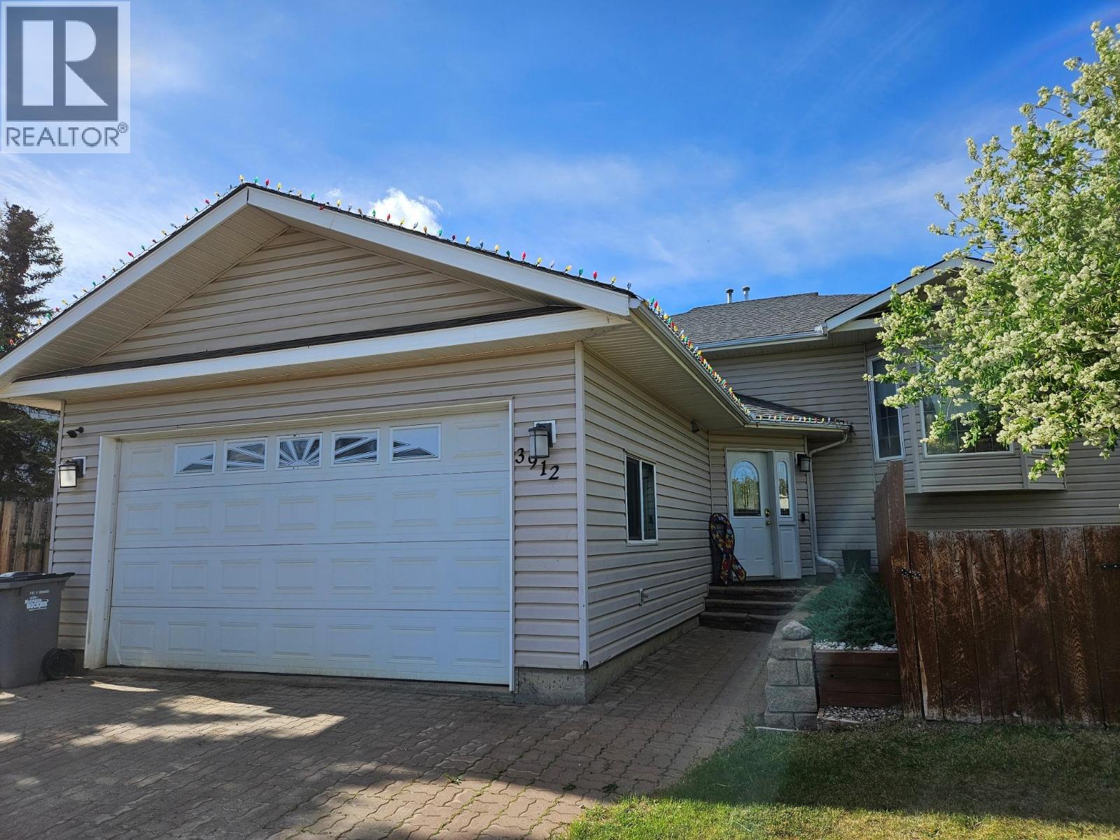
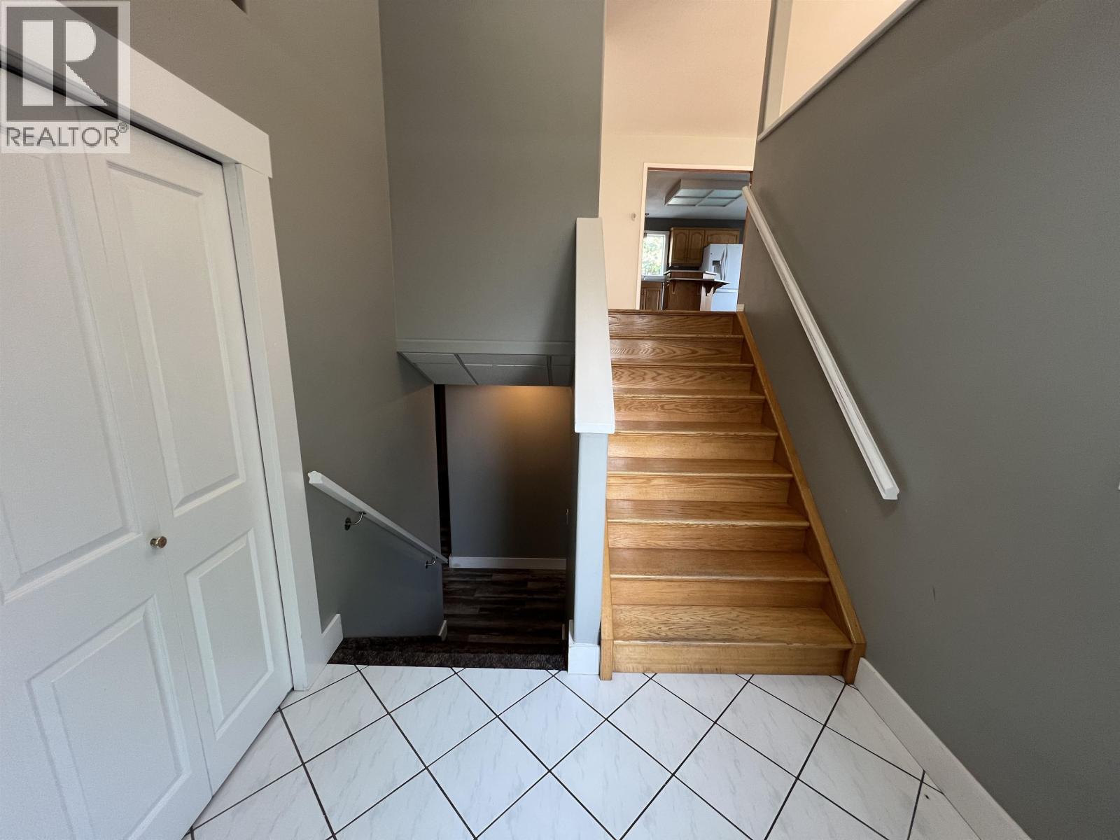
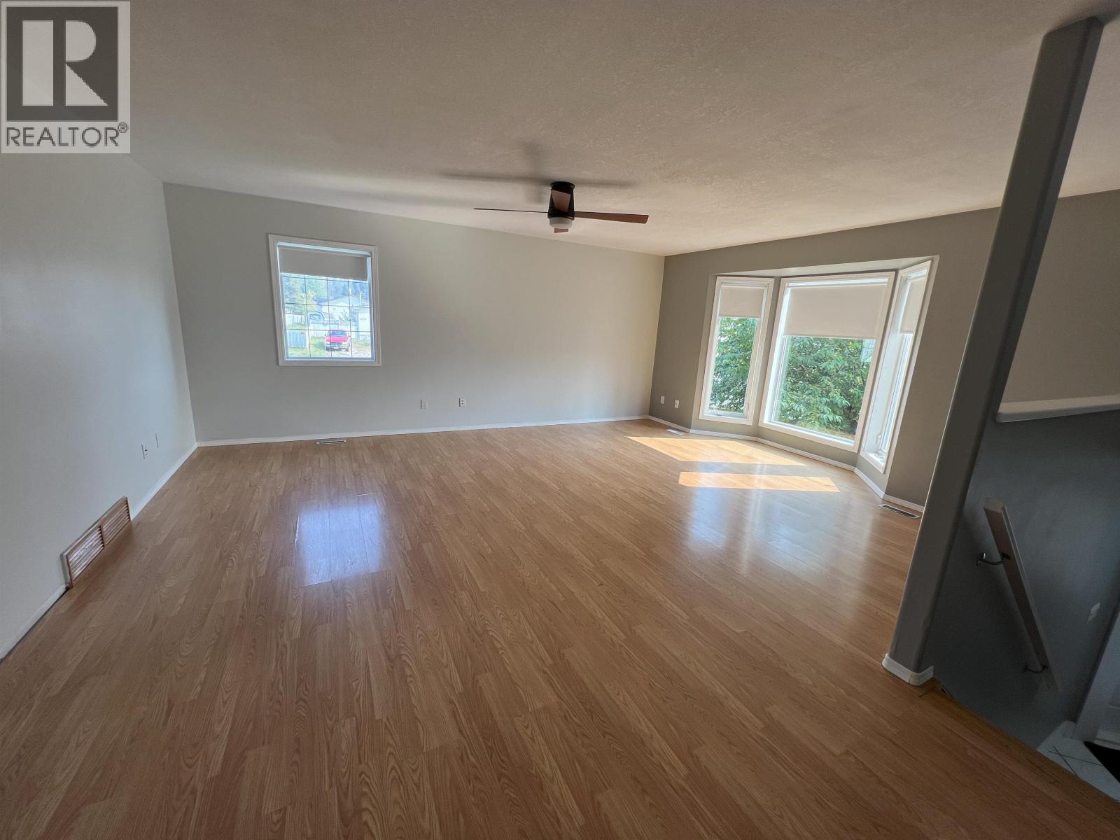
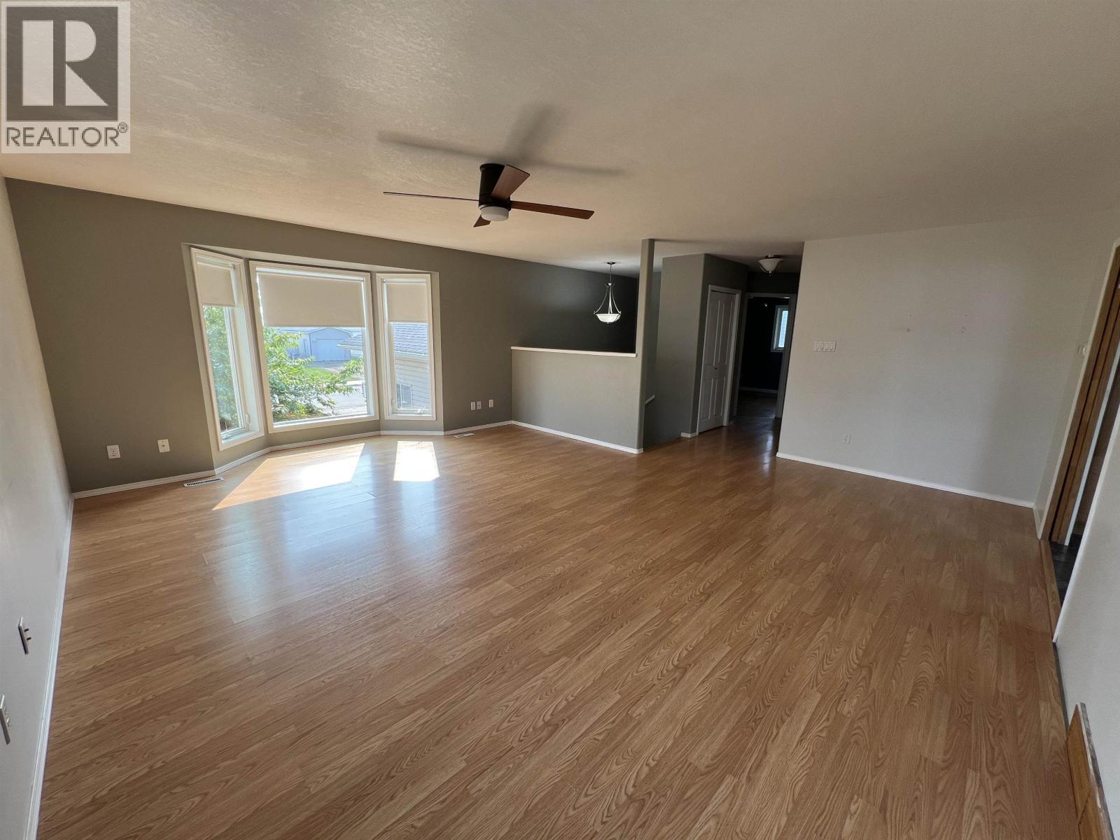
Room to Grow-Space to Play! Welcome to your dream family retreat where comfort, space, and VALUE come together on an oversized, beautifully landscaped corner lot. With 2800+ sq/ft. of living space, this home is designed to fit the needs of growing families and busy lifestyles. Offering 4 spacious bedrooms plus a versatile den - doubling as a 5th bedroom or home office, there's room for everyone to have their own space. You'll love the expansive family room, ideal for movie nights, teen hangouts, or hosting game day, complete with a cozy gas fireplace and built-in wet bar for effortless entertaining. Step outside to enjoy a wide brick driveway, attached double garage and RV parking, perfect for active families. This is more than a house, it's a place your family can truly call home! (id:67648)
The particulars
Property details.
Details below are supplied by the listing feed. Confirm measurements, rights, fees and taxes for the particular property.
Property and layout
- Property type
- Single Family
- Structure
- House
- Year built
- 1995
- Storeys
- 2
- Attachment
- Detached
- Bedrooms
- 5
- Bathrooms
- 3
- Living area
- 2,808 sq. ft.
- Finished area above grade
- 2,808 sq. ft.
Ownership and costs
- Ownership
- Freehold
- Annual property tax
- $3,671.96 · 2026
Land and parking
- Lot area
- 7,200 sq. ft.
- Lot dimensions, as supplied
- 7200
- Parking
- Garage, Open, RV
Comfort and construction
- Heating
- Forced air, Natural gas
- Cooling
- Central air conditioning
- Basement
- Finished, Full
- Roof
- Asphalt shingle, Conventional
- Foundation
- Preserved Wood
- Fireplace
- Yes
- Fireplaces
- 1
Included features
- Appliances
- Washer, Refrigerator, Dishwasher, Stove, Dryer
Setting and services
- Exterior features
- Vinyl siding
- Water supply
- Municipal water
Location details
- City
- Fort Nelson
- Province
- British Columbia
- Postal code
- V0C1R0
Inside the layout
Room by
room.
Room descriptions and dimensions are reproduced from the feed and should be independently verified.
Living room
Main level
18.9 × 19.4 ft
Kitchen
Main level
16 × 19.4 ft
Primary Bedroom
Main level
12.2 × 13.9 ft
Bedroom 2
Main level
9 × 10.4 ft
Bedroom 3
Main level
9 × 13.2 ft
Family room
Lower level
15.1 × 25.1 ft
Bedroom 4
Basement
12.6 × 13 ft
Bedroom 5
Basement
9.1 × 13.7 ft
Laundry room
Lower level
8.4 × 10.2 ft
The setting
Explore
the location.
Explore the map or open Google Maps for directions. The marker uses the listing address and does not indicate property boundaries.
Source record updated 7 Oct 2026, 17:35 UTC.