
Apartment
Offered at
$549,900
- Bedrooms
- 1
- Bathrooms
- 1
- Living area
- 539 sq. ft.
- Parking spaces
- 1
MLS® R3170425
Listed by Rennie & Associates Realty Ltd.

The property
About this property.
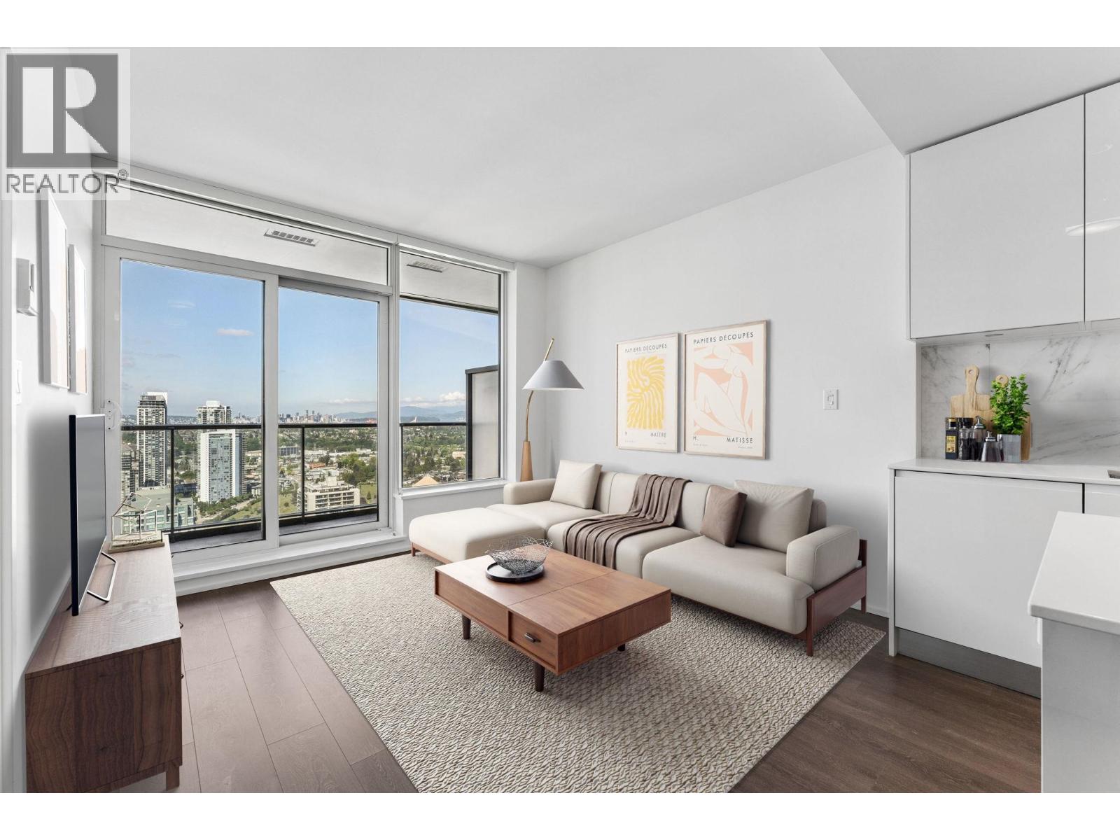
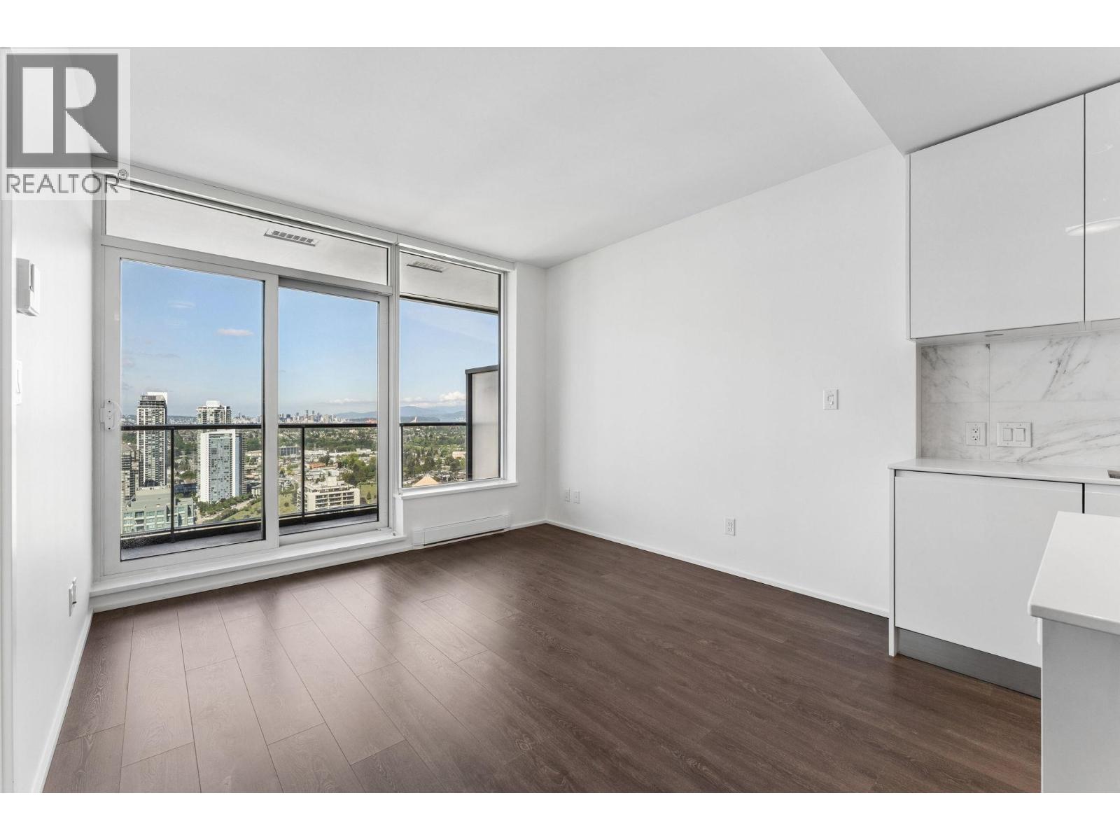
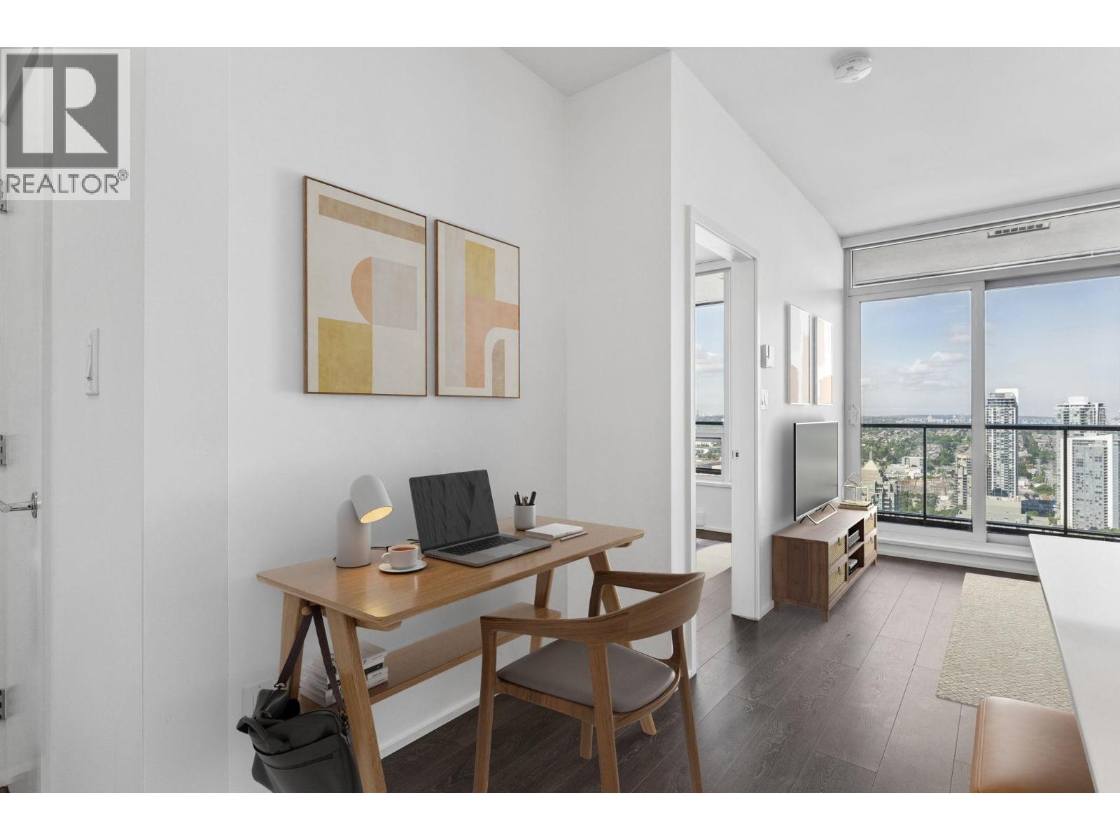
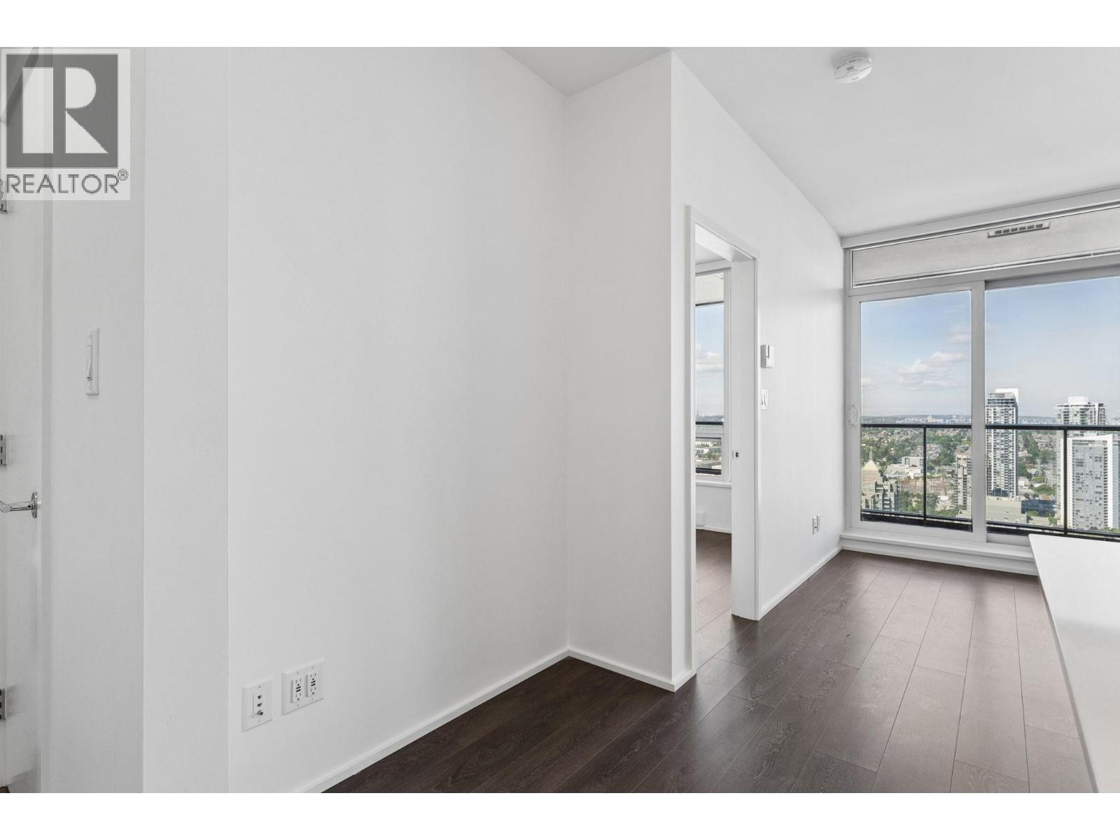
Amazing Brentwood tower 1 by master plan developer Shape Properties. This stunning 1 BED + OFFICE NOOK offers PANORAMIC views of Downtown & mountains. A BRIGHT floorplan with 9' ceilings & EXTRA LARGE covered balcony for sensational SUNSETS. Sleek kitchen with centre ISLAND, quartz counters, marble backsplash, integrated Bosch appls, gas cooktop & full height walnut cabinetry to inspire your inner chef. Includes 1 parking & 1 locker. Residents LOVE the 15,000 SF of luxurious amenities including concierge, fitness & yoga studio, games lounge, dining rms, BBQ terrace, music rm, guest suites & work centres! Easy access to fun plaza shopping, entertainment, restaurants & Skytrain. Furniture is virtually staged. Photos are from another unit on a lower floor, same layout & colour scheme. (id:67648)
The particulars
Property details.
Details below are supplied by the listing feed. Confirm measurements, rights, fees and taxes for the particular property.
Property and layout
- Property type
- Single Family
- Structure
- Apartment
- Year built
- 2019
- Attachment
- Attached
- Bedrooms
- 1
- Bathrooms
- 1
- Living area
- 539 sq. ft.
Ownership and costs
- Ownership
- Condo/Strata
- Strata fee
- $340.80 · Monthly
- Annual property tax
- $1,821.81 · 2026
Land and parking
- Parking spaces
- 1
- Lot dimensions, as supplied
- 0
- Parking
- Underground, Visitor Parking
- Lot features
- Central location, Elevator
Comfort and construction
- Heating
- Baseboard heaters, Electric
- Fireplace
- No
Included features
- Appliances
- All, Oven - Built-In
- Building features
- Exercise Centre, Guest Suite, Laundry - In Suite
- Security
- Smoke Detectors, Sprinkler System-Fire
Setting and services
- Community features
- Pets Allowed With Restrictions
- View, as supplied
- View
Location details
- City
- Burnaby
- Province
- British Columbia
- Postal code
- V5C0K4
The setting
Explore
the location.
Explore the map or open Google Maps for directions. The marker uses the listing address and does not indicate property boundaries.
Source record updated 5 Oct 2026, 18:05 UTC.