
House
Offered at
$865,000
- Bedrooms
- 2
- Bathrooms
- 1
- Living area
- 1,001 sq. ft.
- Parking spaces
- 6
MLS® 1052515
Listed by Royal LePage Coast Capital - Chatterton

The property
About this property.
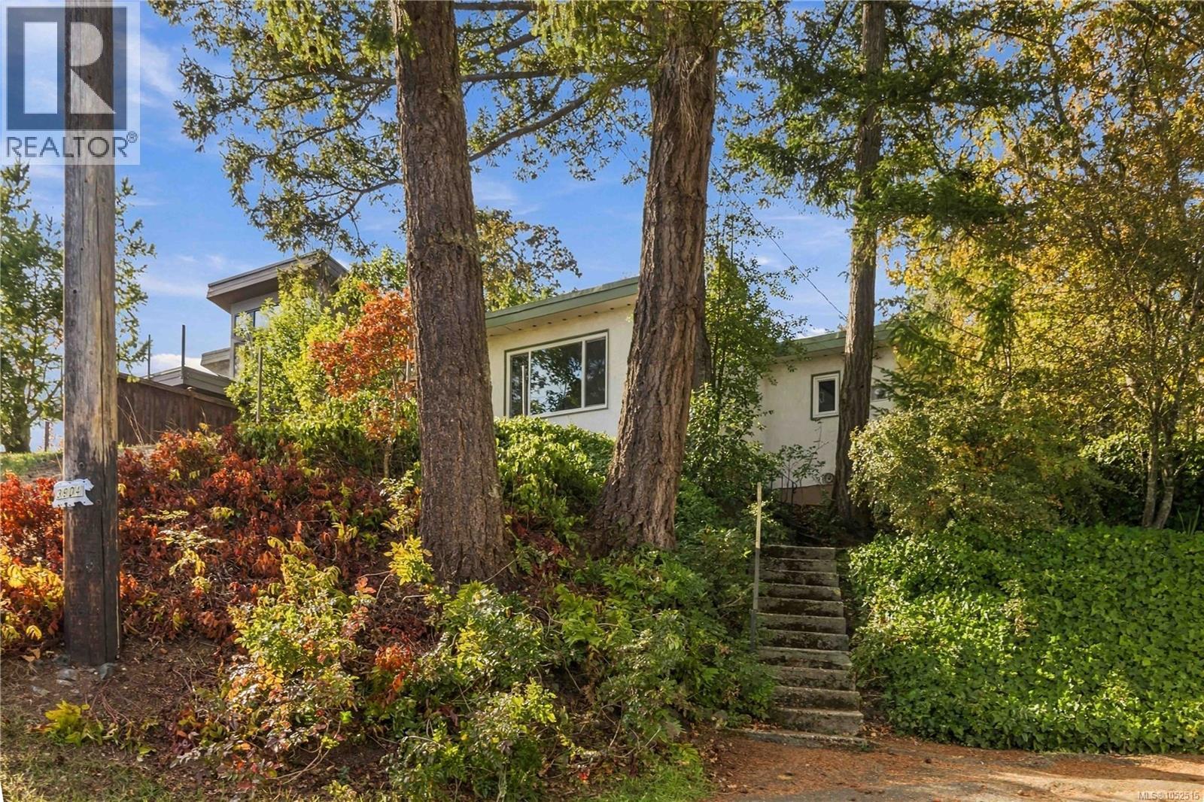
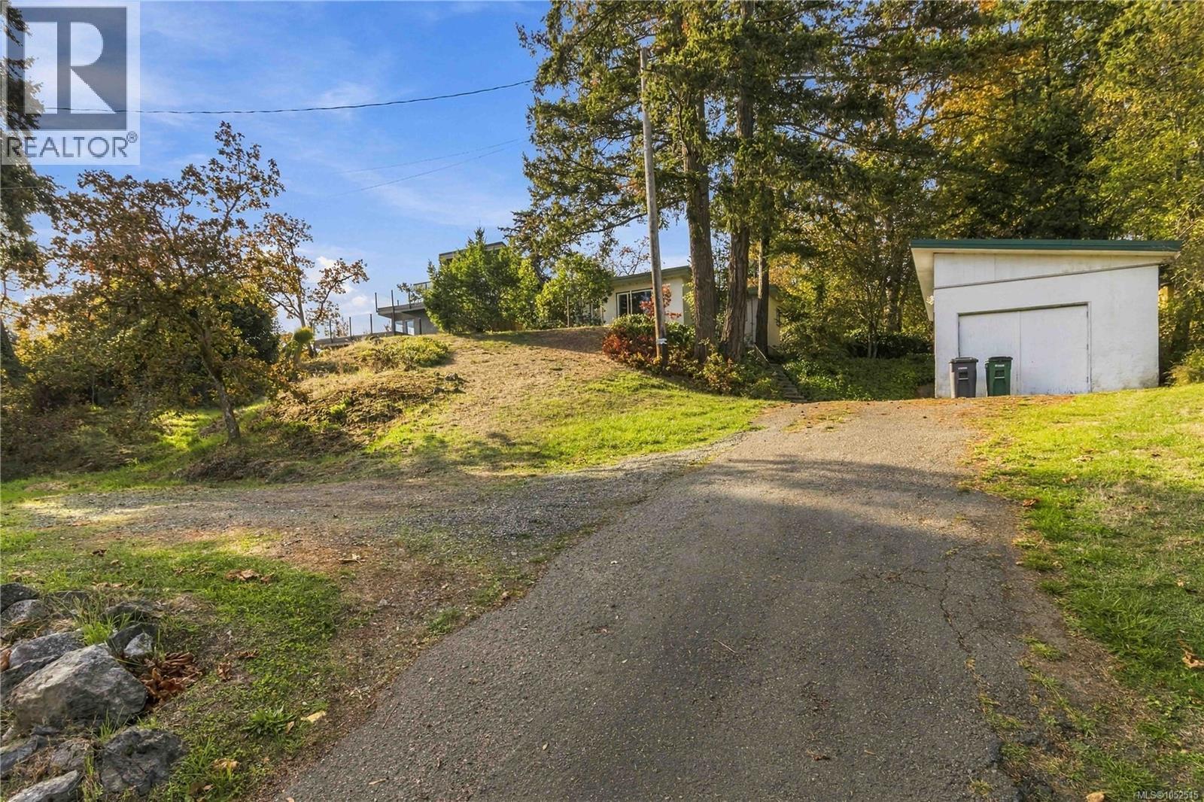
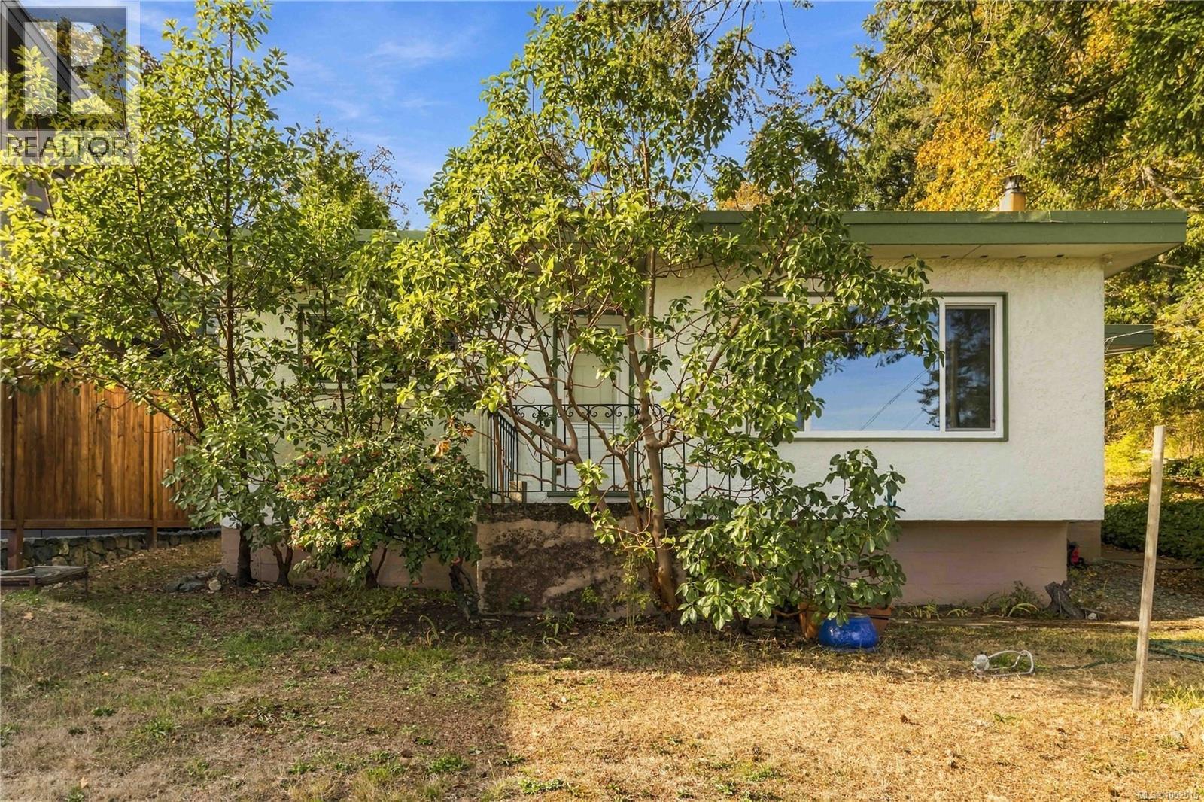
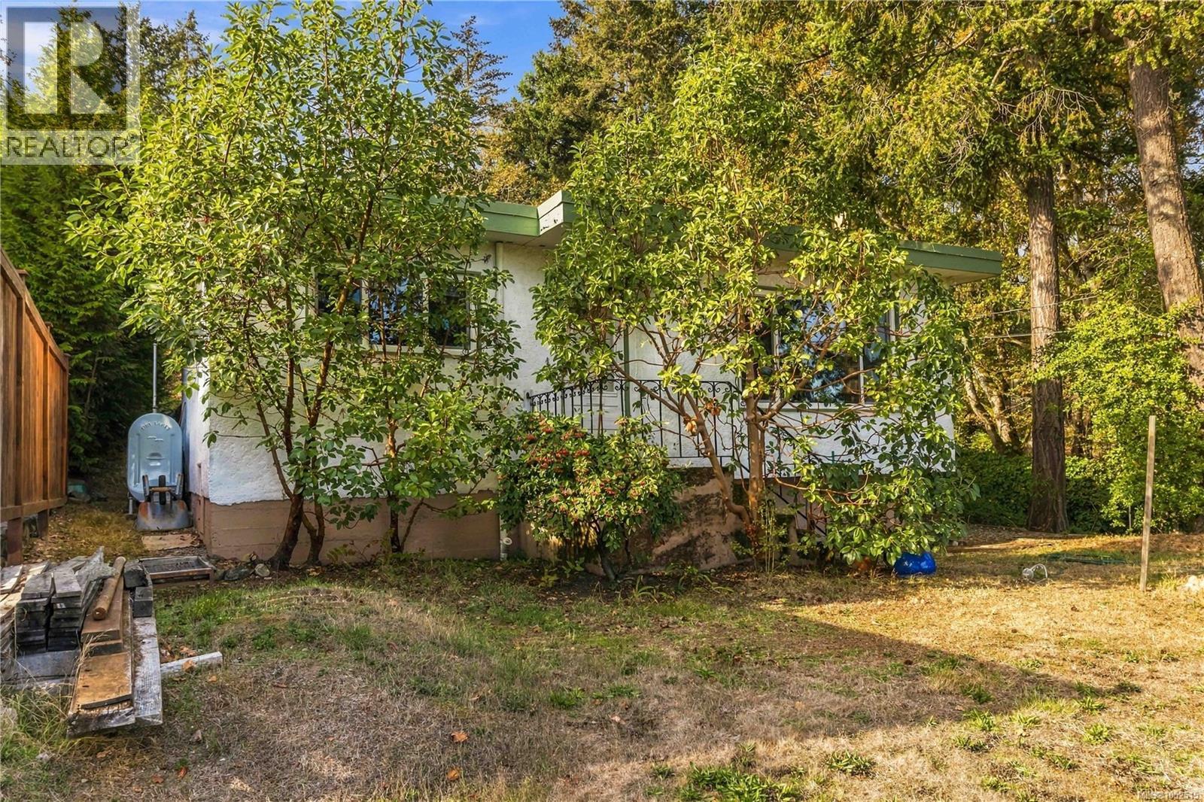
Prime Investment & Redevelopment Opportunity-Over ½ Acre of usable land in an excellent Saanich neighbourhood or live in this comfortable single family home. Explore the potential of this large 22,230 sqft parcel located in the South Wilkinson Development Area. This gently sloping property offers outstanding potential and represents a strategic opportunity for multi-generational living, investors, builders, or developers looking to capitalize on Victoria’s evolving housing market. The existing 1955 bungalow is perfectly livable and comfortable with plenty of privacy, a large garage/workshop and ample outdoor spaces for play and relaxation. A fantastic move from a condo or townhome! Live in it or rent it out for holding income if your end plan is to design your future project. There is flexibility to explore multiple development configurations suited to current market demand and municipal guidelines. This is one of the largest and best-priced properties available in Greater Victoria, offering strong upside potential in a rapidly growing area. Opportunities of this scale and value are rare, act quickly. Contact your Realtor® today for details on zoning, development possibilities, and investment returns. (id:67648)
The particulars
Property details.
Details below are supplied by the listing feed. Confirm measurements, rights, fees and taxes for the particular property.
Property and layout
- Property type
- Single Family
- Structure
- House
- Architectural style
- Other
- Year built
- 1955
- Bedrooms
- 2
- Bathrooms
- 1
- Living area
- 1,001 sq. ft.
Ownership and costs
- Ownership
- Freehold
- Annual property tax
- $5,800.96 (tax year not supplied)
Land and parking
- Lot area
- 0.51 acres
- Parking spaces
- 6
- Lot dimensions, as supplied
- 0.51
- Parking
- Detached Garage, Garage, RV
- Lot features
- Central location, Park setting, Private setting, Sloping, Other
- Zoning, as supplied
- Residential
Comfort and construction
- Heating
- Forced air, Oil
- Cooling
- None
- Fireplace
- Yes
- Fireplaces
- 1
Setting and services
- View, as supplied
- Valley view
Location details
- Area
- Strawberry Vale
- City
- Saanich
- Province
- British Columbia
- Postal code
- V8Z5A2
Inside the layout
Room by
room.
Room descriptions and dimensions are reproduced from the feed and should be independently verified.
Bedroom
Main level
10 × 11 ft
Primary Bedroom
Main level
11 × 11 ft
Bathroom
Main level
4-Piece
Living room
Additional Accommodation
9 × 11 ft
Kitchen
Main level
11 × 11 ft
Living room
Main level
15 × 15 ft
Entrance
Main level
4 × 12 ft
The setting
Explore
the location.
Explore the map or open Google Maps for directions. The marker uses the listing address and does not indicate property boundaries.
Source record updated 23 Oct 2026, 14:50 UTC.