
House
Offered at
$1,639,900
- Bedrooms
- 3
- Bathrooms
- 3
- Living area
- 2,281 sq. ft.
- Parking spaces
- 4
MLS® R3151837
Listed by RE/MAX City Realty

The property
About this property.
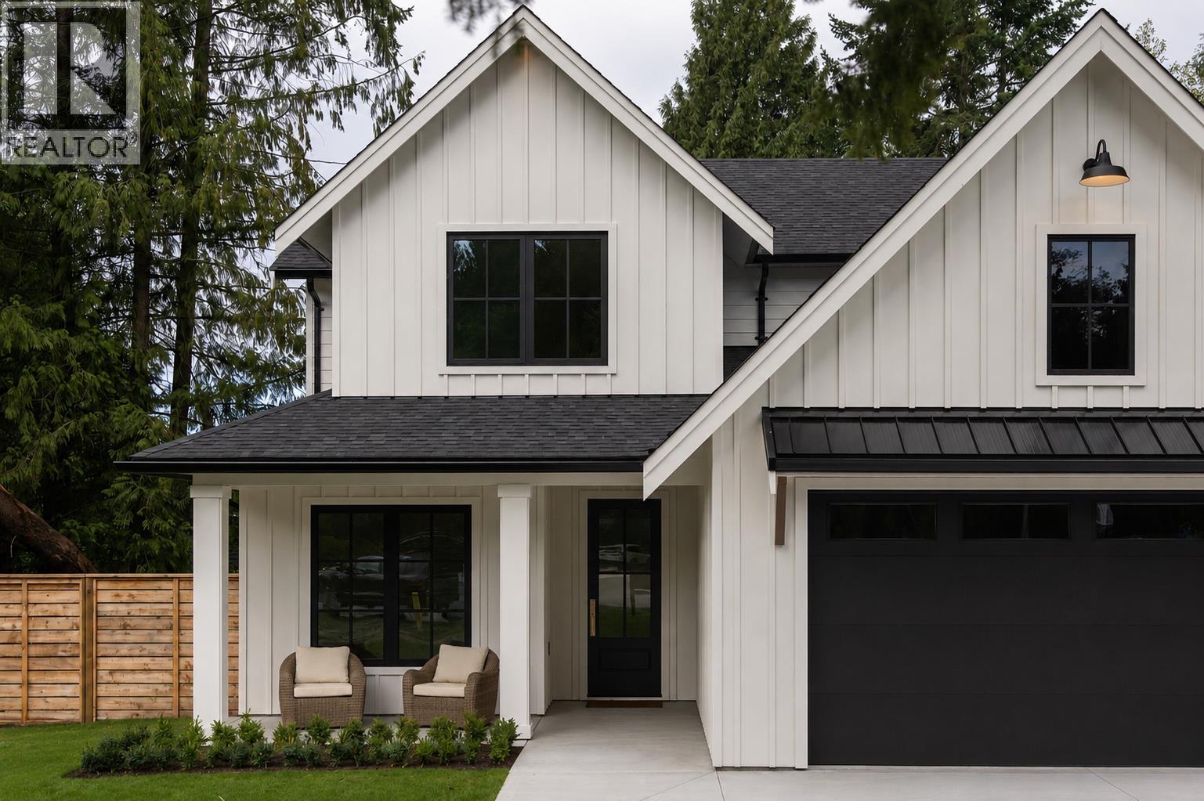
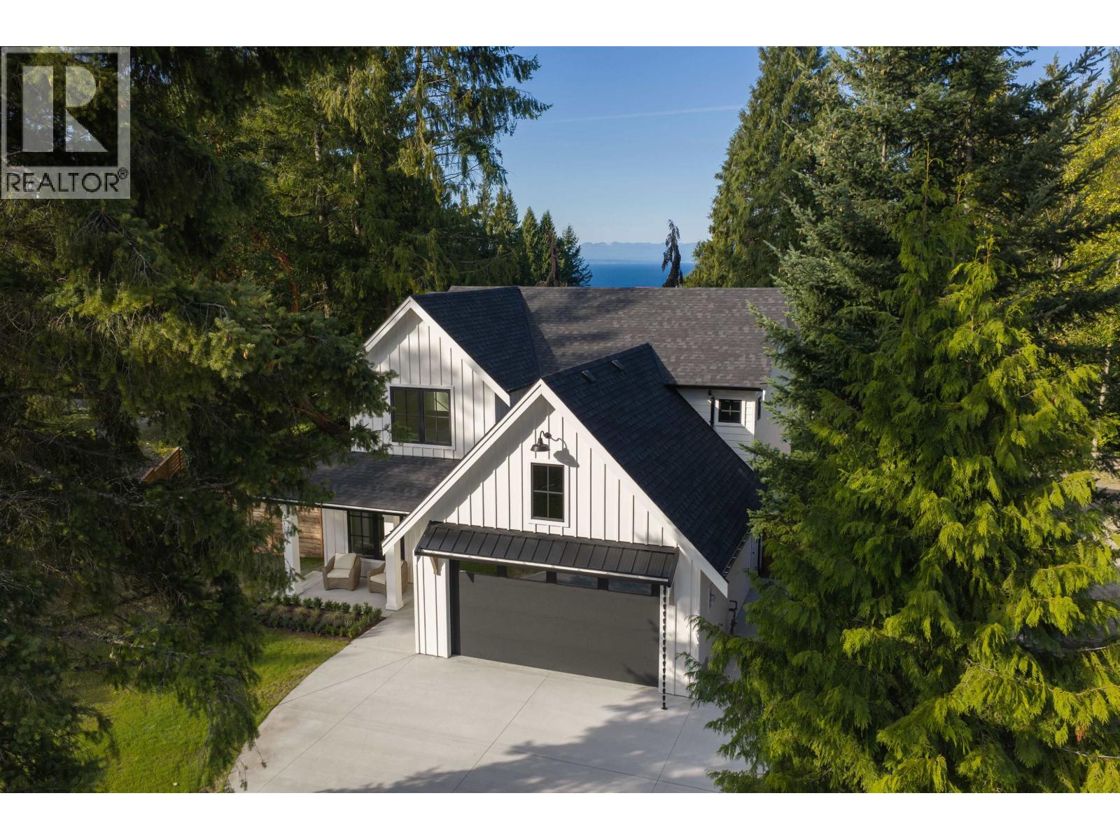
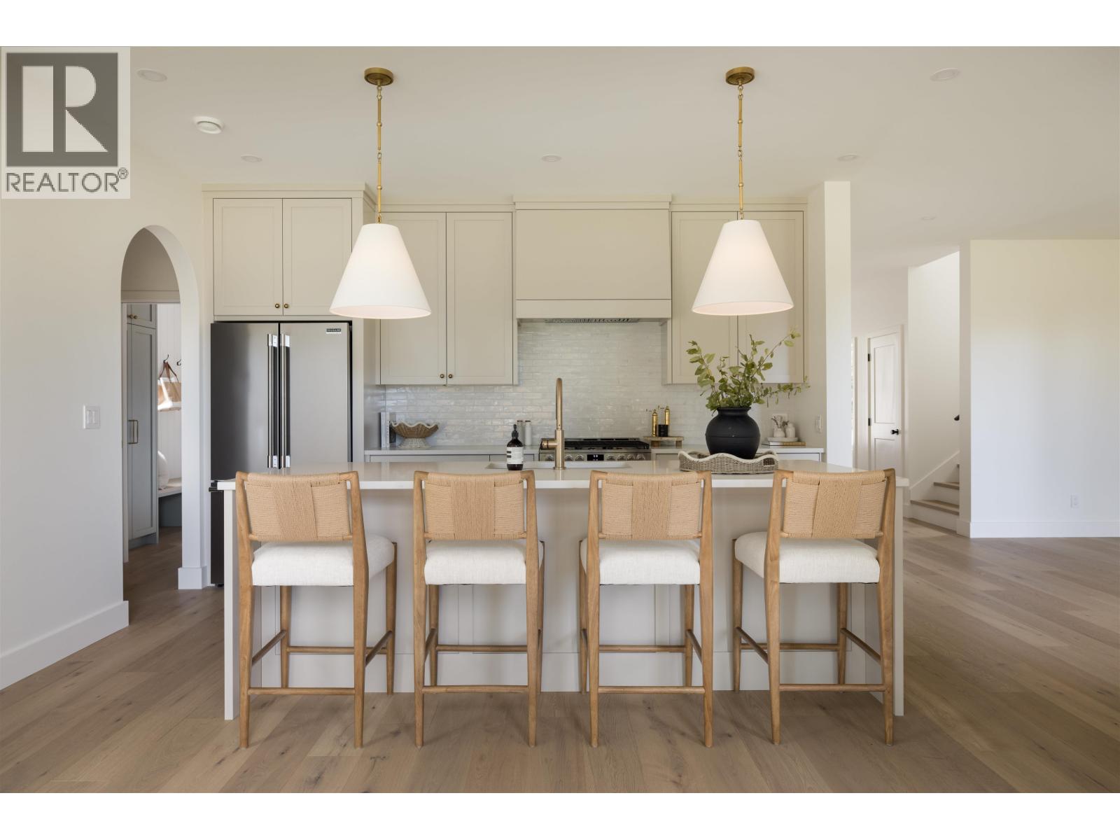
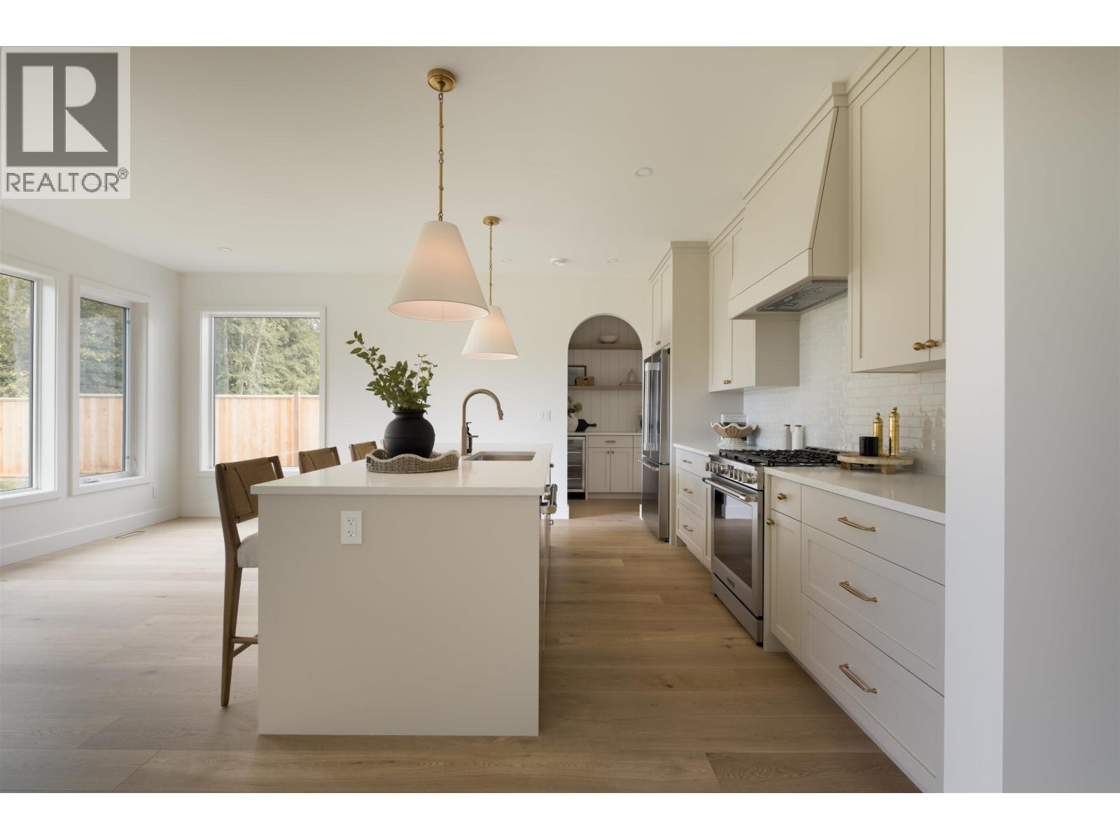
Welcome to Solbrook Heights, Gibsons. An exclusive cul-de-sac community featuring upscale custom homes, all built by QPI Development Group. Thoughtfully designed in collaboration with Su Casa Design, this brand-new two-storey home offers 2,281 sq. ft. on a spacious, private ½-acre lot. The bright, open-concept main floor features 9' ceilings, engineered hardwood, A/C, and a beautiful kitchen with large island and walk-through pantry featuring custom millwork & wine fridge. The great room opens to a covered back deck, while a charming covered front porch welcomes you home. A versatile den, spacious mud/laundry room & 2-car garage add functionality. Upstairs offers 3 bedrooms & an additional flex space. The primary features a vaulted ceiling, built-in W/I closet & 5-piece ensuite. Plenty of storage, quality craftsmanship & elevated finishes throughout. Move-in ready! (id:67648)
The particulars
Property details.
Details below are supplied by the listing feed. Confirm measurements, rights, fees and taxes for the particular property.
Property and layout
- Property type
- Single Family
- Structure
- House
- Architectural style
- 2 Level
- Year built
- 2026
- Attachment
- Detached
- Bedrooms
- 3
- Bathrooms
- 3
- Living area
- 2,281 sq. ft.
Ownership and costs
- Ownership
- Freehold
- Annual property tax
- $2,436.18 · 2025
Land and parking
- Lot area
- 21,615 sq. ft.
- Frontage
- 30 ft
- Parking spaces
- 4
- Lot dimensions, as supplied
- 21615
- Parking
- Garage
- Lot features
- Cul-de-sac, Private setting
Comfort and construction
- Heating
- Forced air, Natural gas
- Basement
- Crawl space, Unknown
- Fireplace
- Yes
- Fireplaces
- 1
Included features
- Appliances
- All
- Building features
- Laundry - In Suite
Setting and services
- View, as supplied
- View
Location details
- City
- Gibsons
- Province
- British Columbia
- Postal code
- V0N1V5
The setting
Explore
the location.
Explore the map or open Google Maps for directions. The marker uses the listing address and does not indicate property boundaries.
Source record updated 5 Oct 2026, 15:10 UTC.