
House
Offered at
$3,188,800
- Bedrooms
- 7
- Bathrooms
- 8
- Living area
- 5,587 sq. ft.
- Parking spaces
- 10
MLS® R3161062
Listed by Angell, Hasman & Associates Realty Ltd.

The property
About this property.
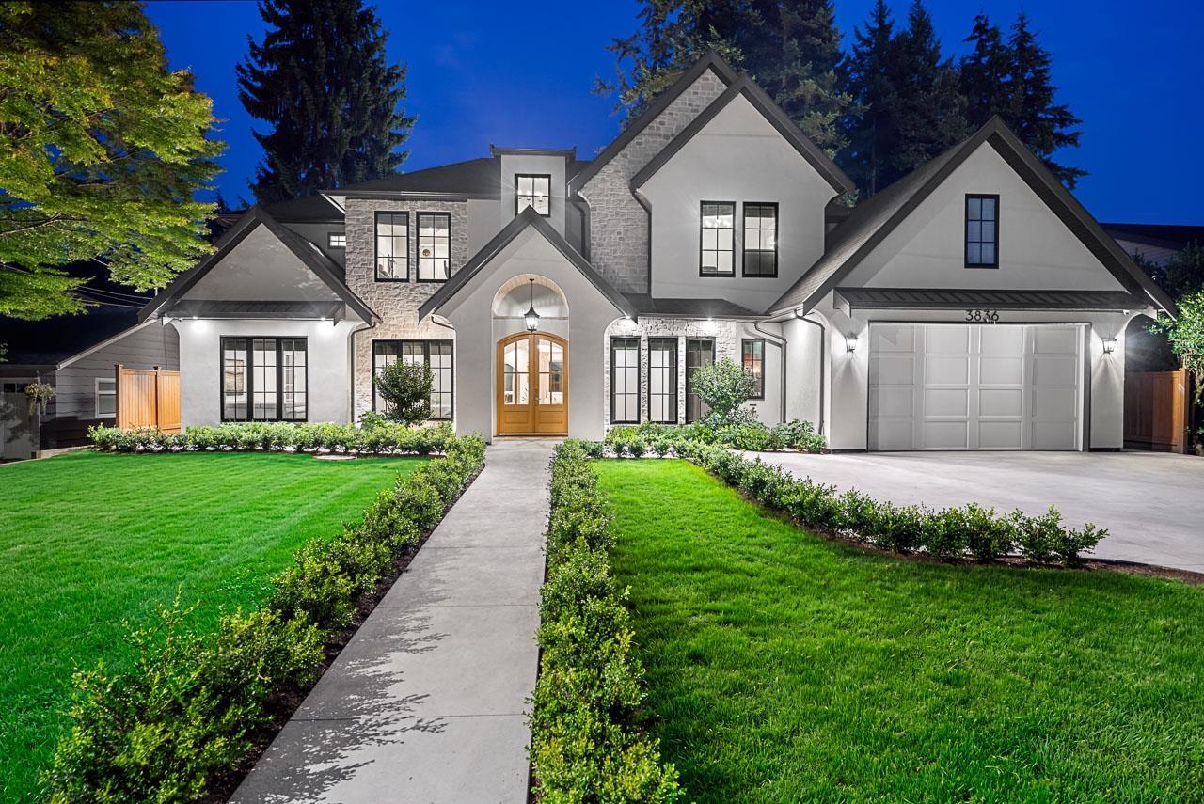
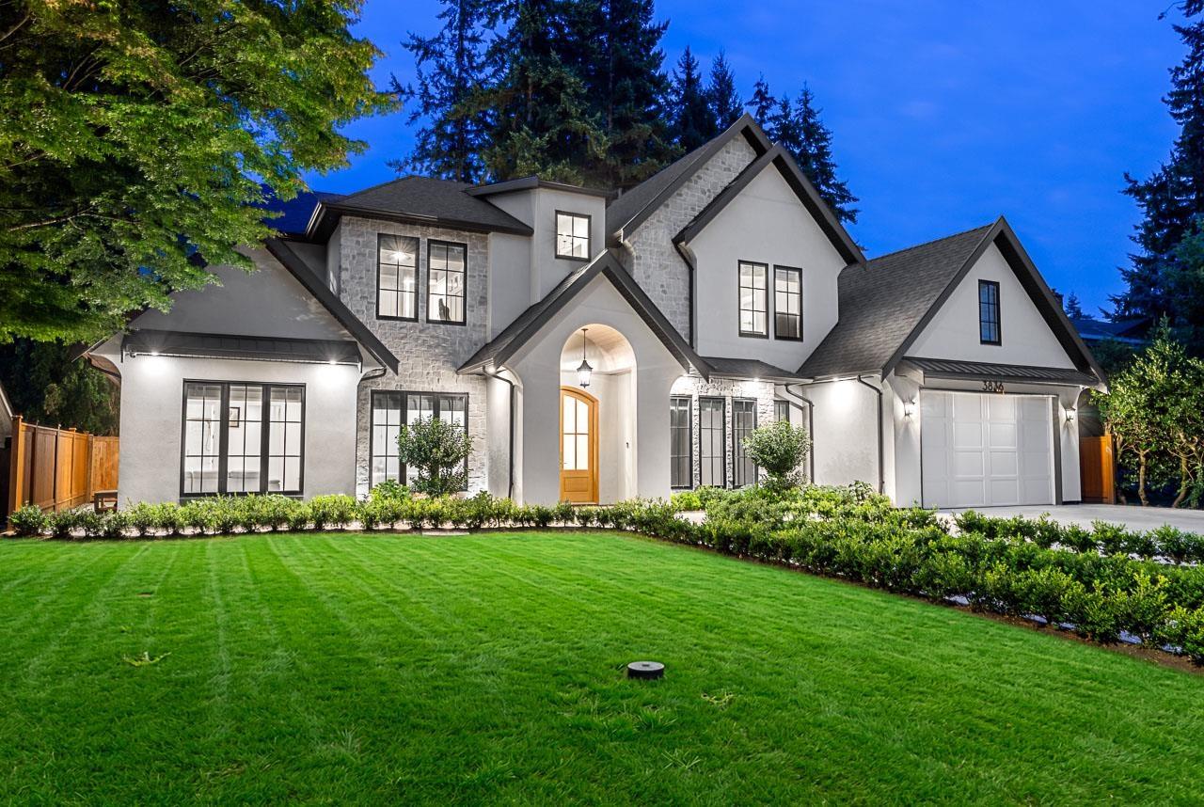
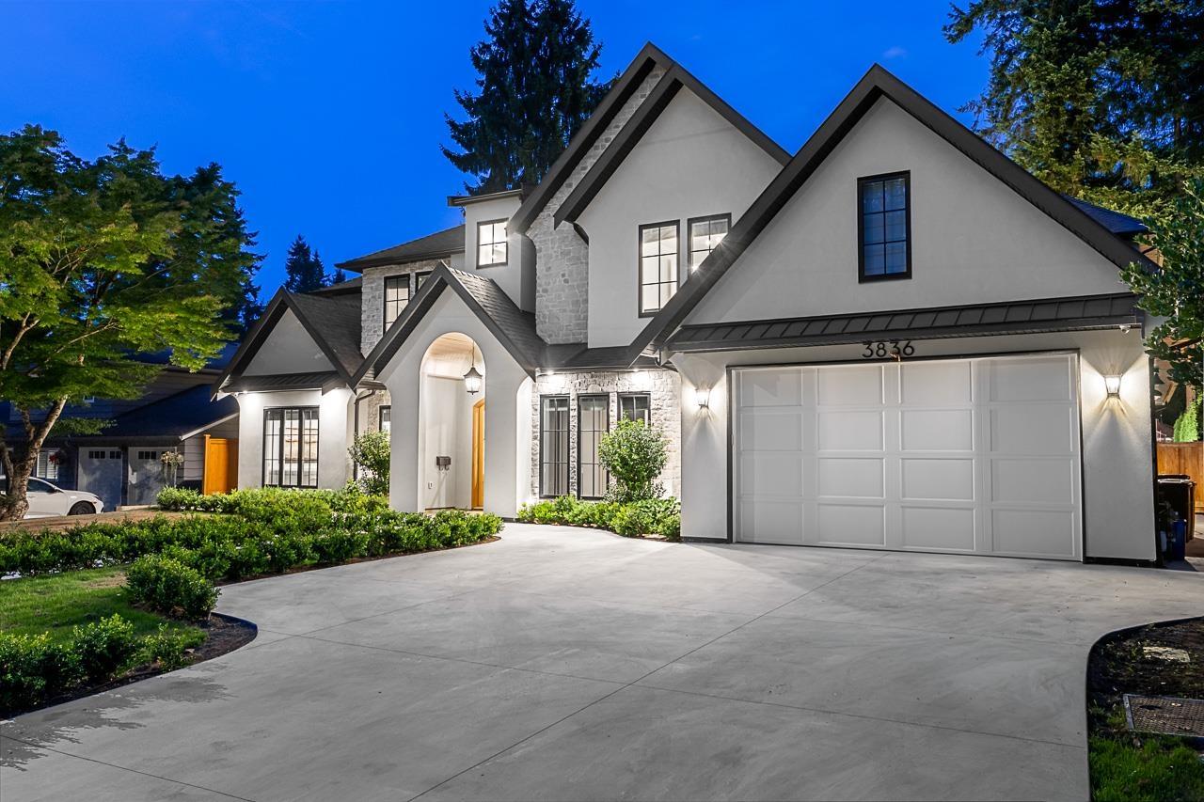
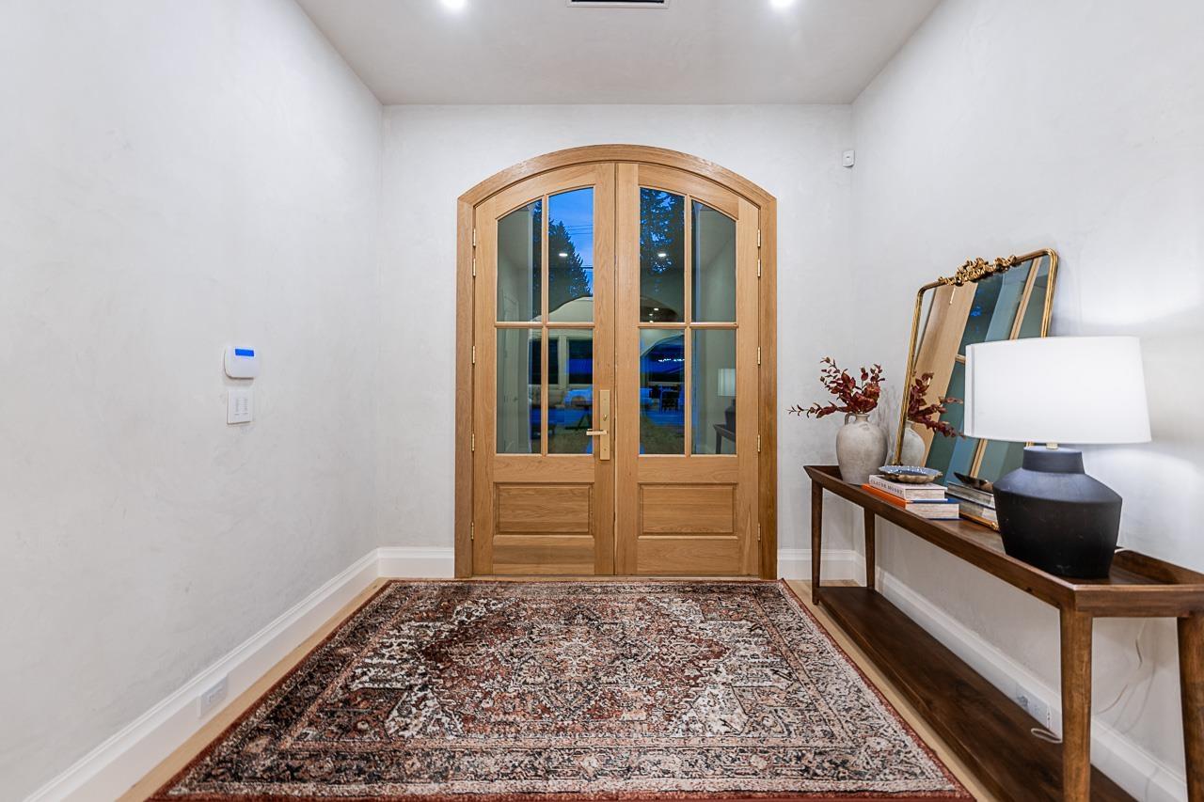
An exceptional Brookswood residence where estate-sized privacy, striking architecture and luxurious craftsmanship come together in one remarkable home. Offering over 5,500 SF on an impressive 13,478 SF tot, this 7 bed, 8 bath home features soaring vaulted ceilings, exposed wood beams, Venetian plaster finishes, high-end appliances and engineered hardwood flooring throughout. Ideal for multigenerational living, with flexible in-law/nanny options plus a legal 2-bedroom suite with ensuite laundry. Enjoy seamless indoor-outdoor living, beautifully landscaped grounds and exceptional privacy. Rare city sewer connection-no septic. Open-concept spaces create, warmth and grandeur, offering an impressive setting for comfortable-everyday living and entertaining. GST included in the purchase price. (id:67648)
The particulars
Property details.
Details below are supplied by the listing feed. Confirm measurements, rights, fees and taxes for the particular property.
Property and layout
- Property type
- Single Family
- Structure
- House
- Architectural style
- 2 Level
- Year built
- 2025
- Attachment
- Detached
- Bedrooms
- 7
- Bathrooms
- 8
- Living area
- 5,587 sq. ft.
Ownership and costs
- Ownership
- Freehold
- Annual property tax
- $9,245.01 · 2026
Land and parking
- Lot area
- 13,478 sq. ft.
- Parking spaces
- 10
- Lot dimensions, as supplied
- 13478
- Parking
- Garage
Comfort and construction
- Heating
- Heat Pump
- Cooling
- Air Conditioned
- Basement
- None, Unknown
- Fireplace
- Yes
- Fireplaces
- 1
Included features
- Appliances
- Central Vacuum, Alarm System, Wet Bar
- Building features
- Laundry - In Suite, Air Conditioning
- Security
- Security system
Setting and services
- Utilities
- Water, Natural Gas, Electricity
- Water supply
- Municipal water
- Sewer
- Sanitary sewer, Storm sewer
Location details
- City
- Langley
- Province
- British Columbia
- Postal code
- V3A1S1
The setting
Explore
the location.
Explore the map or open Google Maps for directions. The marker uses the listing address and does not indicate property boundaries.
Source record updated 3 Sep 2026, 05:15 UTC.