
House
Offered at
$1,329,000
- Bedrooms
- 4
- Bathrooms
- 2
- Living area
- 2,110 sq. ft.
- Parking spaces
- 6
MLS® R3168250
Listed by Sutton Centre Realty

The property
About this property.
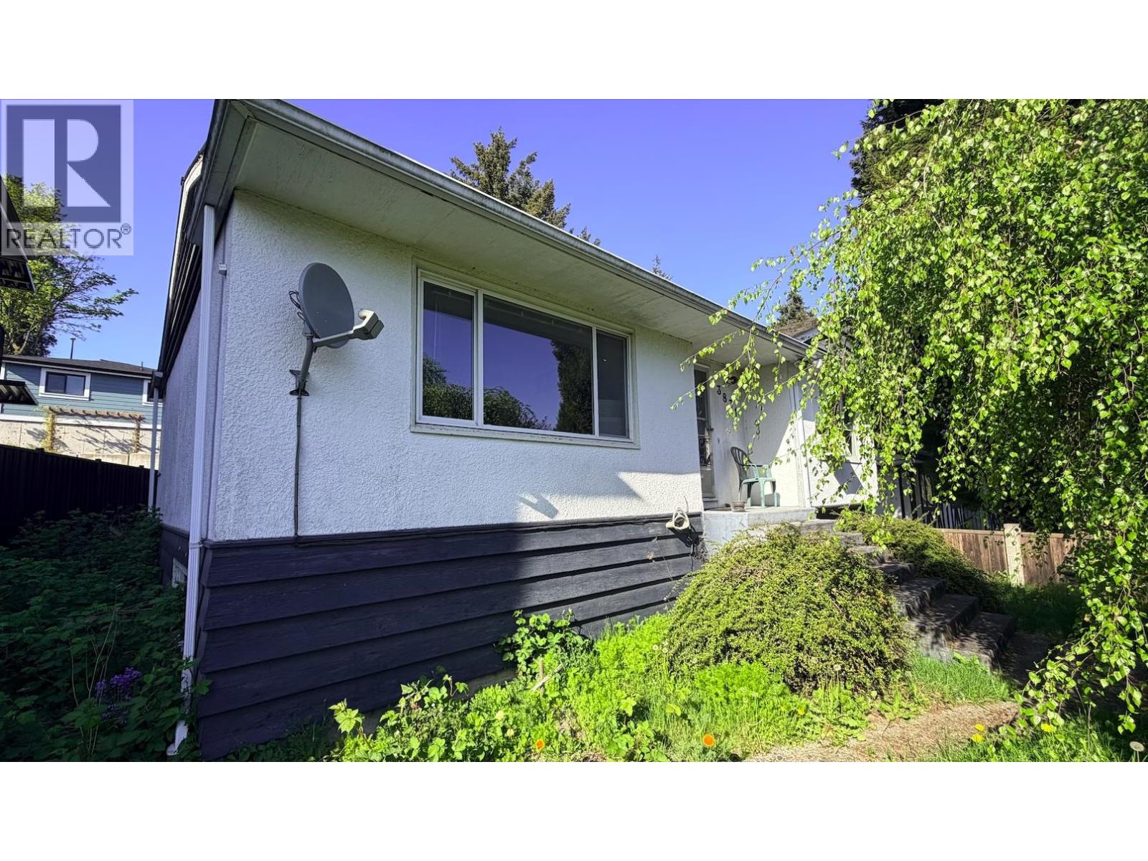
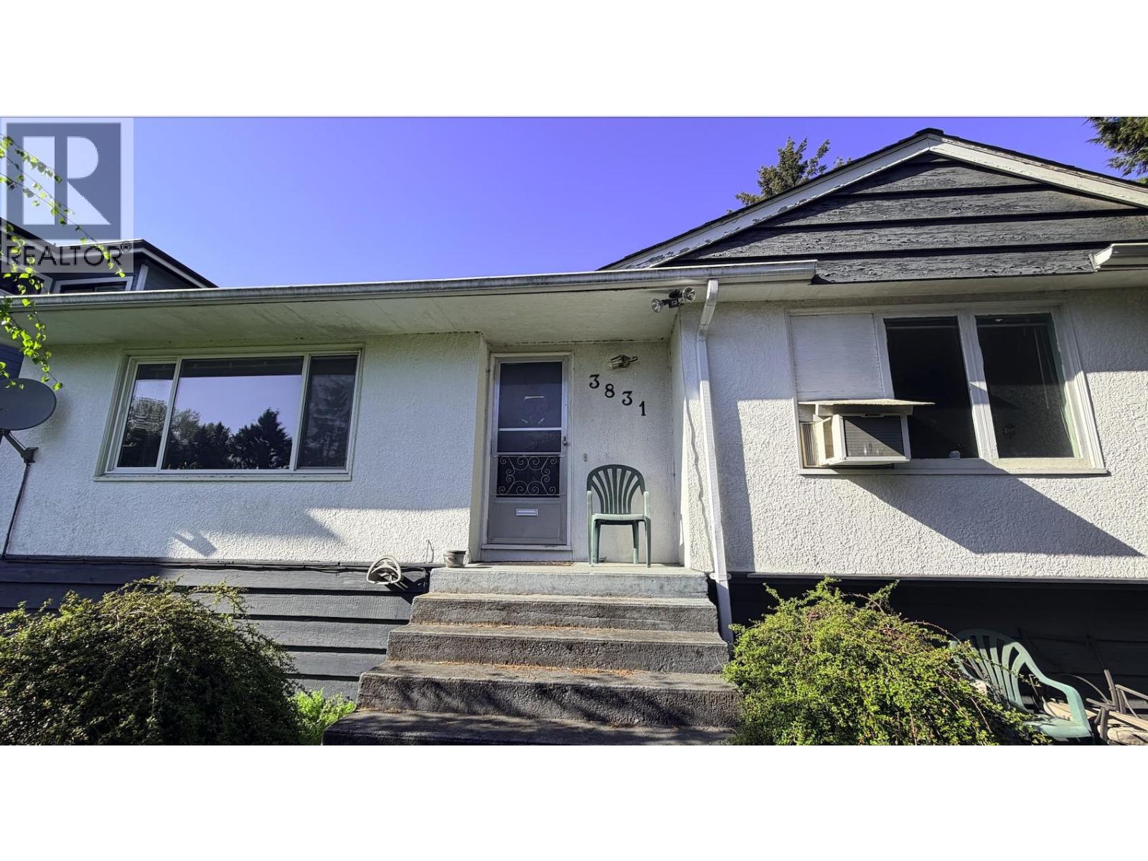
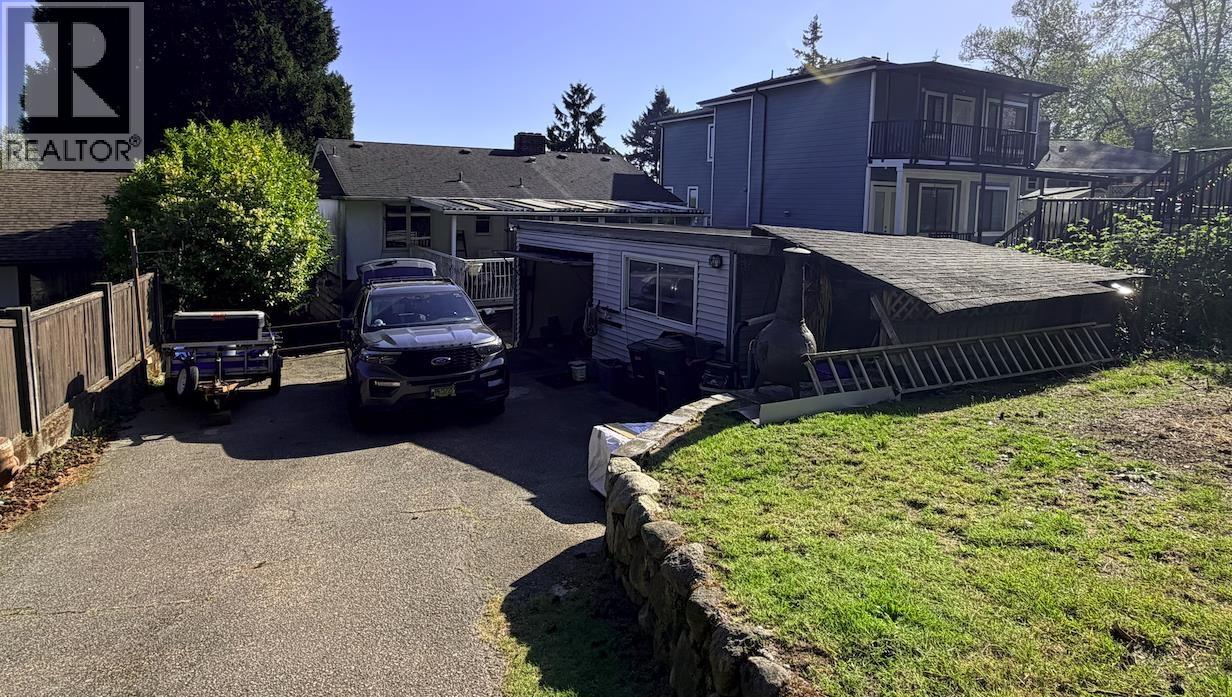
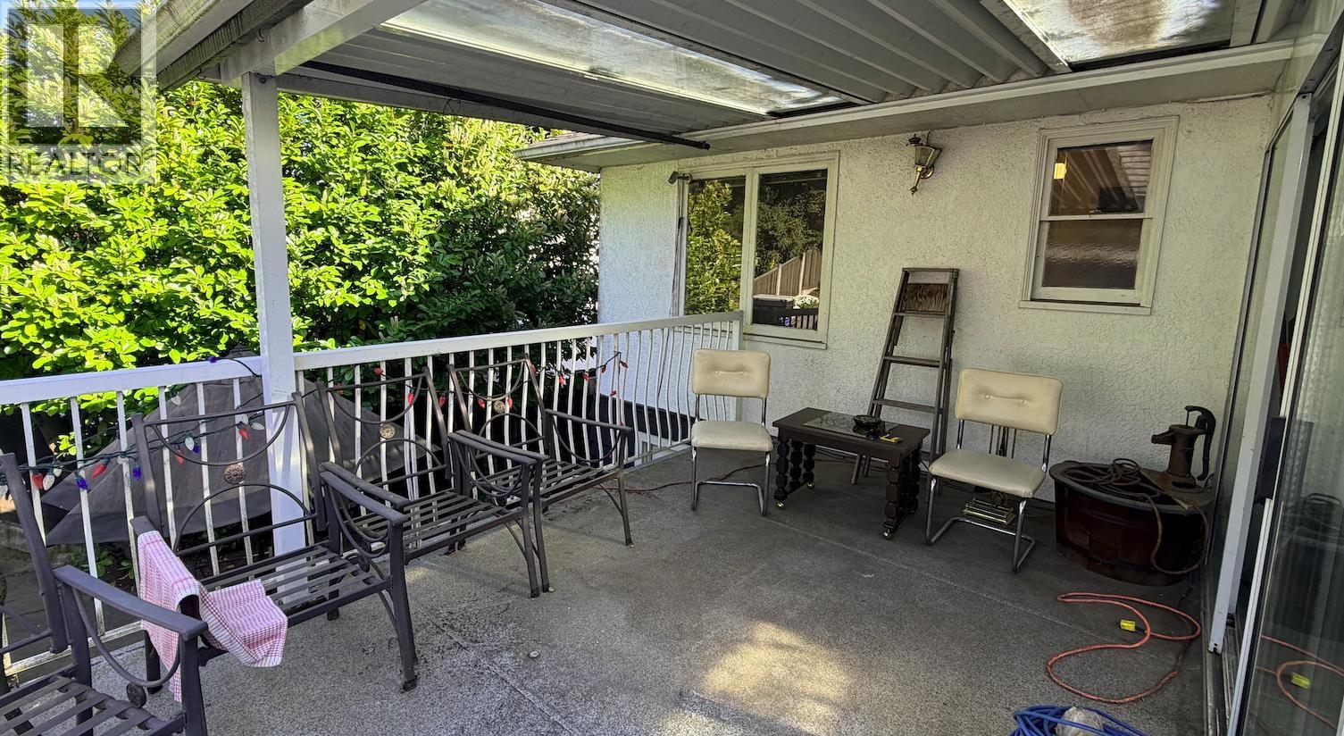
Builders welcome, Multiplex zoning opportunities or build a grand single-family estate, this massive lot provides the perfect canvas. The central location offers easy access to local amenities, transit, and schools, making it an ideal spot for future development.This is an older home brimming with original character, waiting for a creative touch or a fresh start.Features two cozy wood-burning fireplaces and a function, A large deck overlooks the substantial backyard, perfect for entertaining. A suite, offering potential rental income during the planning phases. The home is in original condition and requires updating, providing a blank slate for a complete renovation.Currently heated via an active oil tank. The property is being sold in "AS IS, WHERE IS" condition. (id:67648)
The particulars
Property details.
Details below are supplied by the listing feed. Confirm measurements, rights, fees and taxes for the particular property.
Property and layout
- Property type
- Single Family
- Structure
- House
- Architectural style
- 2 Level
- Year built
- 1950
- Attachment
- Detached
- Bedrooms
- 4
- Bathrooms
- 2
- Living area
- 2,110 sq. ft.
Ownership and costs
- Ownership
- Freehold
- Annual property tax
- $5,524.71 · 2025
Land and parking
- Lot area
- 8,330 sq. ft.
- Frontage
- 54 ft
- Parking spaces
- 6
- Lot dimensions, as supplied
- 8330
Comfort and construction
- Heating
- Forced air, Natural gas, Hot Water
- Basement
- Finished, Unknown
- Fireplace
- Yes
- Fireplaces
- 2
Included features
- Appliances
- All
- Building features
- Laundry - In Suite
Location details
- City
- Burnaby
- Province
- British Columbia
- Postal code
- V5J3E3
The setting
Explore
the location.
Explore the map or open Google Maps for directions. The marker uses the listing address and does not indicate property boundaries.
Source record updated 22 Sep 2026, 19:05 UTC.