


House
Offered at
$1,175,000
- Bedrooms
- 3
- Bathrooms
- 2
- Living area
- 2,301 sq. ft.
- Parking spaces
- 10
MLS® 1043503
Listed by Day Team Realty Ltd

The property
About this property.
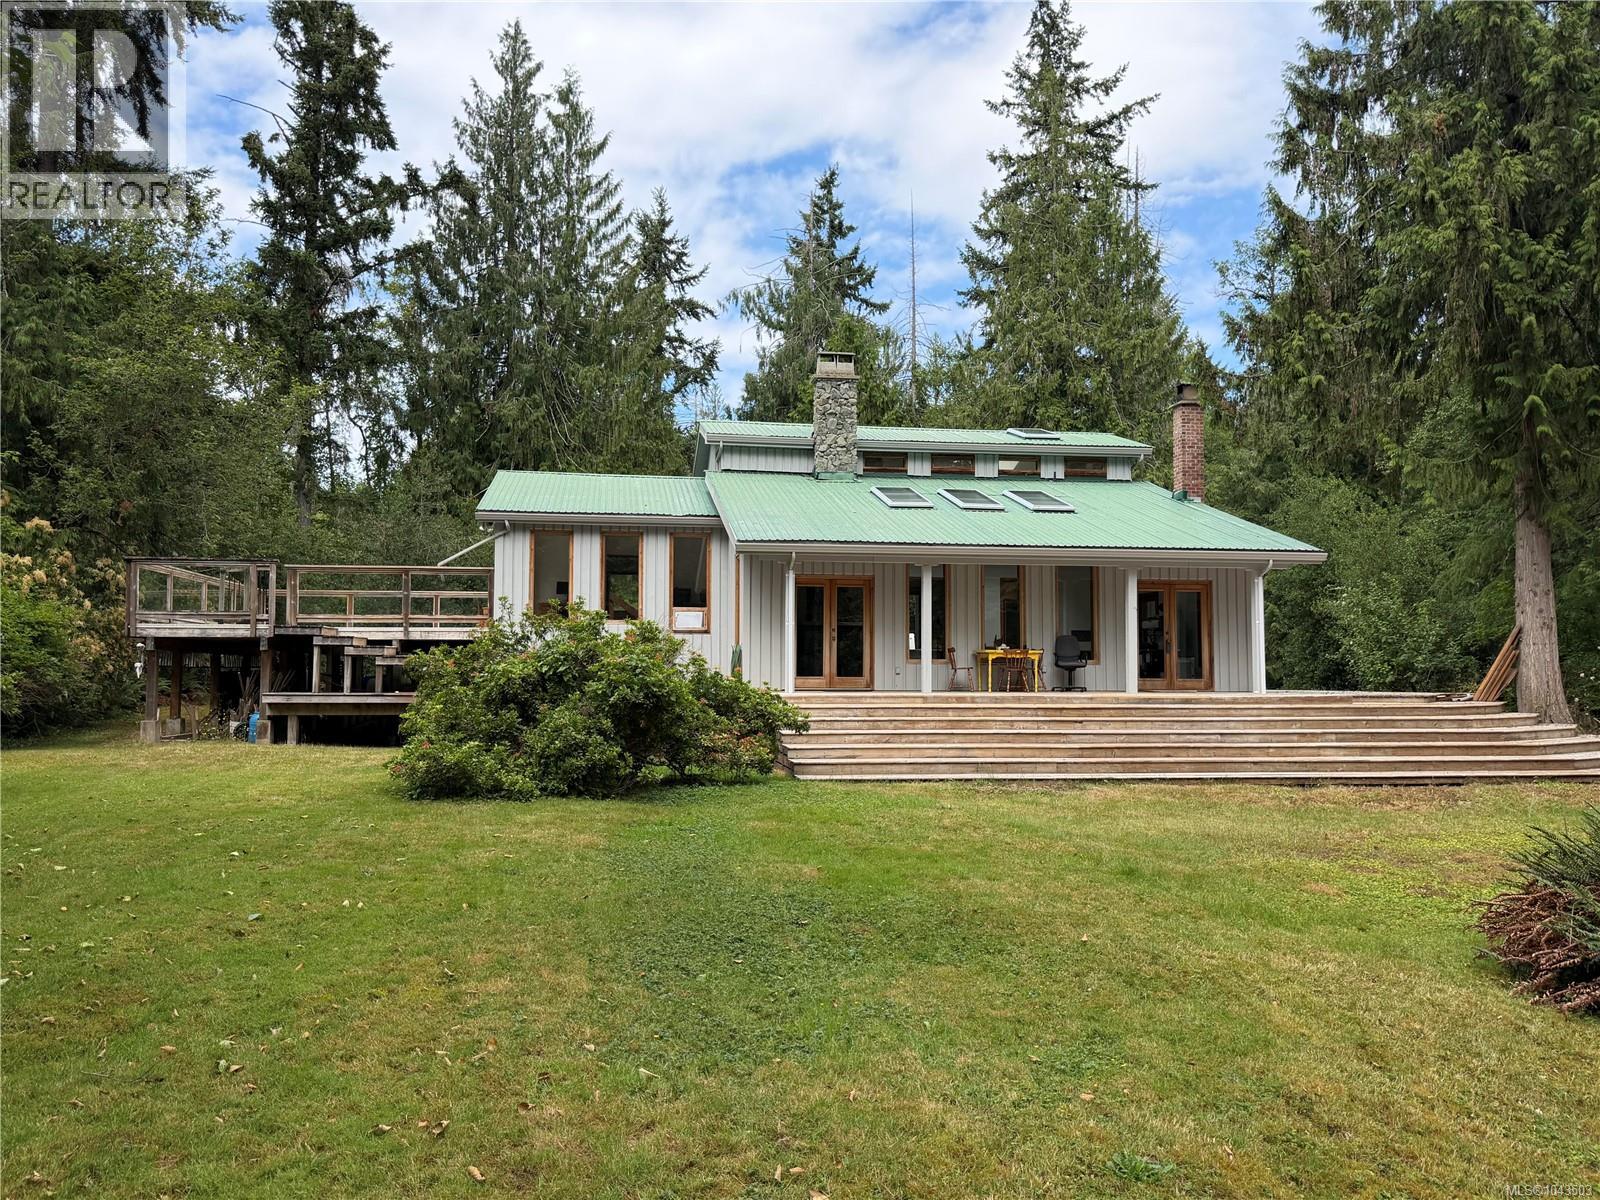
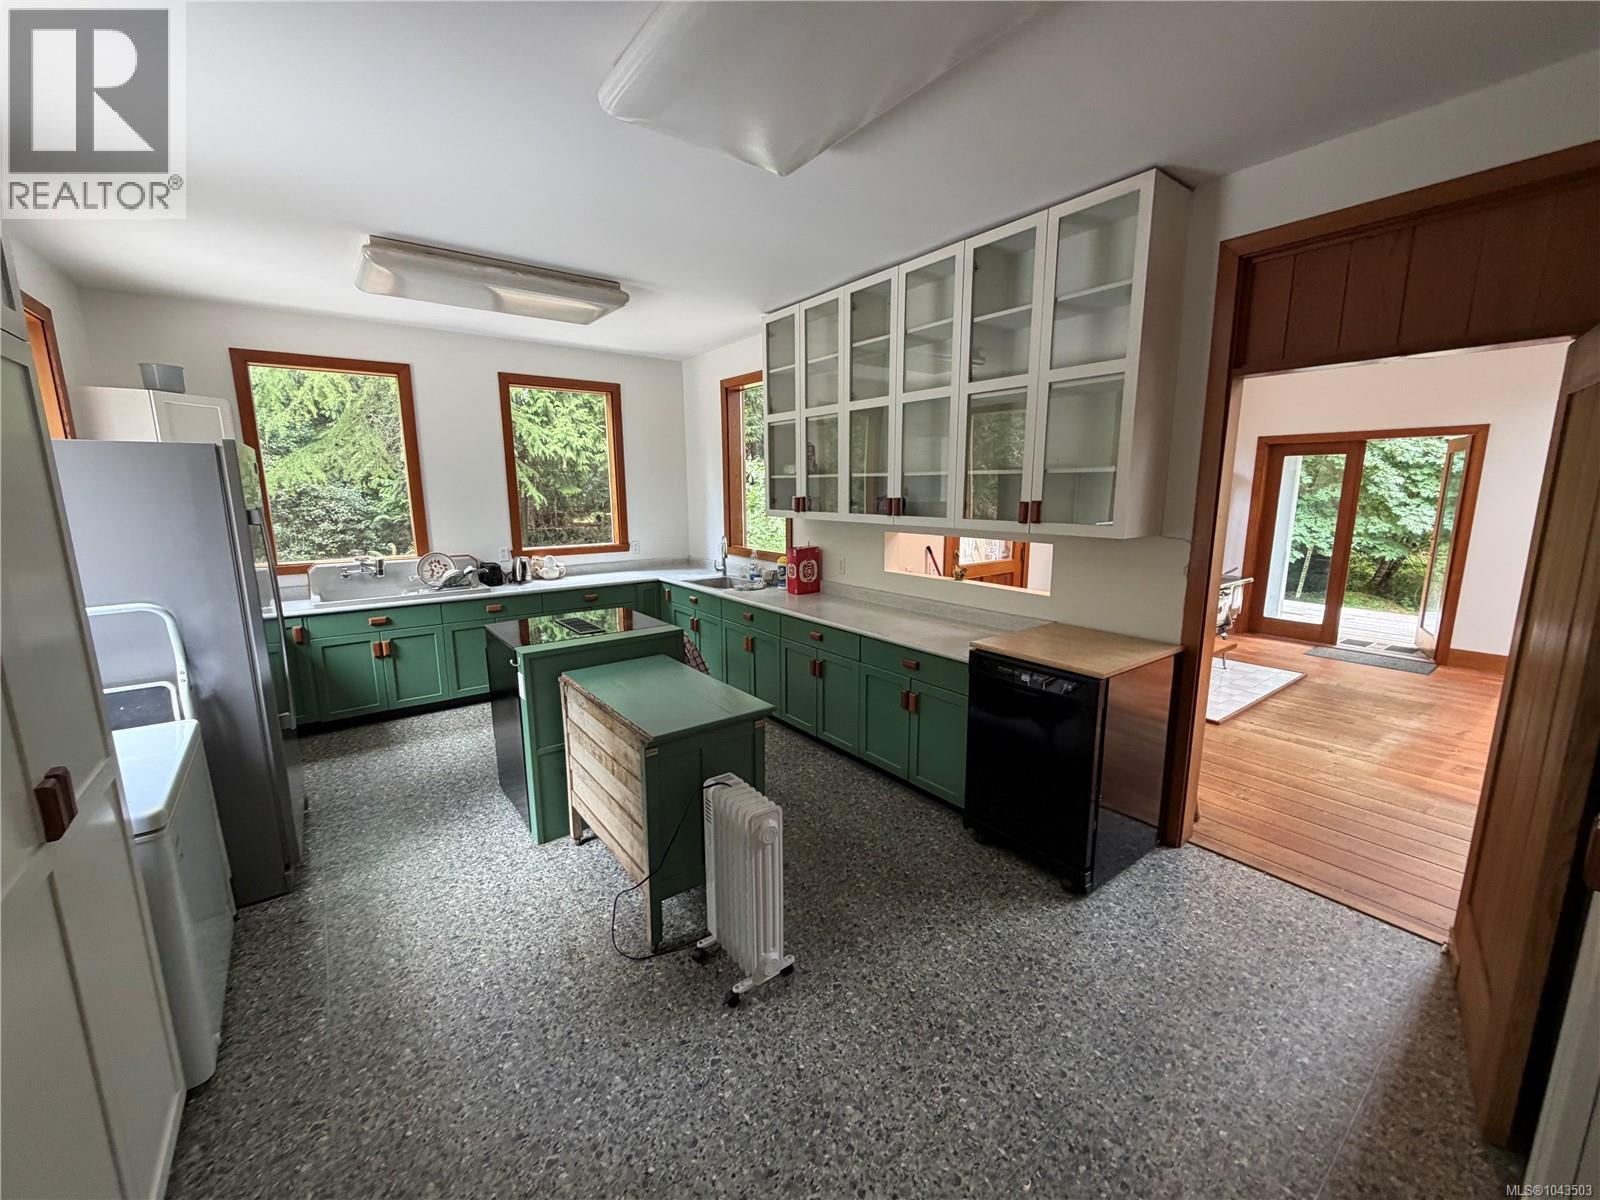
Located on 5 level acres in the highly desirable area of Qualicum Beach sits this custom-built 1991 home, plus a separate modular home and cottage with its own separate address. Inside the main home, enjoy old-world charm with rich hardwood floors, a dramatic floor-to-ceiling rock fireplace, and three large skylights in the living room that flood the space with natural light. The home also features large bay windows, a formal dining room, and a classic black cast-iron wood-burning cookstove (complete with a kettle on top and a high-level warming oven) resting on a protective white-tiled hearth. The kitchen is generously sized with stainless steel appliances, plenty of cupboards, and large picture windows looking out to the property. There is a large raised family room leading to a generous-sized primary bedroom with a full ensuite, plus two more bedrooms and so much more. This home boasts many sun-drenched decks to enjoy the peaceful and private surroundings overlooking your private 5 acres. Rarely do properties similar to this come on the market, where you are only minutes to downtown Qualicum Beach, the ocean, and all amenities. Call today! What a difference a Day makes! (id:67648)
The particulars
Property details.
Details below are supplied by the listing feed. Confirm measurements, rights, fees and taxes for the particular property.
Property and layout
- Property type
- Single Family
- Structure
- House
- Year built
- 1991
- Bedrooms
- 3
- Bathrooms
- 2
- Living area
- 2,301 sq. ft.
Ownership and costs
- Ownership
- Freehold
- Annual property tax
- $2,998.43 (tax year not supplied)
Land and parking
- Lot area
- 5 acres
- Parking spaces
- 10
- Lot dimensions, as supplied
- 5
- Parking
- Other, RV, Additional Parking
- Lot features
- Acreage, Central location, Level lot, Park setting, Private setting, Other, Marine Oriented
- Zoning, as supplied
- Rural residential
Comfort and construction
- Heating
- Baseboard heaters
- Cooling
- None
- Fireplace
- Yes
- Fireplaces
- 1
Included features
- Appliances
- Washer, Refrigerator, Range - Electric, Dryer
Location details
- Area
- Qualicum Beach
- City
- Qualicum Beach
- Province
- British Columbia
- Postal code
- V9K1S9
Inside the layout
Room by
room.
Room descriptions and dimensions are reproduced from the feed and should be independently verified.
Family room
Second level
19 × 13 ft
Bedroom
Second level
12 × 13 ft
Bedroom
Second level
13 × 10 ft
Ensuite
Main level
4-Piece
Bathroom
Main level
3-Piece
Laundry room
Main level
16 × 11 ft
Den
Main level
15 × 10 ft
Primary Bedroom
Main level
15 × 19 ft
Living room
Main level
16 × 14 ft
Dining room
Main level
16 × 17 ft
Kitchen
Main level
21 × 13 ft
The setting
Explore
the location.
Explore the map or open Google Maps for directions. The marker uses the listing address and does not indicate property boundaries.
Source record updated 23 Oct 2026, 19:35 UTC.