
House
Offered at
$1,699,000
- Bedrooms
- 5
- Bathrooms
- 3
- Living area
- 3,711 sq. ft.
- Parking spaces
- 4
MLS® R3170834
Listed by RE/MAX All Points Realty

The property
About this property.
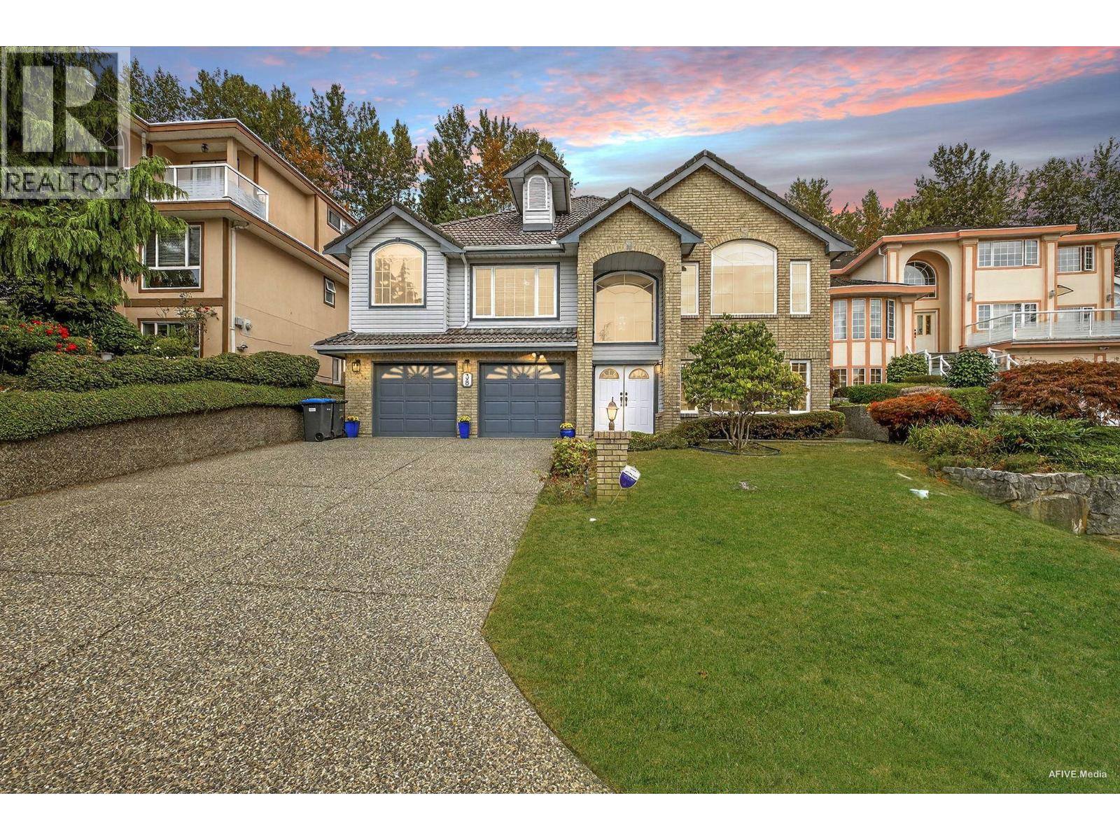
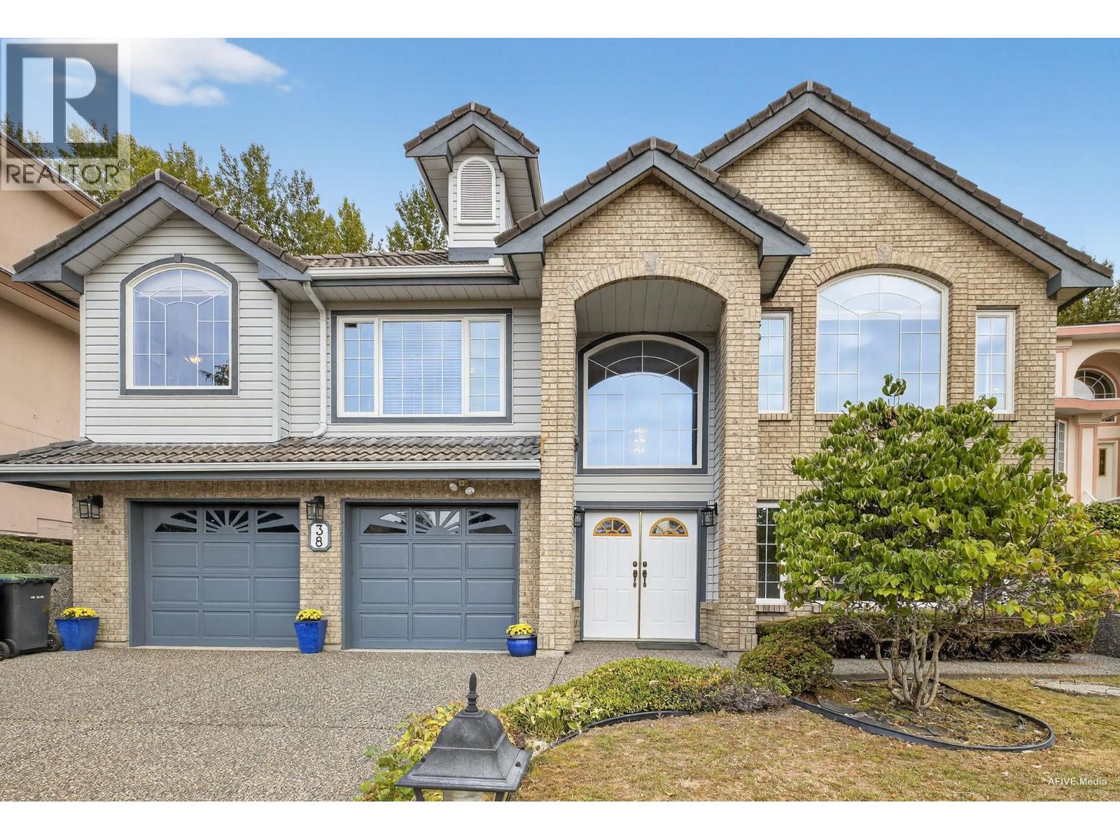
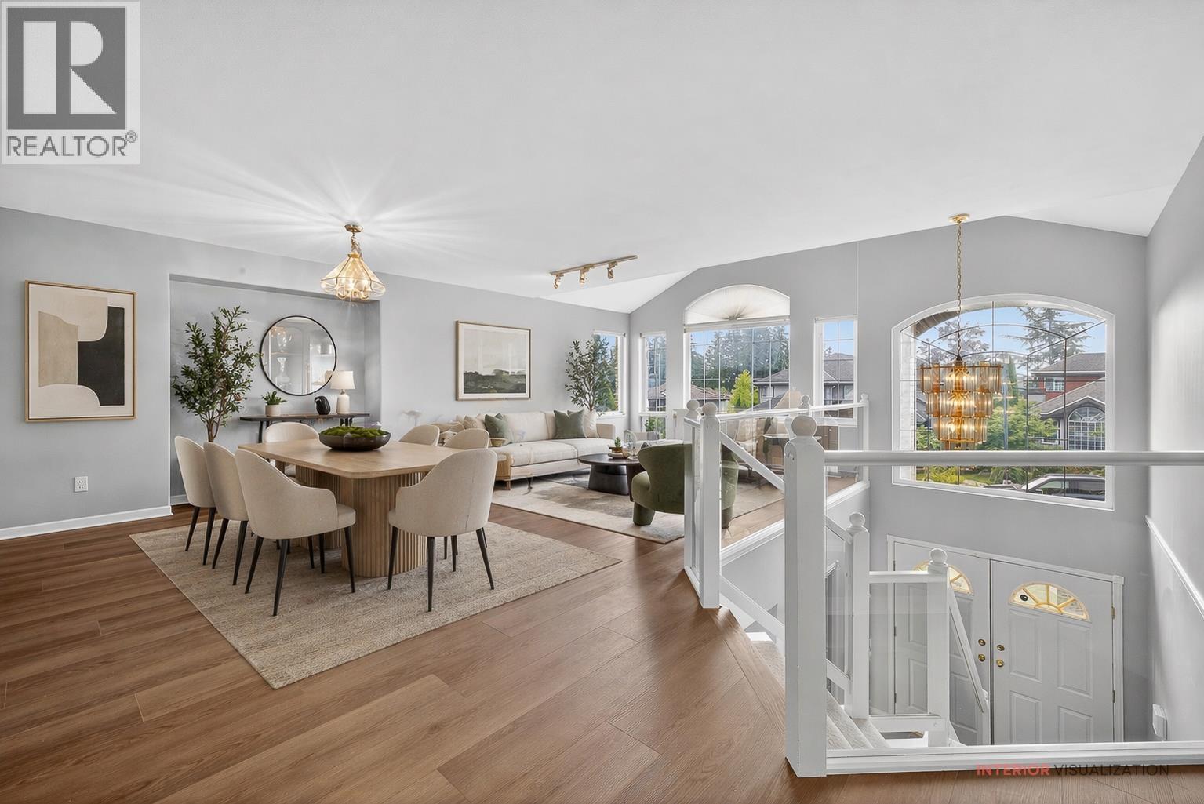
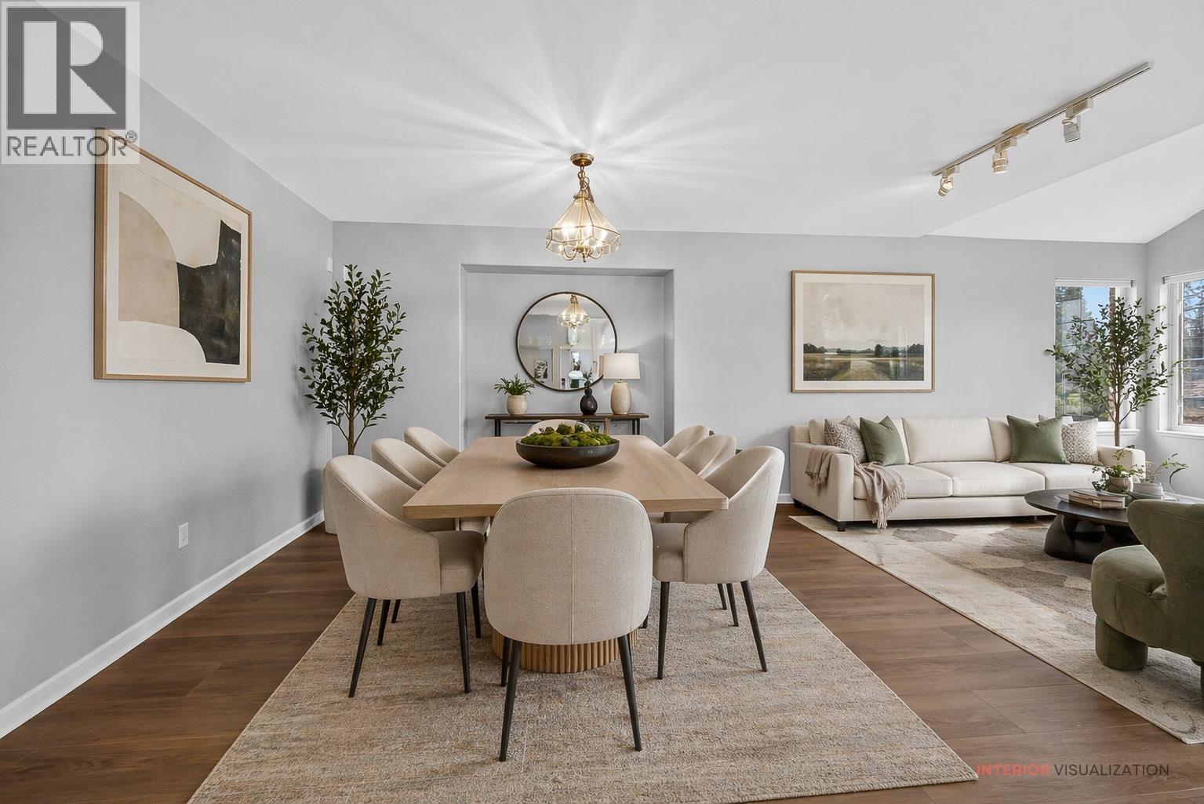
Welcome to this one-owner custom-built R2000 home in the highly desirable Heritage Mountain community! Designed with efficiency and comfort, this home boasts 6" walls, double insulation, and a durable cement tile roof. Recent updates include skylights, flooring, and A/C for year-round comfort. The spacious main level offers bright and functional living spaces, perfect for family gatherings, while the large fenced backyard and covered patio provide an ideal setting for kids and entertaining. The basement features ample space for extended family, plus a 600 sq. ft. unfinished storage room with exciting potential. All of this is located close to top-ranked schools, Buntzen Lake and endless trails, making this the perfect family home in one of Port Moody's most sought-after neighbourhoods! (id:67648)
The particulars
Property details.
Details below are supplied by the listing feed. Confirm measurements, rights, fees and taxes for the particular property.
Property and layout
- Property type
- Single Family
- Structure
- House
- Architectural style
- 2 Level
- Year built
- 1994
- Attachment
- Detached
- Bedrooms
- 5
- Bathrooms
- 3
- Living area
- 3,711 sq. ft.
Ownership and costs
- Ownership
- Freehold
- Annual property tax
- $7,570.76 · 2025
Land and parking
- Lot area
- 8,046 sq. ft.
- Parking spaces
- 4
- Lot dimensions, as supplied
- 8046
- Parking
- Garage
- Lot features
- Private setting, Treed
Comfort and construction
- Heating
- Forced air, Natural gas
- Cooling
- Air Conditioned
- Basement
- Partially finished, Unknown
- Fireplace
- Yes
- Fireplaces
- 1
Location details
- City
- Port Moody
- Province
- British Columbia
- Postal code
- V3H4T7
The setting
Explore
the location.
Explore the map or open Google Maps for directions. The marker uses the listing address and does not indicate property boundaries.
Source record updated 11 Oct 2026, 15:10 UTC.