
Manufactured Home
Offered at
$154,900
- Bedrooms
- 2
- Bathrooms
- 1
- Living area
- 846 sq. ft.
- Parking spaces
- 2
MLS® 1044155
Listed by Royal LePage Nanaimo Realty (NanIsHwyN)

The property
About this property.
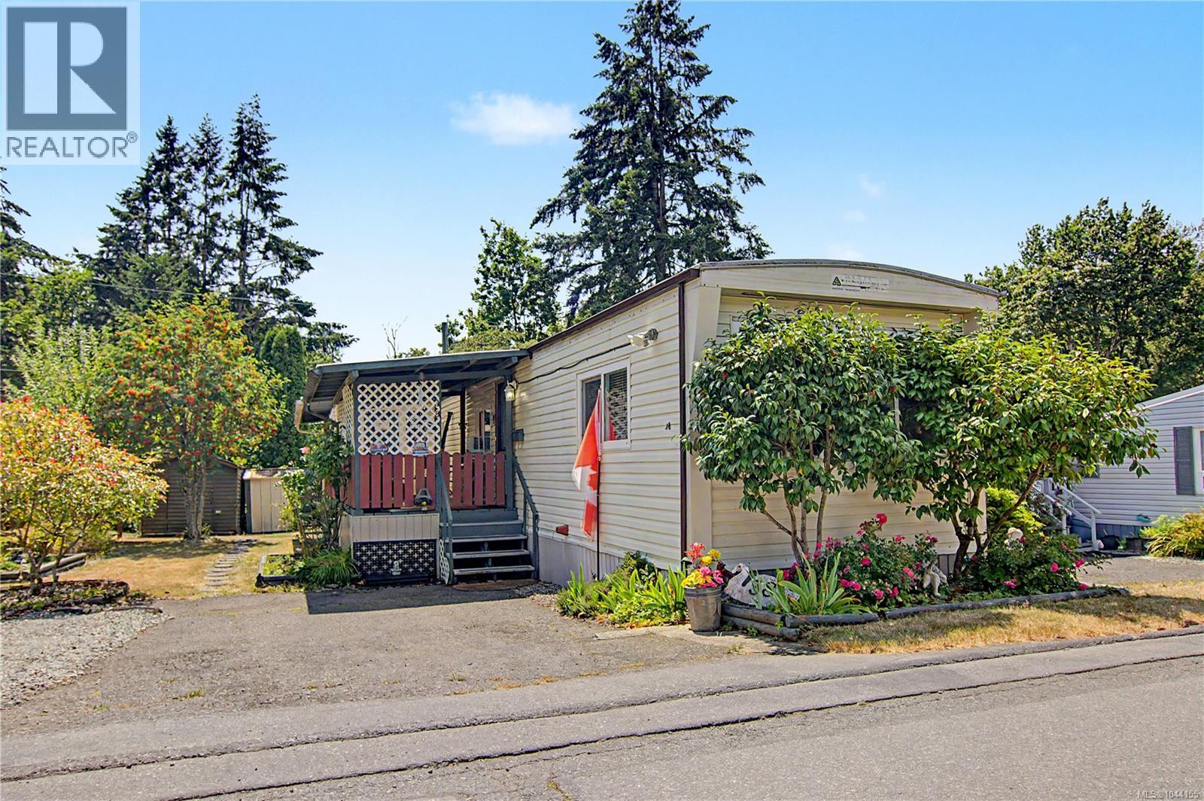
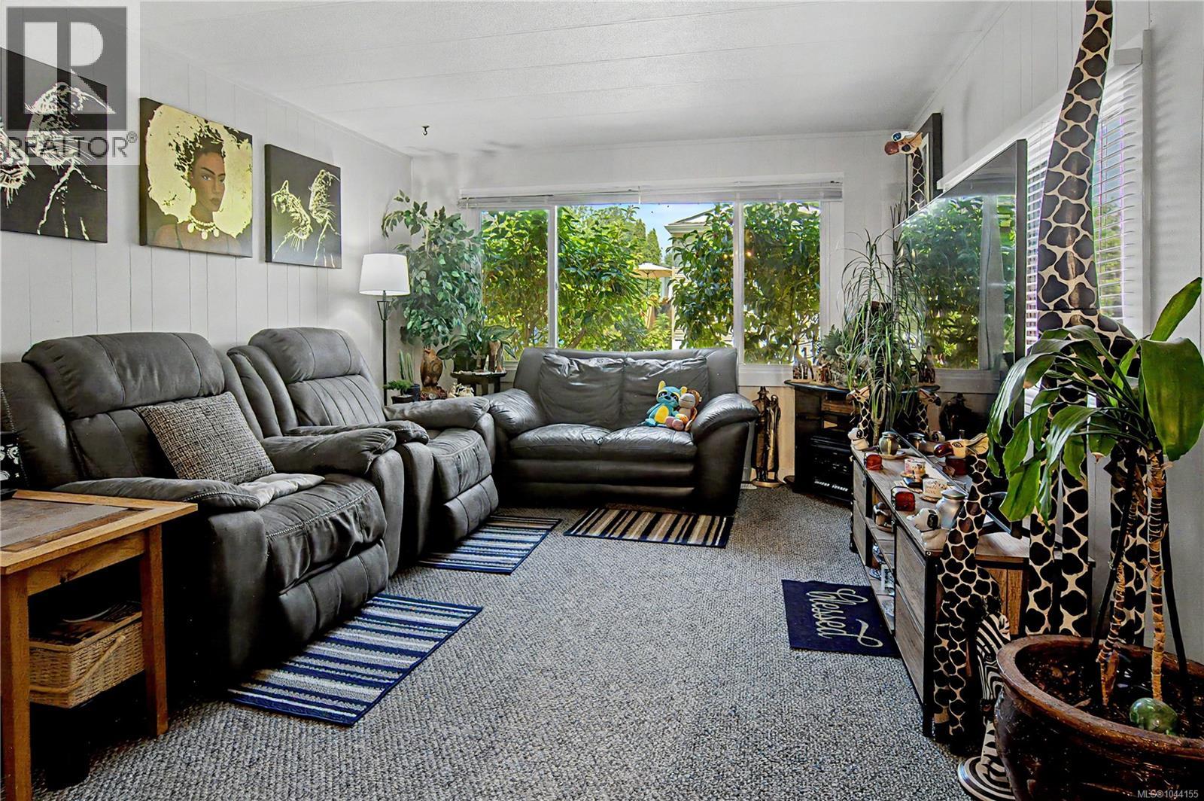
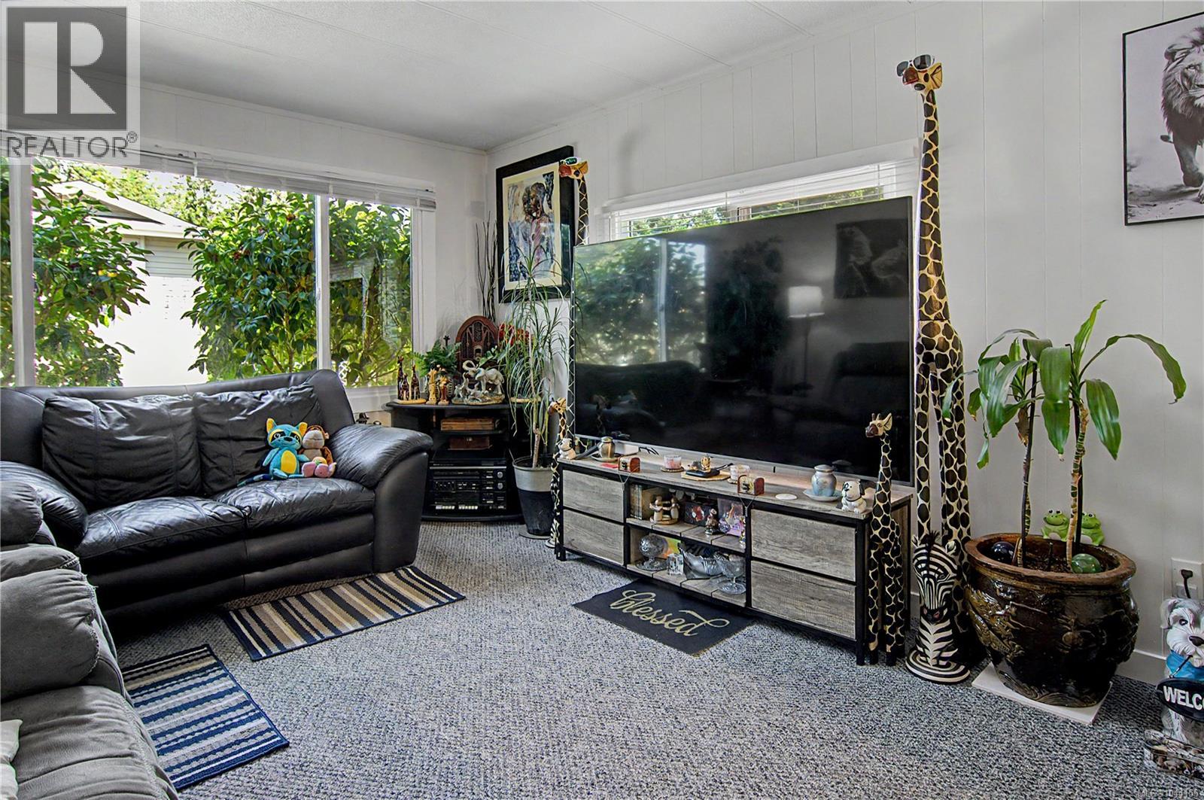
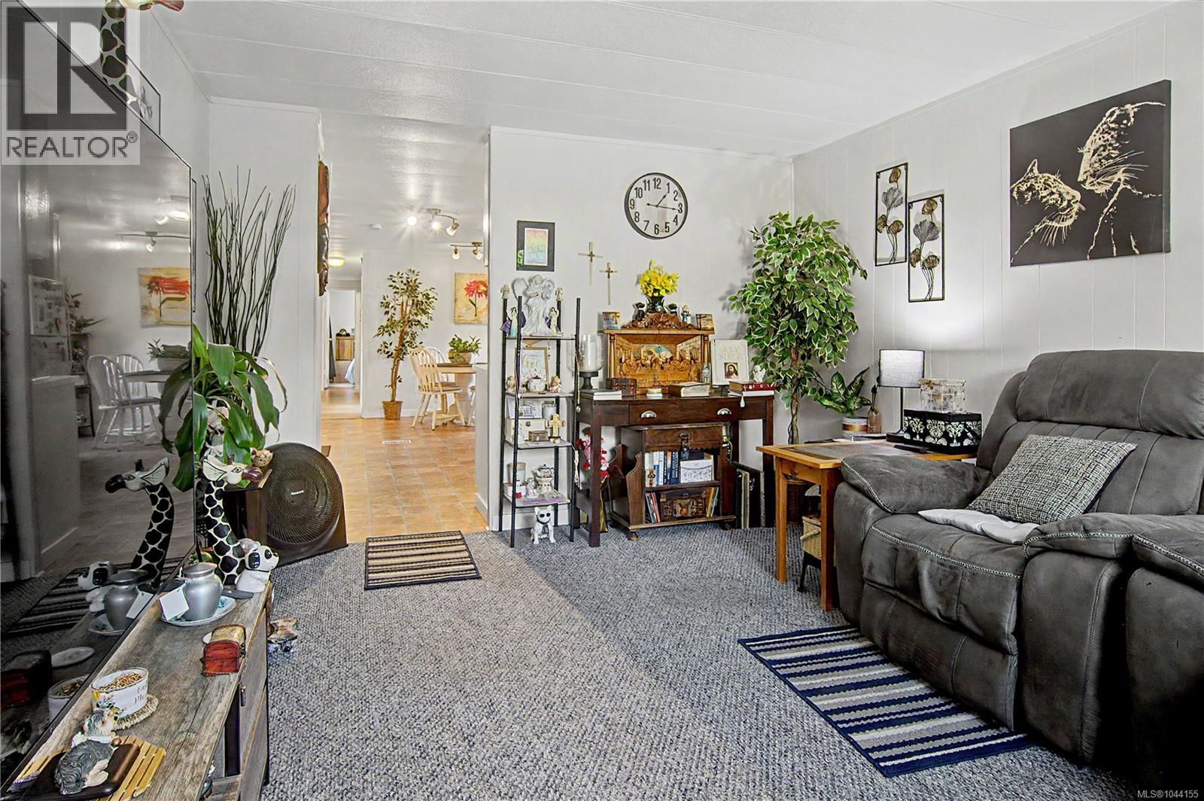
Welcome to this well-maintained 2-bedroom, 1-bathroom home in a welcoming 55+ manufactured home park, ideally located in Nanaimo just minutes from downtown, University Village, parks, shopping, and everyday amenities. The bright interior is filled with natural light, creating a warm and inviting living space, while the walk-in tub adds comfort and accessibility. A newer hot water tank provides added peace of mind. Step outside to the spacious covered deck overlooking mature greenery, offering a private setting to relax or entertain year-round. Just off the deck, the wired storage room is a versatile bonus space, ideal as a workshop, hobby room, craft studio, or additional storage. The level yard provides even more usable outdoor space, making this move-in-ready home an excellent opportunity to enjoy comfortable, low-maintenance living in a friendly adult-oriented community. Measurements are approximate and should be verified if important. (id:67648)
The particulars
Property details.
Details below are supplied by the listing feed. Confirm measurements, rights, fees and taxes for the particular property.
Property and layout
- Property type
- Single Family
- Structure
- Manufactured Home
- Year built
- 1974
- Bedrooms
- 2
- Bathrooms
- 1
- Living area
- 846 sq. ft.
Ownership and costs
- Ownership
- Leasehold
- Association fee
- $675 · Monthly
- Annual property tax
- $1,155.26 (tax year not supplied)
Land and parking
- Lot area
- 846 sq. ft.
- Parking spaces
- 2
- Lot dimensions, as supplied
- 846
- Lot features
- Cul-de-sac, Other
- Zoning, as supplied
- Residential
Comfort and construction
- Heating
- Forced air, Oil
- Cooling
- Window air conditioner, None
- Fireplace
- No
Included features
- Appliances
- Washer, Refrigerator, Dryer
Setting and services
- Community features
- Pets Allowed With Restrictions, Age Restrictions
- View, as supplied
- Mountain view
Location details
- Area
- South Nanaimo
- City
- Nanaimo
- Province
- British Columbia
- Postal code
- V9R5N1
Inside the layout
Room by
room.
Room descriptions and dimensions are reproduced from the feed and should be independently verified.
Bathroom
Main level
4-Piece
Bedroom
Main level
7'1 x 8'9
Primary Bedroom
Main level
9'1 x 10'8
Storage
Main level
7'9 x 9'11
Laundry room
Main level
4'10 x 8'9
Dining room
Main level
6'11 x 11'3
Living room
Main level
11'3 x 15'8
Kitchen
Main level
11'3 x 11'10
The setting
Explore
the location.
Explore the map or open Google Maps for directions. The marker uses the listing address and does not indicate property boundaries.
Source record updated 29 Sep 2026, 21:20 UTC.