

Row / Townhouse
Offered at
$750,000
- Bedrooms
- 2
- Bathrooms
- 2
- Living area
- 1,240 sq. ft.
- Parking spaces
- 2
MLS® R3150438
Listed by Renanza Realty Inc.

The property
About this property.
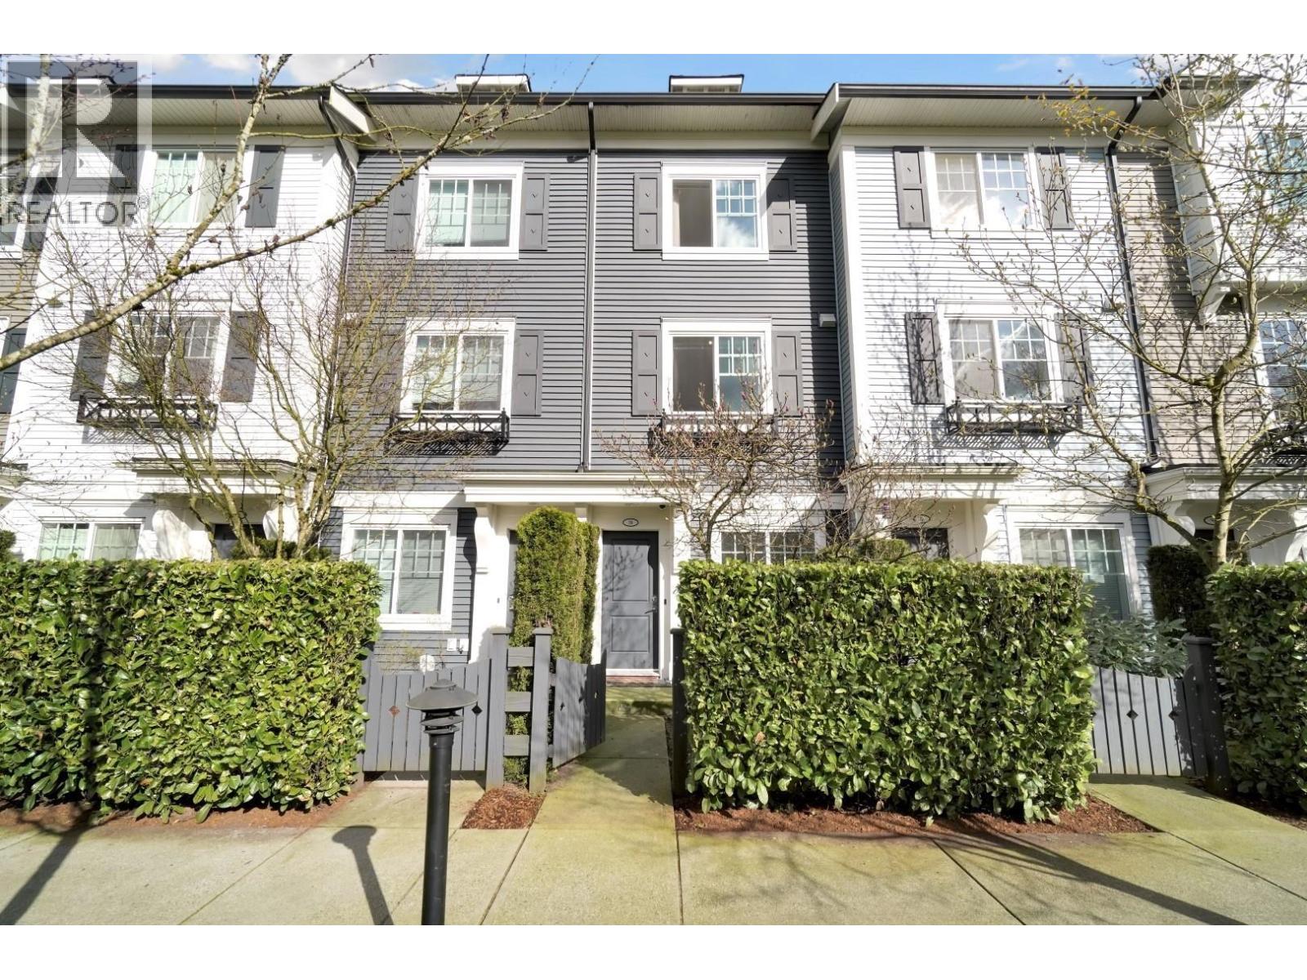
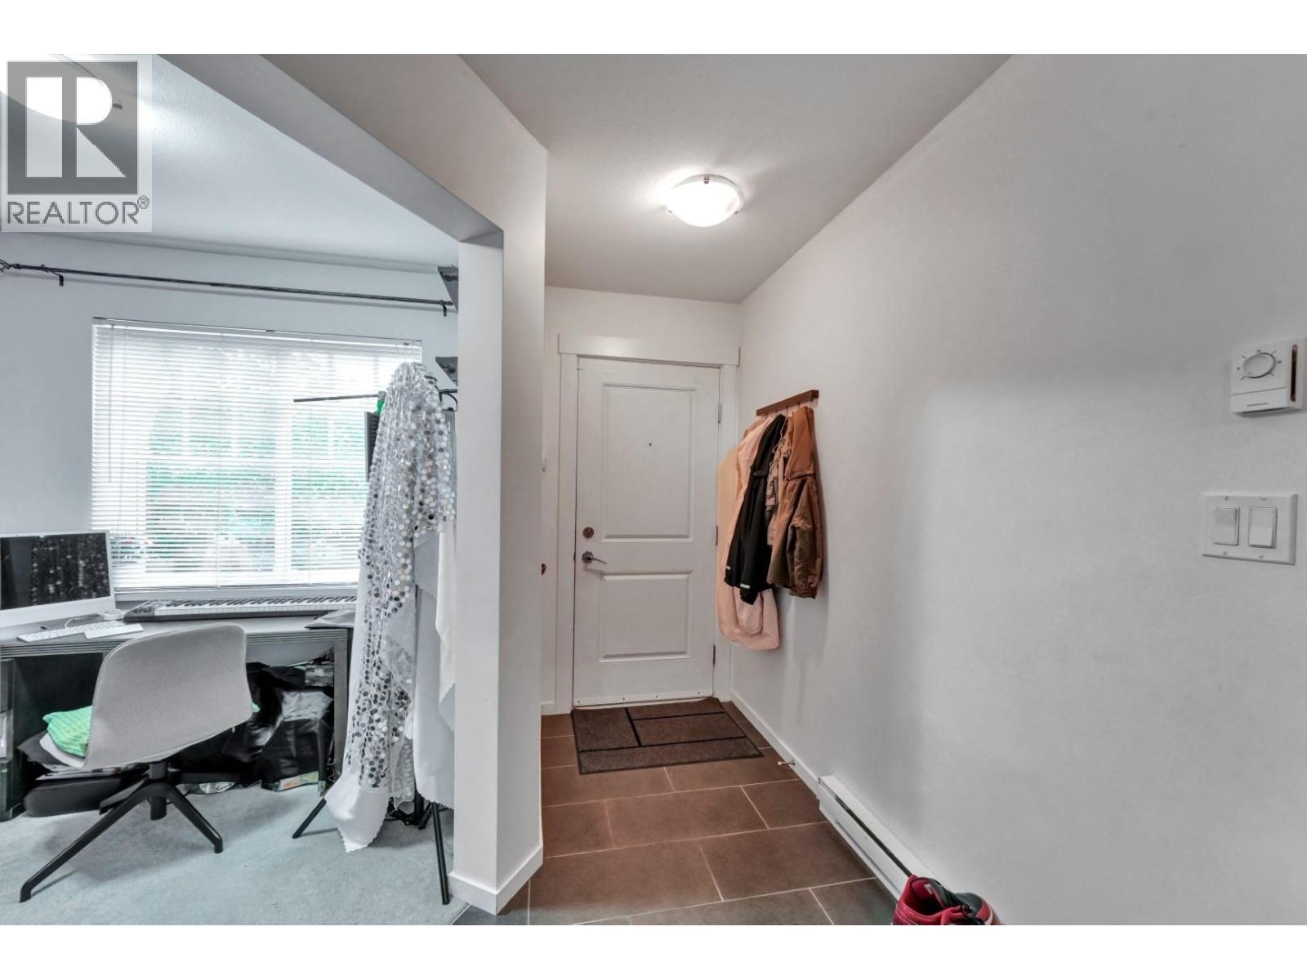
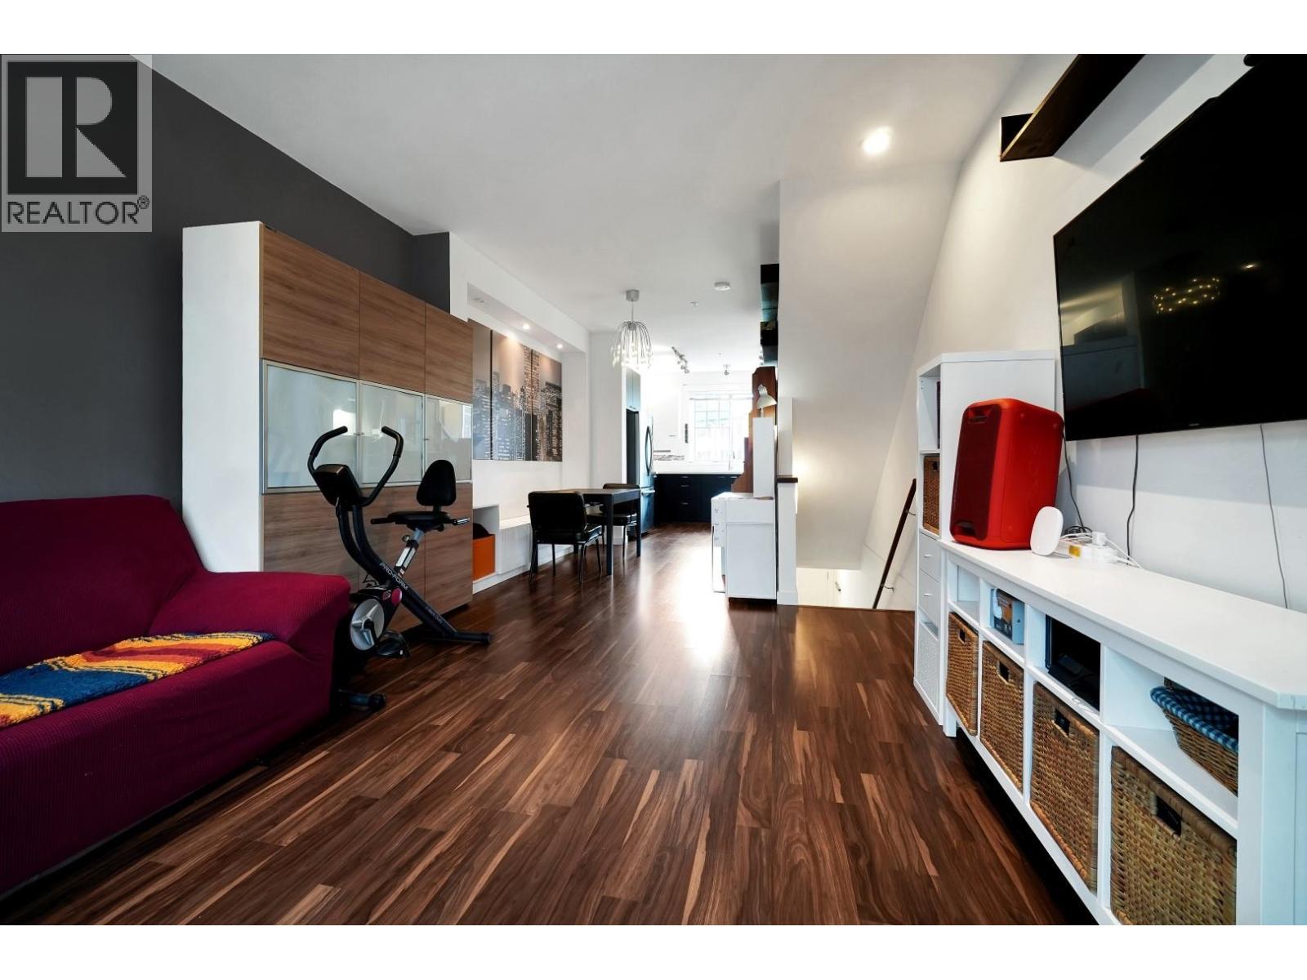
BEST UNIT LOCATION IN THIS FAMILY ORIENTED COMPLEX! QUIET SIDE OF THE COMPLEX! Beautiful 2 BEDROOM + BIG DEN/OFFICE/BEDROOM with a Fenced Front yard and Kitchen overlooking the complex park where you can see your kids play with other kids in the complex all day long. Inside, NEW PAINT, NEW STAIRS CARPET, Big modern gourmet kitchen with s/s appliances ( NEW STOVE!) and quartz countertops. Open Concept design boasts 9' ceilings, bay windows with lots of natural light. Upstairs 2 generous bedrooms with master boasting spa-like suite. Parking for 2 cars. 1st floor has a second bathroom + den perfect for an office or a 3rd bedroom. Steps to Coquitlam River & amazing trail system. 5min to Skytrain! Complex is built by award winning MOSAIC Homes. EASY TO SHOW. BOOK A SHOWING NOW! (id:67648)
The particulars
Property details.
Details below are supplied by the listing feed. Confirm measurements, rights, fees and taxes for the particular property.
Property and layout
- Property type
- Single Family
- Structure
- Row / Townhouse
- Year built
- 2011
- Attachment
- Attached
- Bedrooms
- 2
- Bathrooms
- 2
- Living area
- 1,240 sq. ft.
Ownership and costs
- Ownership
- Condo/Strata
- Strata fee
- $350.76 · Monthly
- Annual property tax
- $2,948.93 · 2025
Land and parking
- Parking spaces
- 2
- Lot dimensions, as supplied
- 0
- Parking
- Garage, Carport
- Lot features
- Central location, Private setting
Comfort and construction
- Heating
- Baseboard heaters, Electric
- Fireplace
- No
Included features
- Appliances
- All
- Building features
- Laundry - In Suite
Setting and services
- Community features
- Pets Allowed With Restrictions, Rentals Allowed With Restrictions
Location details
- City
- Coquitlam
- Province
- British Columbia
- Postal code
- V3C0B8
Another perspective
Tours and
floor plans.
Additional media supplied with this listing. These links open the original source in a new tab.
The setting
Explore
the location.
Explore the map or open Google Maps for directions. The marker uses the listing address and does not indicate property boundaries.
Source record updated 18 Sep 2026, 04:05 UTC.