
Row / Townhouse
Offered at
$815,000
- Bedrooms
- 4
- Bathrooms
- 3
- Living area
- 1,658 sq. ft.
- Parking spaces
- 2
MLS® R3168382
Listed by Saba Realty Ltd.

The property
About this property.
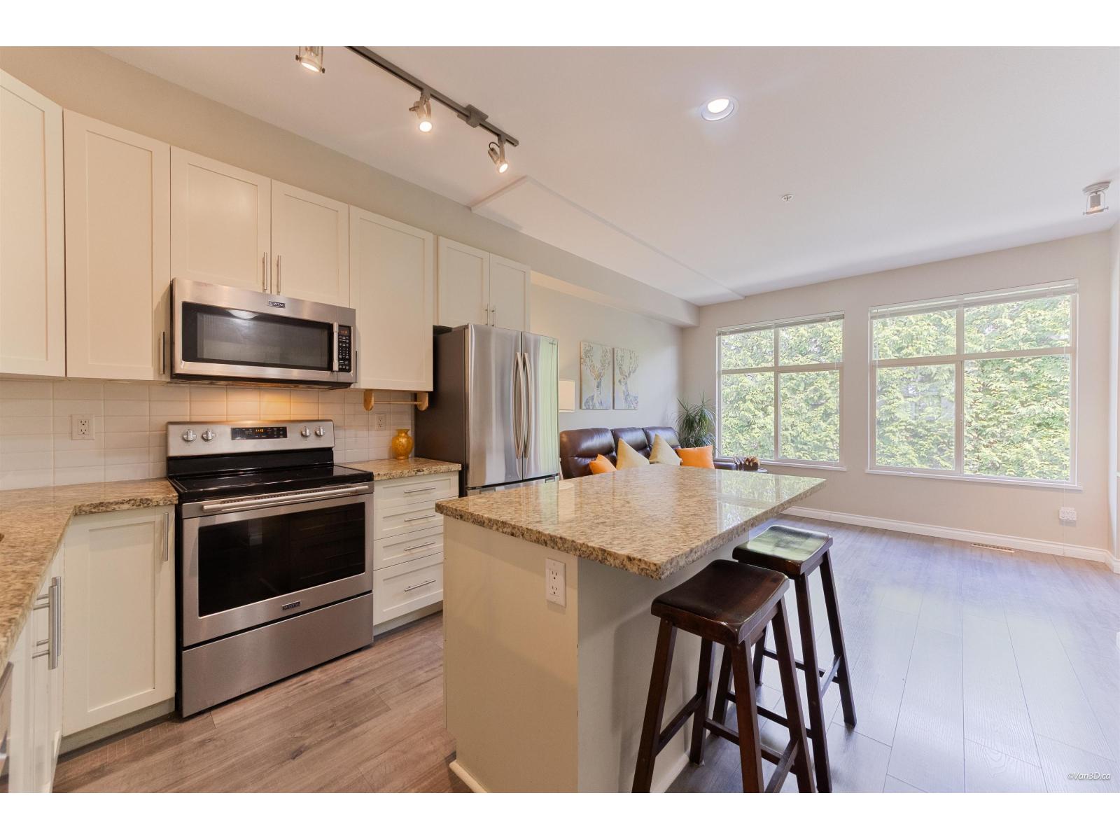
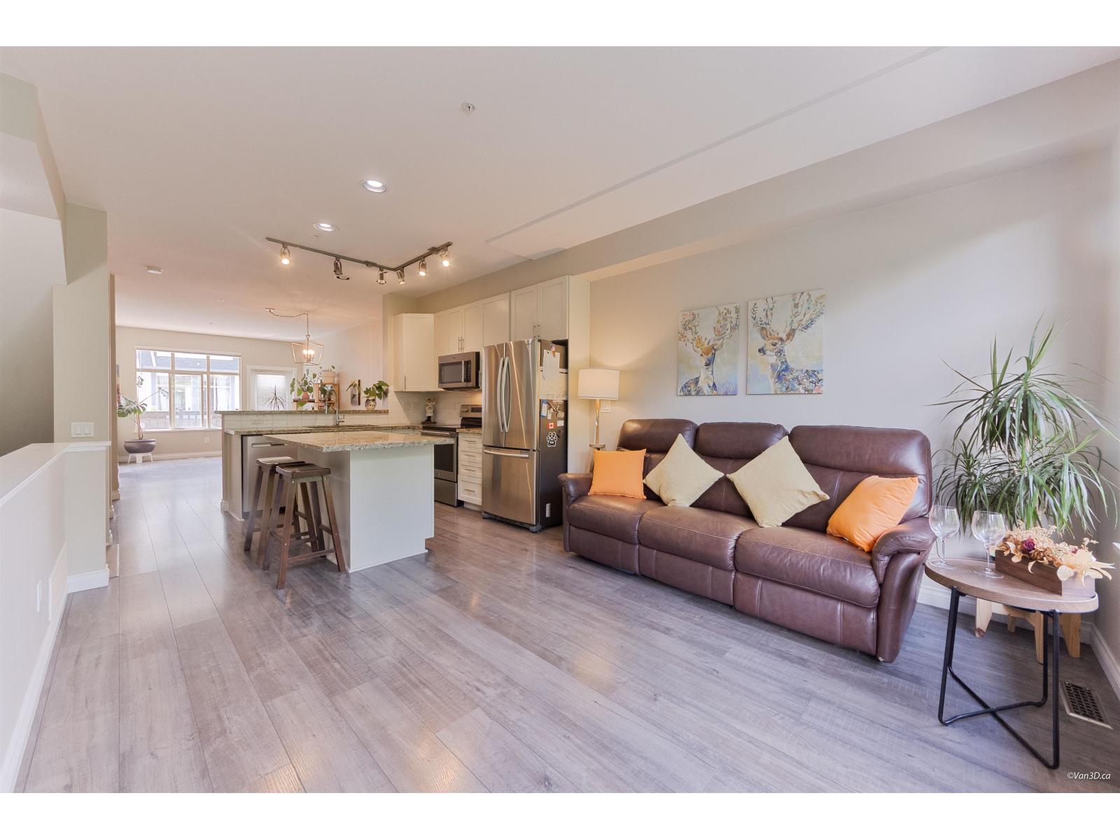
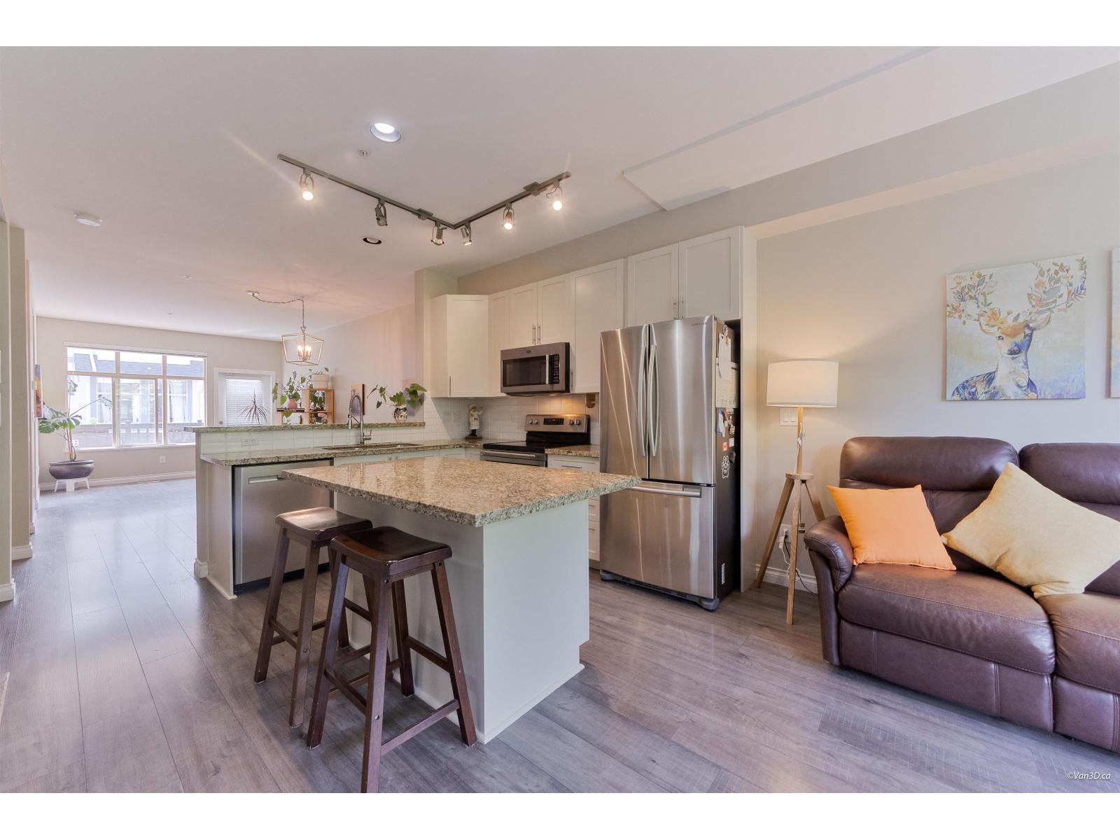
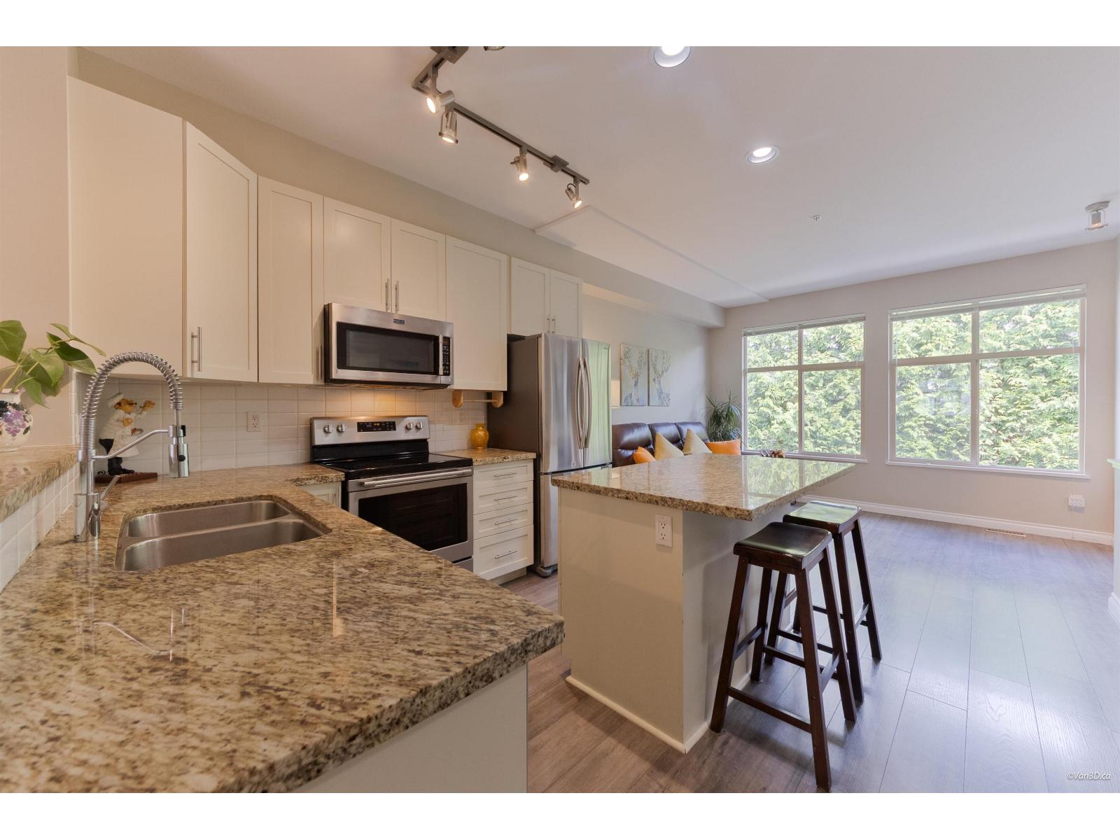
Stunning Monterra townhome,walking distance to top-rated schools,shopping, rec centre. This quiet unit with 1658SF away from street noise offers 4 bdrms & 3 baths with open concept,Renovated kitchen features white cabinetry,granite countertops, SS appliances& large island.Spacious living room with cozy gas fireplace & overlooks private backyard, while family & dining areas open to a sunny south facing balcony, upstairs offers a spacious primary bedroom with mountain views,dual closets & beautiful ensuite with double sinks, walk in shower.Plus 2 additional good sized bdrms, a full bath & laundry.Lower level features versatile 4th bedroom or guest room, office, rec room, with direct access to private fenced yard.Recent updates: ext painting & drainage(2021),new fence (2022),new roof(2025). (id:67648)
The particulars
Property details.
Details below are supplied by the listing feed. Confirm measurements, rights, fees and taxes for the particular property.
Property and layout
- Property type
- Single Family
- Structure
- Row / Townhouse
- Architectural style
- 3 Level
- Year built
- 2005
- Storeys
- 3
- Attachment
- Attached
- Bedrooms
- 4
- Bathrooms
- 3
- Living area
- 1,658 sq. ft.
Ownership and costs
- Ownership
- Condo/Strata
- Strata fee
- $466.61 · Monthly
- Annual property tax
- $3,063.47 · 2026
Land and parking
- Parking spaces
- 2
- Parking
- Garage, Carport
Comfort and construction
- Heating
- Forced air
- Basement
- None, Unknown
- Fireplace
- Yes
- Fireplaces
- 1
Included features
- Appliances
- Washer, Refrigerator, Dishwasher, Stove, Dryer
- Building features
- Laundry - In Suite
Setting and services
- Community features
- Pets Allowed With Restrictions, Rentals Allowed
- View, as supplied
- Mountain view
- Utilities
- Water, Natural Gas, Electricity
- Water supply
- Municipal water
- Sewer
- Sanitary sewer
Location details
- City
- Langley
- Province
- British Columbia
- Postal code
- V1M4E6
The setting
Explore
the location.
Explore the map or open Google Maps for directions. The marker uses the listing address and does not indicate property boundaries.
Source record updated 24 Oct 2026, 23:25 UTC.