Makan Emami · REALTOR® Angell, Hasman & Associates Realty Ltd.

Port Alberni

3795 Michigan Rd

Port Alberni, British Columbia, V9Y5Z9

Makan Estates · Property search

Before you explore.

Please review and agree to the listing terms to browse participating REALTOR.ca DDF® properties. No account is needed. Your acceptance will be remembered in this browser.

REALTOR®, REALTORS®, and the REALTOR® logo are certification marks owned by REALTOR® Canada Inc. and licensed exclusively to The Canadian Real Estate Association (CREA). These marks identify CREA members who must abide by CREA’s By-Laws, Rules and REALTOR® Code. The MLS® trademark and MLS® logo are owned by CREA and identify the quality of services provided by CREA members.

The information on this site is based wholly or partly on information provided by CREA members, who are responsible for its accuracy. REALTOR.ca Canada Inc. reproduces and distributes it as a service for members. Neither CREA nor REALTOR.ca Canada Inc. assumes responsibility for its accuracy.

This website is operated by Makan Emami, a REALTOR® with Angell, Hasman & Associates Realty Ltd. and a member of CREA.

Listing content is protected by copyright and other laws and is intended solely for private, non-commercial use by individuals. Other reproduction, distribution or use, in whole or part, is forbidden. Prohibited uses include commercial use, screen scraping, database scraping and activities intended to collect, store, reorganize or manipulate listing data displayed on this website. No permission is granted to train AI systems using listing content.

Return to Makan Estates

House

Offered at

$579,900

Bedrooms
5
Bathrooms
2
Living area
2,600 sq. ft.
Parking spaces
4

MLS® 1051718

Listed by Loyal Homes Ltd.

Powered by REALTOR.ca — view this property
Enquire about this property

Call Makan: 604.518.5517

The property

About this property.

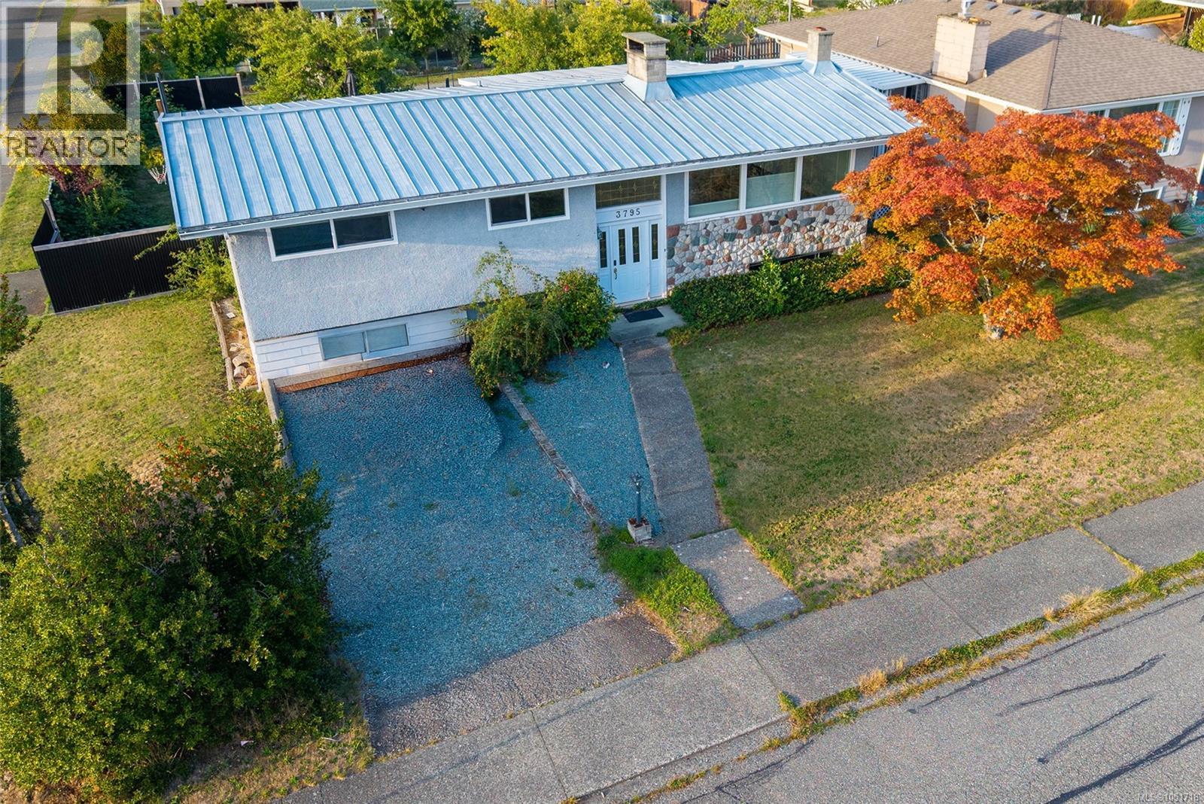
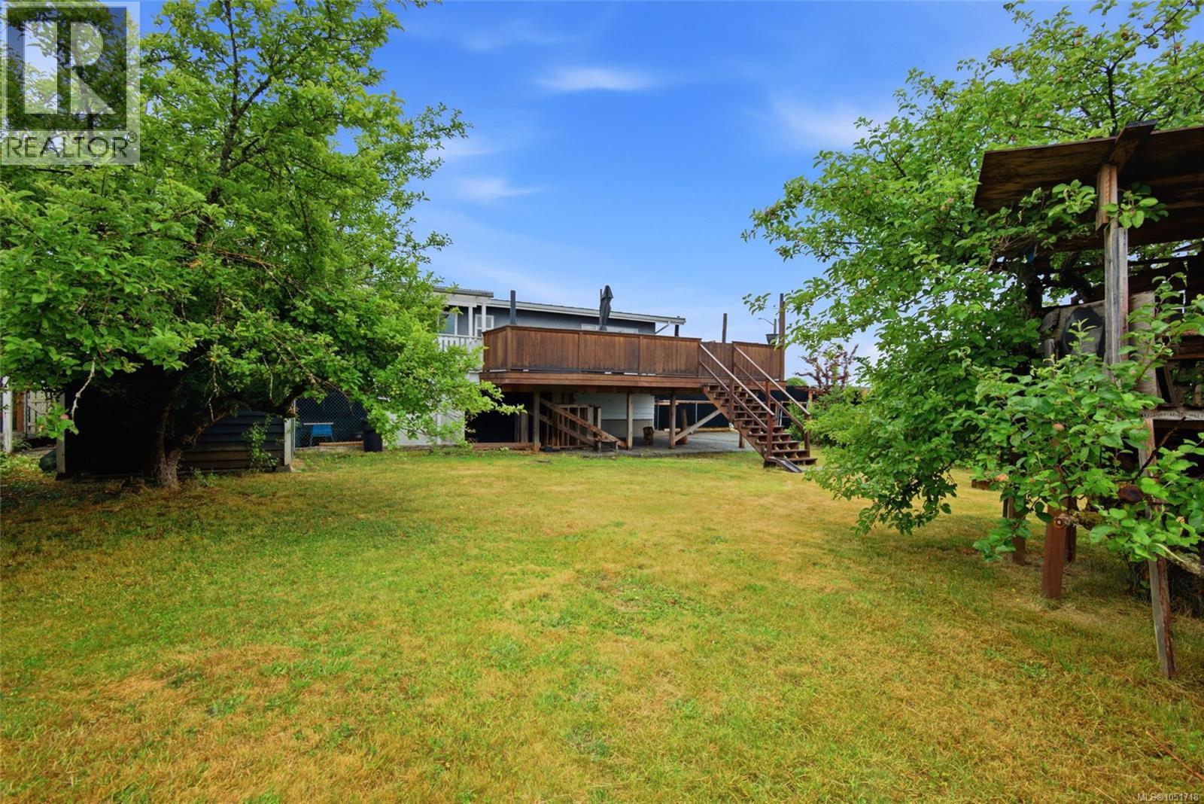
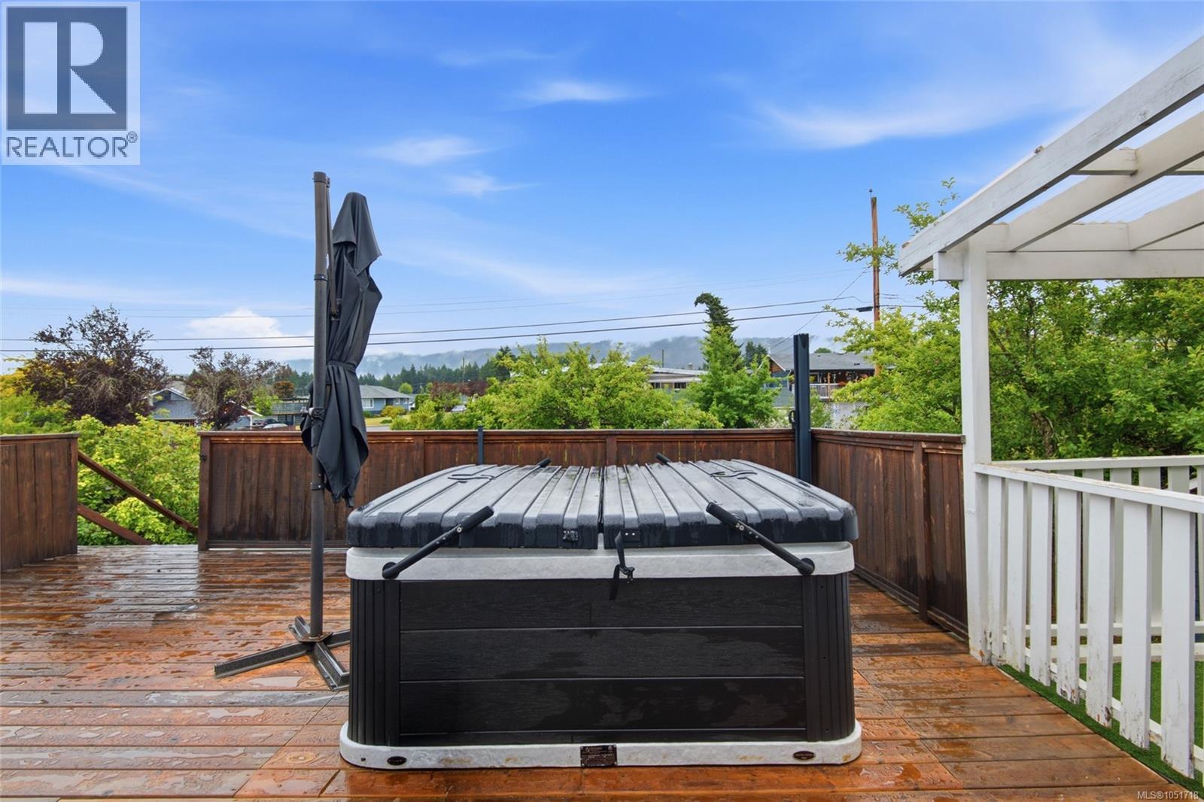
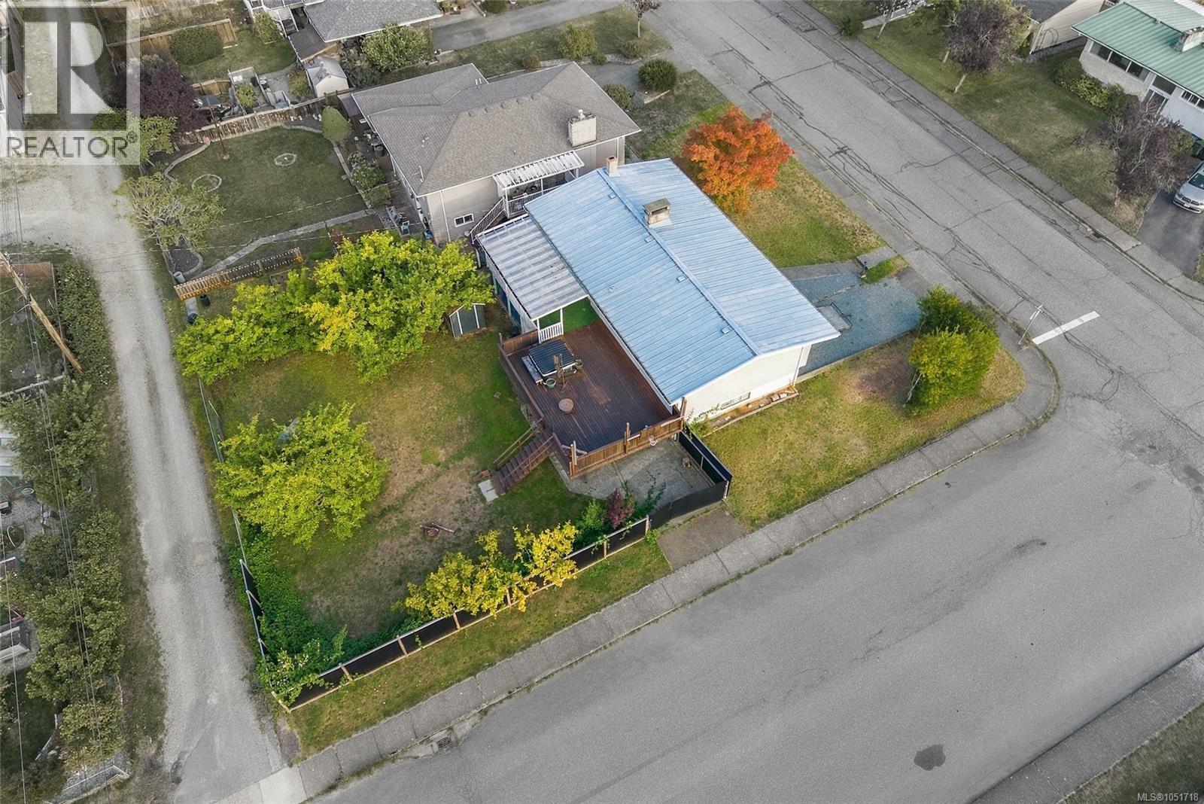
Two fireplaces, a wood stove, and a hot tub with a mountain view: this North Alberni home knows how to make the most of every season. It sits on a generous 71x122 corner lot, and the expansive partially covered deck keeps the outlook yours rain or shine. Soak in the newer hot tub as the peaks go pink at sunset, then dry off and head inside to the fire. Inside, a full wall of south-facing windows floods the open living and dining area with light, and the stone-front wood-burning fireplace gives the room its anchor. It suits a slow Sunday as easily as a table full of company. The kitchen opens right into it, so the cook never misses the conversation, whether it's a weeknight dinner or a holiday spread. Three bedrooms share the main level, including a primary with dual closets, along with a full bathroom. Everything you need day to day sits on one floor. Downstairs, a separate entrance changes the equation. A huge family room warms up around a newer wood stove and a second wood-burning fireplace, with a large bedroom (new carpet), another bedroom, a full bathroom, and laundry. Adult kids, visiting parents, a teenager who wants their own wing, or an in-law suite down the road: the space adapts to whoever needs it. The fully fenced backyard has new corrugated privacy fencing, mature landscaping, and two established apple trees that pay you back each fall. A vehicle gate opens to the laneway, with a carport and room for the RV or boat, so the weekend gear has a home too. Garden, play, or just wander barefoot with a coffee. Williamson Park and the Seredick Place Baseball Fields are minutes away for playground afternoons and ball games, and Pacific Rim Shopping Centre handles the weekly errands. Schools, restaurants, and more shopping are close by too, so weeknights stay easy, post-game dinners are simple, and Saturdays stay yours. Reach out any time to arrange your private viewing. (id:67648)

The particulars

Property details.

Details below are supplied by the listing feed. Confirm measurements, rights, fees and taxes for the particular property.

Property and layout
Property type
Single Family
Structure
House
Year built
1966
Bedrooms
5
Bathrooms
2
Living area
2,600 sq. ft.
Ownership and costs
Ownership
Freehold
Annual property tax
$4,482.28 (tax year not supplied)
Land and parking
Lot area
8,662 sq. ft.
Parking spaces
4
Lot dimensions, as supplied
8662
Parking
Carport, Street
Lot features
Southern exposure, Corner Site, Other, Marine Oriented
Zoning, as supplied
Residential
Zoning description
R
Comfort and construction
Heating
Forced air, Oil
Cooling
None
Fireplace
Yes
Fireplaces
3
Included features
Appliances
Washer, Refrigerator, Range - Electric, Dishwasher, Dryer
Setting and services
View, as supplied
Mountain view
Location details
Area
Port Alberni
City
Port Alberni
Province
British Columbia
Postal code
V9Y5Z9

Inside the layout

Room by
room.

Room descriptions and dimensions are reproduced from the feed and should be independently verified.

Bathroom

Main level

4-Piece

Living room

Main level

15'0 x 18'8

Dining room

Main level

9'0 x 11'3

Kitchen

Main level

9'3 x 13'11

Bedroom

Main level

9'1 x 10'10

Primary Bedroom

Main level

14'5 x 14'6

Bedroom

Main level

11'2 x 11'6

Family room

Lower level

17'9 x 23'11

Bathroom

Lower level

3-Piece

Bedroom

Lower level

10'3 x 12'0

Laundry room

Lower level

9'3 x 16'3

Bedroom

Lower level

13'8 x 23'11

The setting

Explore
the location.

Explore the map or open Google Maps for directions. The marker uses the listing address and does not indicate property boundaries.

Open in Google Maps

Source record updated 7 Oct 2026, 06:20 UTC.

Open or save original photograph