
House
Offered at
$5,500,000
- Bedrooms
- 6
- Bathrooms
- 7
- Living area
- 4,430 sq. ft.
- Parking spaces
- 5
MLS® R3169954
Listed by Macdonald Realty Westmar

The property
About this property.
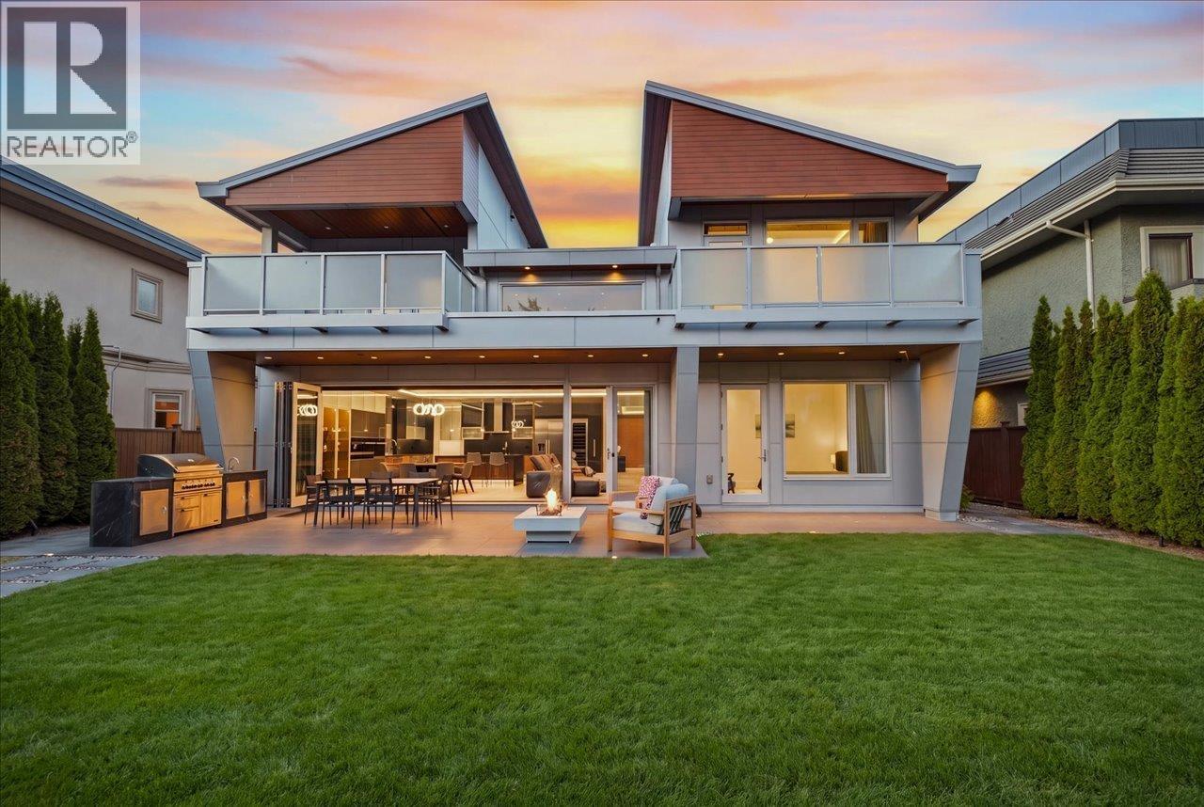
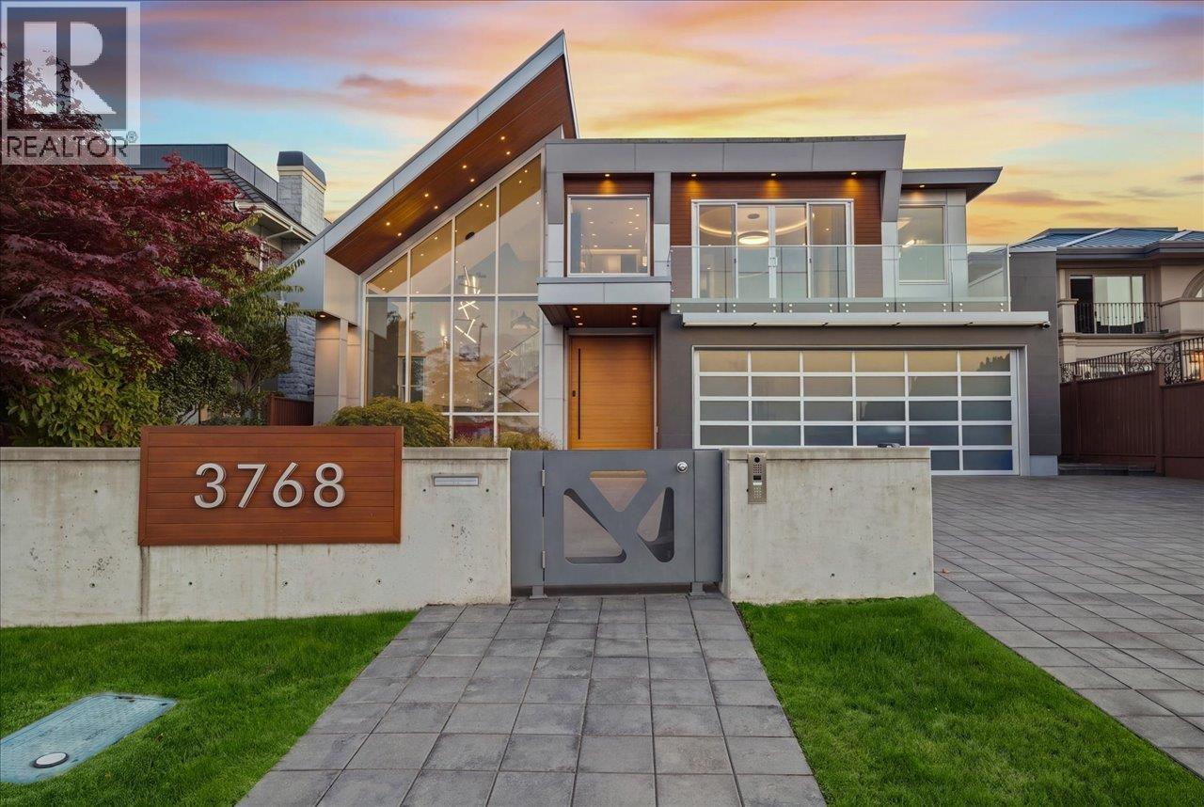
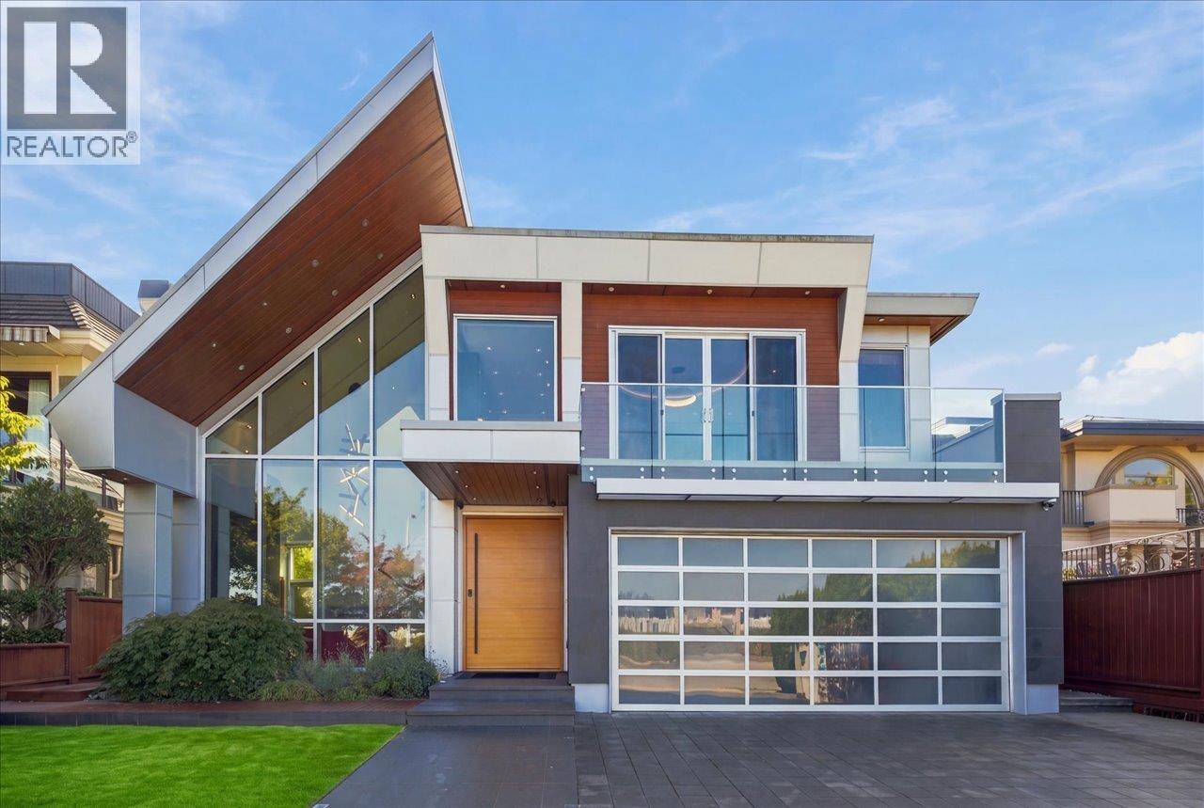
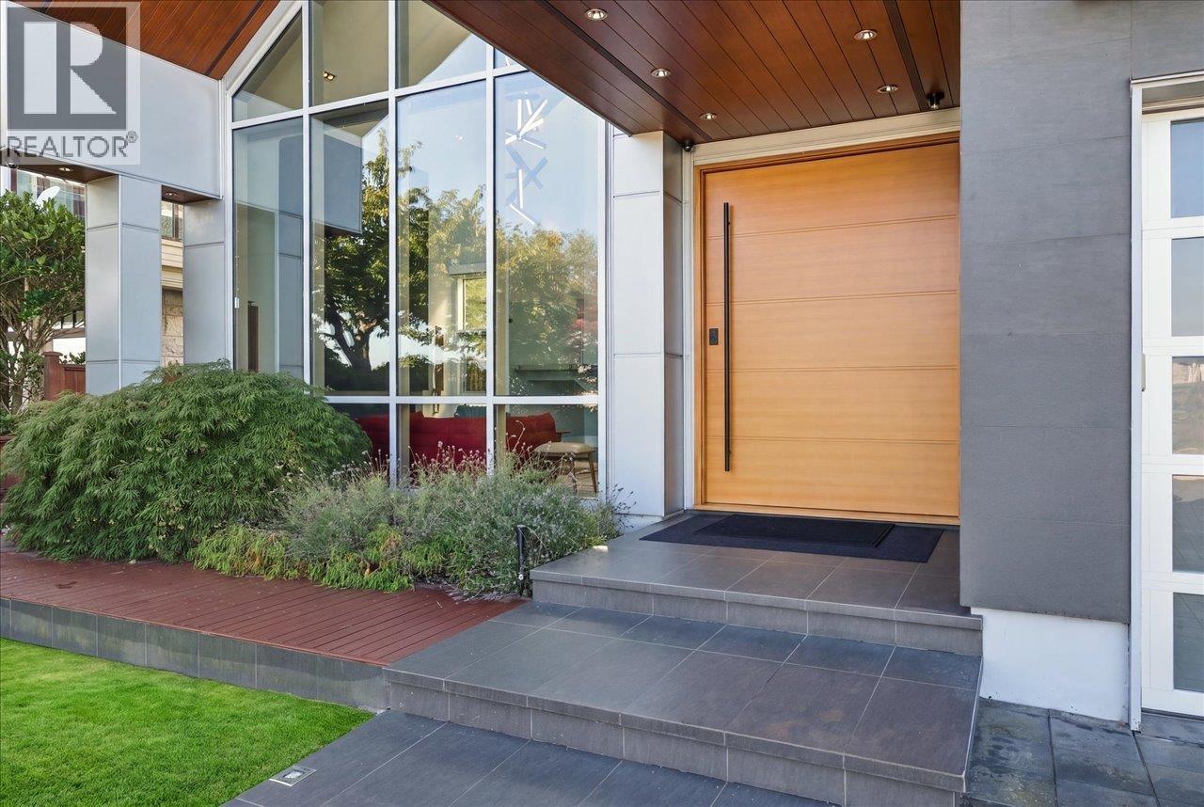
Unobstructed Fraser River and North Shore mountain views define this custom-built 6-bed, 7-bath residence on an 8,600 square ft lot. A steel-core Pivot Door entry opens to sun-filled interiors with 9.5 ft ceilings, Italian porcelain tile and imported stone countertops throughout, app-controlled lighting, climate, & security. Spa-inspired bathrooms include steam showers in two ensuites. The gourmet kitchen is joined by a separate wok kitchen with an exhaust fan built for Chinese cooking. Eclipse folding doors open for seamless indoor-outdoor living, leading to a backyard with an al fresco gas grilling area, gas fire pit, and a detached tea room for quiet retreats. A true entertainer's dream, with far too many features to list. Call your Realtor today to arrange your private showing. (id:67648)
The particulars
Property details.
Details below are supplied by the listing feed. Confirm measurements, rights, fees and taxes for the particular property.
Property and layout
- Property type
- Single Family
- Structure
- House
- Architectural style
- 2 Level
- Year built
- 2018
- Attachment
- Detached
- Bedrooms
- 6
- Bathrooms
- 7
- Living area
- 4,430 sq. ft.
Ownership and costs
- Ownership
- Freehold
- Annual property tax
- $15,350.43 · 2025
Land and parking
- Lot area
- 8,600 sq. ft.
- Frontage
- 60.9 ft
- Parking spaces
- 5
- Lot dimensions, as supplied
- 8600
- Parking
- Garage
Comfort and construction
- Heating
- Radiant heat
- Cooling
- Air Conditioned
- Fireplace
- Yes
- Fireplaces
- 1
Included features
- Appliances
- All, Central Vacuum, Oven - Built-In
- Security
- Security system
Setting and services
- View, as supplied
- View
- Waterfront features
- Waterfront
Location details
- City
- Richmond
- Province
- British Columbia
- Postal code
- V7C5M5
The setting
Explore
the location.
Explore the map or open Google Maps for directions. The marker uses the listing address and does not indicate property boundaries.
Source record updated 28 Sep 2026, 23:05 UTC.