
House
Offered at
$2,350,000
- Bedrooms
- 3
- Bathrooms
- 3
- Living area
- 4,600 sq. ft.
MLS® R3130340
Listed by eXp Realty (100 Mile)

The property
About this property.
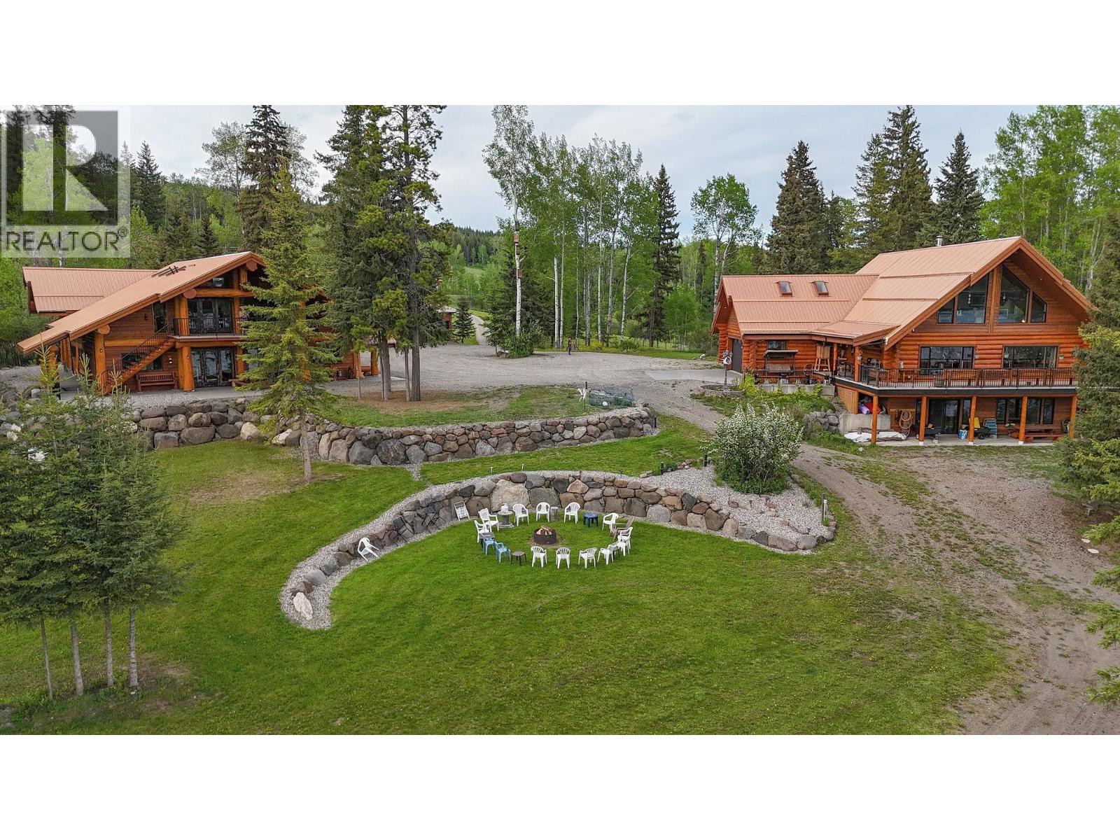
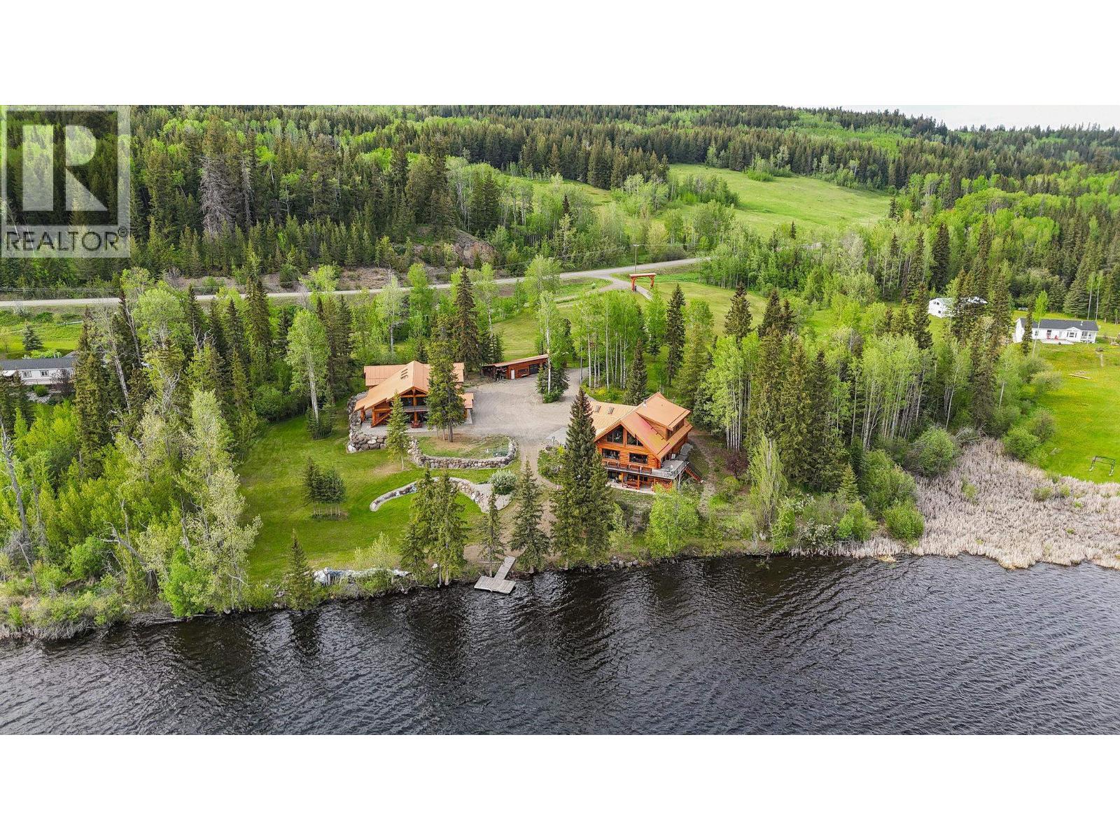
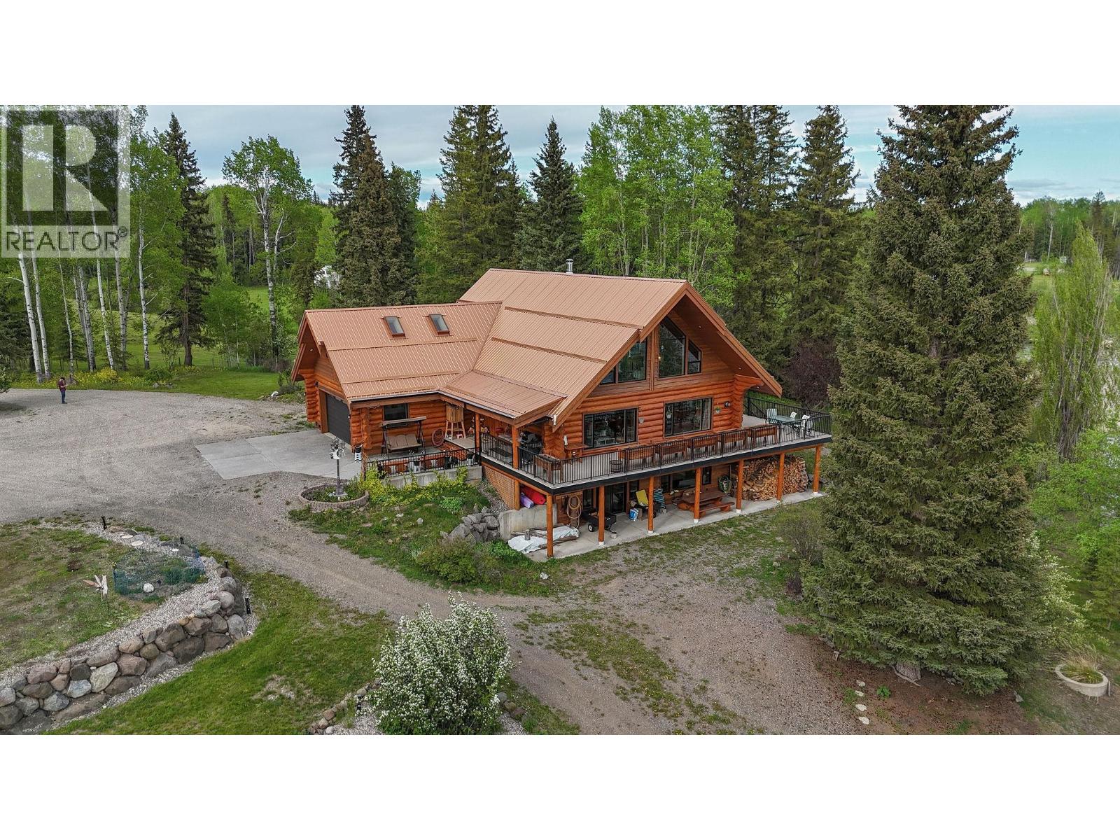
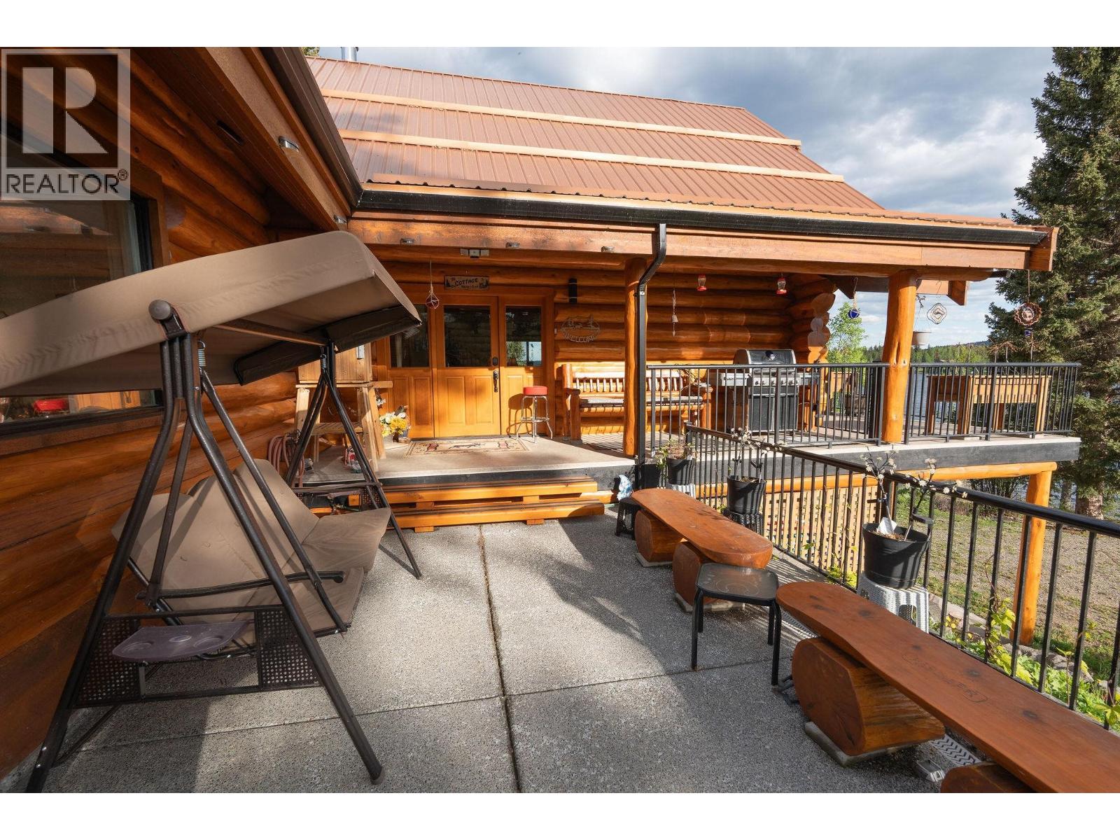
Exquisite 7.37-acre waterfront estate retreat on stunning Rose Lake with 630' of pristine frontage. This 4,654 sq. ft. handcrafted log masterpiece features a lavish 7-pc ensuite, walk-in closet, bonus room, wraparound decks, panoramic lake views, and double garage. The DREAM TOY BOX: a 3,000 sq. ft. luxury heated shop with hand-carved bear & eagle, private gym, theatre, tavern-style kitchen, 2-pc bath, and triple garage. Above is a glamorous 2,000 sq. ft. suite with full kitchen, bath, and laundry. Custom red cedar siding, covered RV parking with 16' doors, gas BBQ hook-up, plus an additional workshop with 3 covered bays. Total seclusion, private dock, fire pit, stocked lake with rainbow trout, wildlife, trails, and full southern exposure-an entertainer's dream and nature lover's paradise. (id:67648)
The particulars
Property details.
Details below are supplied by the listing feed. Confirm measurements, rights, fees and taxes for the particular property.
Property and layout
- Property type
- Single Family
- Structure
- House
- Year built
- 2004
- Storeys
- 3
- Attachment
- Detached
- Bedrooms
- 3
- Bathrooms
- 3
- Living area
- 4,600 sq. ft.
- Finished area above grade
- 4,600 sq. ft.
Ownership and costs
- Ownership
- Freehold
- Annual property tax
- $8,368.60 · 2025
Land and parking
- Lot area
- 7.37 acres
- Lot dimensions, as supplied
- 7.37
- Parking
- Garage, Carport, Additional Parking
Comfort and construction
- Heating
- Heat Pump, Forced air, Natural gas
- Basement
- Full
- Roof
- Metal, Conventional
- Foundation
- Concrete Perimeter
- Fireplace
- Yes
- Fireplaces
- 3
Included features
- Appliances
- Washer, Refrigerator, Sauna, Dishwasher, Stove, Dryer
Setting and services
- Exterior features
- Log
- View, as supplied
- Lake view, Mountain view, View (panoramic)
- Waterfront features
- Waterfront
- Water supply
- Drilled Well
Location details
- City
- Horsefly
- Province
- British Columbia
- Postal code
- V0K2G0
Inside the layout
Room by
room.
Room descriptions and dimensions are reproduced from the feed and should be independently verified.
Kitchen
Main level
14 × 12.5 ft
Living room
Main level
24.4 × 18 ft
Dining room
Main level
14 × 12 ft
Bedroom 2
Main level
14 × 12.3 ft
Bedroom 3
Main level
12.3 × 11.9 ft
Den
Main level
18 × 14 ft
Primary Bedroom
Above
18 × 16 ft
Sauna
Above
7 × 6.8 ft
Family room
Above
16 × 12 ft
The setting
Explore
the location.
Explore the map or open Google Maps for directions. The marker uses the listing address and does not indicate property boundaries.
Source record updated 2 Oct 2026, 00:10 UTC.