
House
Offered at
$1,284,900
- Bedrooms
- 3
- Bathrooms
- 3
- Living area
- 1,952 sq. ft.
- Parking spaces
- 10
MLS® 10394532
Listed by Stonehaus Realty Corp

The property
About this property.
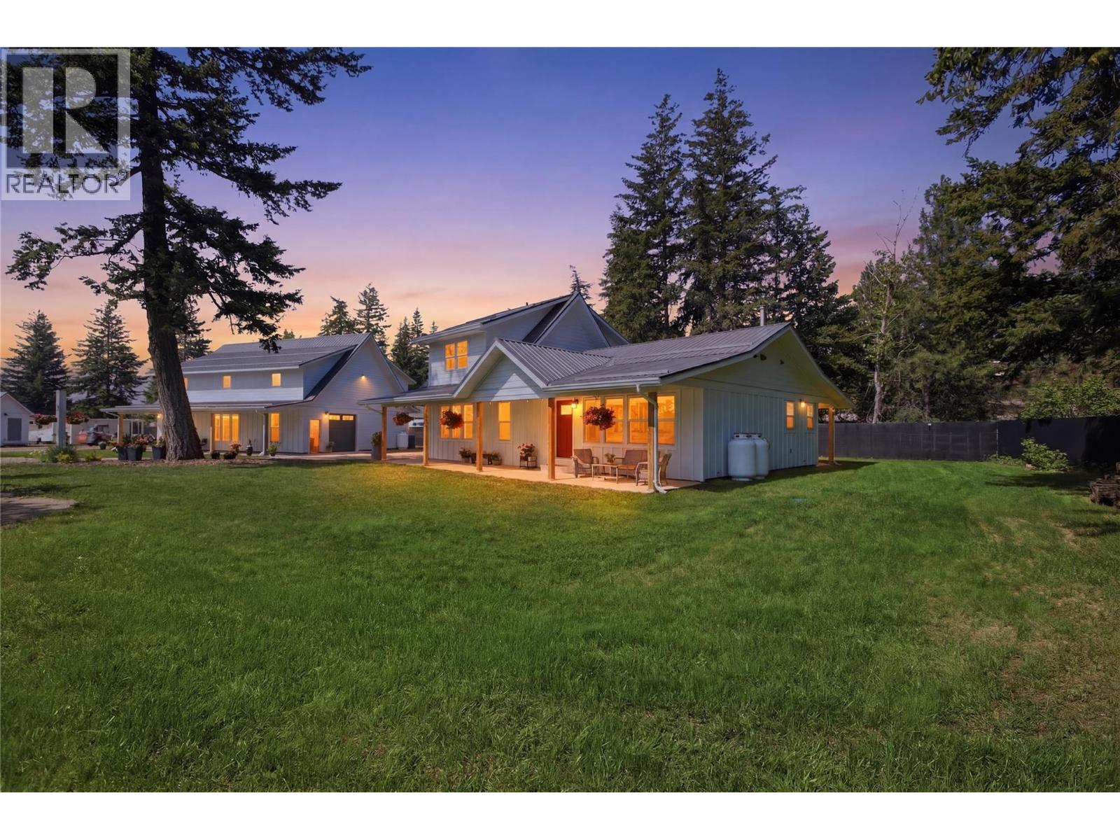
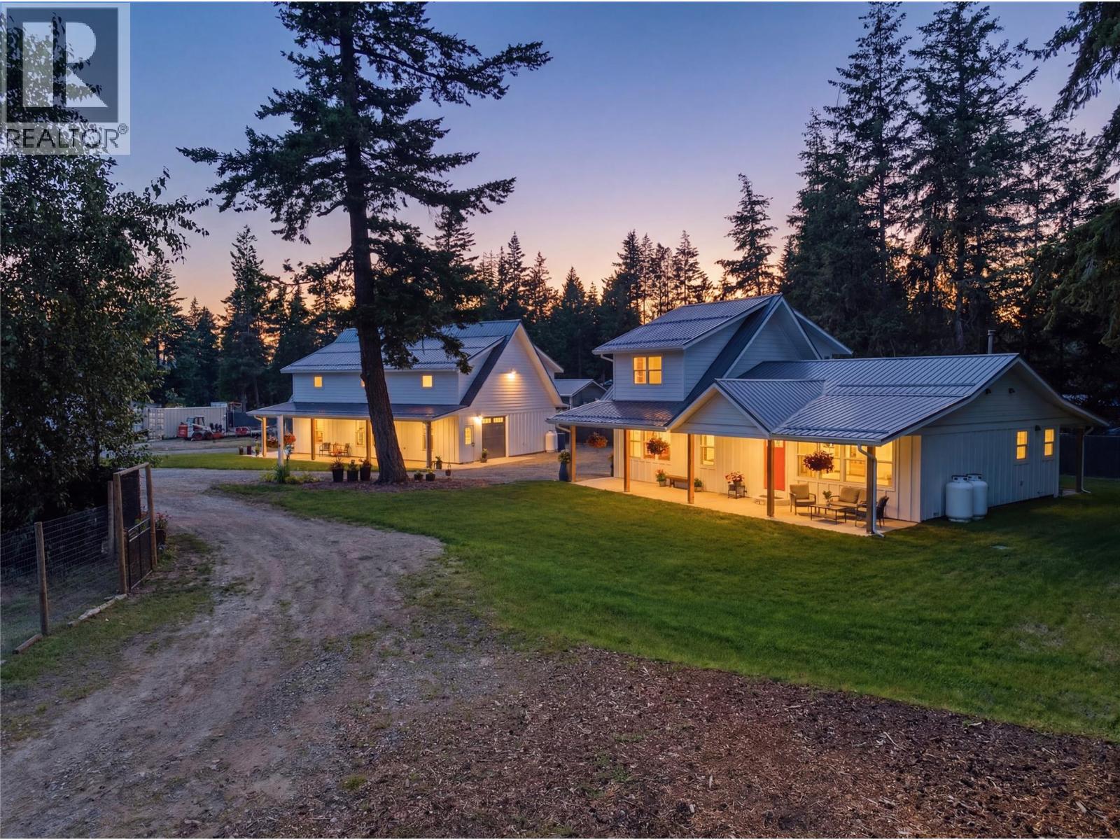
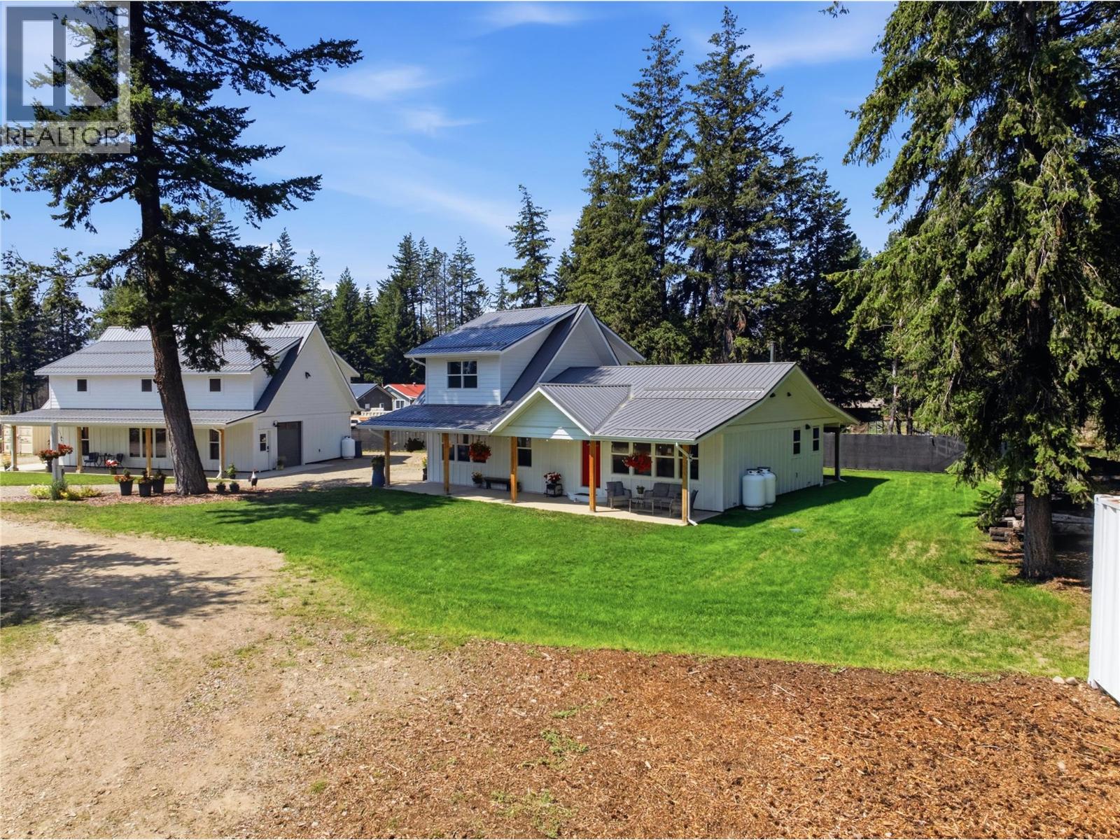
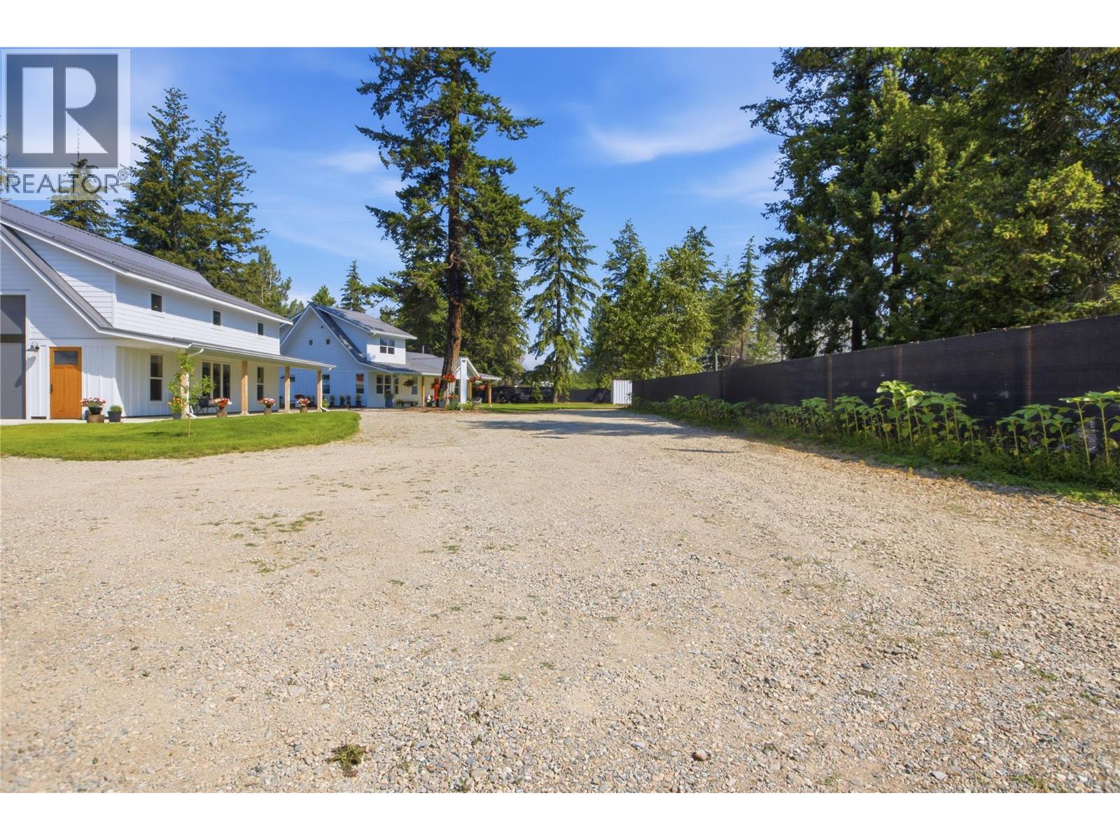
The Scotch Creek acreage you’ve been waiting for. Thoughtfully renovated and impeccably maintained, this exceptional property blends refined country living with outstanding functionality and investment potential. The beautifully updated 3-bedroom, 2.5-bath custom modern farmhouse showcases quality craftsmanship throughout, featuring an open-concept layout, a spacious main-floor primary retreat with heated ensuite floors, stainless steel appliances, an oversized walk-in pantry, and the warmth of a wood-burning stove. The new 30 x 40 detached shop is ideal for entrepreneurs, tradespeople, or hobbyists, featuring a 125-amp panel, 50-amp RV/welding receptacle, propane heat, LED lighting, floor drain, and 14’ and 8’ overhead doors. A comprehensive Eufy security system provides peace of mind throughout the property. Outside, enjoy three fully serviced RV sites with water, septic, and 50-amp power, dual hydro meters with two 200-amp services, a new septic system, heat pump, and well house. The fully fenced grounds include fruit trees, berry bushes, a productive garden, and a chicken coop with an automated door. Desirable CSRD Mixed Use zoning allows for home-based businesses, mini storage, standalone residential campsites, and more (buyer to verify). With dual access from Hilliam Road and Cardy Drive, this rare offering delivers exceptional lifestyle, versatility, and long-term value. (id:67648)
The particulars
Property details.
Details below are supplied by the listing feed. Confirm measurements, rights, fees and taxes for the particular property.
Property and layout
- Property type
- Single Family
- Structure
- House
- Architectural style
- Ranch
- Year built
- 1981
- Storeys
- 3
- Attachment
- Detached
- Bedrooms
- 3
- Bathrooms
- 3
- Partial bathrooms, included in total
- 1
- Living area
- 1,952 sq. ft.
Ownership and costs
- Ownership
- Freehold
- Annual property tax
- $3,225.80 (tax year not supplied)
Land and parking
- Lot area
- 1.43 acres
- Frontage
- 89 ft
- Parking spaces
- 10
- Lot dimensions, as supplied
- 1.43
- Parking
- Detached Garage, Oversize, See Remarks
- Lot features
- Level lot, Private setting
Comfort and construction
- Heating
- Baseboard heaters, Forced air, Electric, See remarks
- Cooling
- Central air conditioning, Heat Pump
- Basement
- Full
- Flooring
- Vinyl
- Roof
- Metal, Unknown
- Fireplace
- Yes
- Fireplaces
- 1
- Fireplace features
- Wood, Conventional
Included features
- Appliances
- Washer, Refrigerator, Range - Electric, Dishwasher, Wine Fridge, Dryer, Microwave
Setting and services
- Exterior features
- Other
- Community features
- Family Oriented, Rural Setting, Pets Allowed
- View, as supplied
- Mountain view
- Water supply
- Well
- Sewer
- Septic tank
Location details
- Area
- North Shuswap
- City
- Scotch Creek
- Province
- British Columbia
- Postal code
- V0E1M5
Inside the layout
Room by
room.
Room descriptions and dimensions are reproduced from the feed and should be independently verified.
3pc Bathroom
Second level
Bedroom
Second level
10'6'' x 12'3''
Kitchen
Main level
12'6'' x 12'7''
Partial bathroom
Main level
7'1'' x 2'0''
Recreation room
Basement
22'10'' x 22'10''
Bedroom
Second level
10'5'' x 13'1''
Primary Bedroom
Main level
22'5'' x 13'8''
Living room
Main level
12'6'' x 19'9''
4pc Ensuite bath
Main level
10'8'' x 16'0''
The setting
Explore
the location.
Explore the map or open Google Maps for directions. The marker uses the listing address and does not indicate property boundaries.
Source record updated 28 Aug 2026, 18:00 UTC.