
Apartment
Offered at
$549,900
- Bedrooms
- 2
- Bathrooms
- 2
- Living area
- 1,192 sq. ft.
- Parking spaces
- 1
MLS® 10401890
Listed by REMAX Kelowna

The property
About this property.
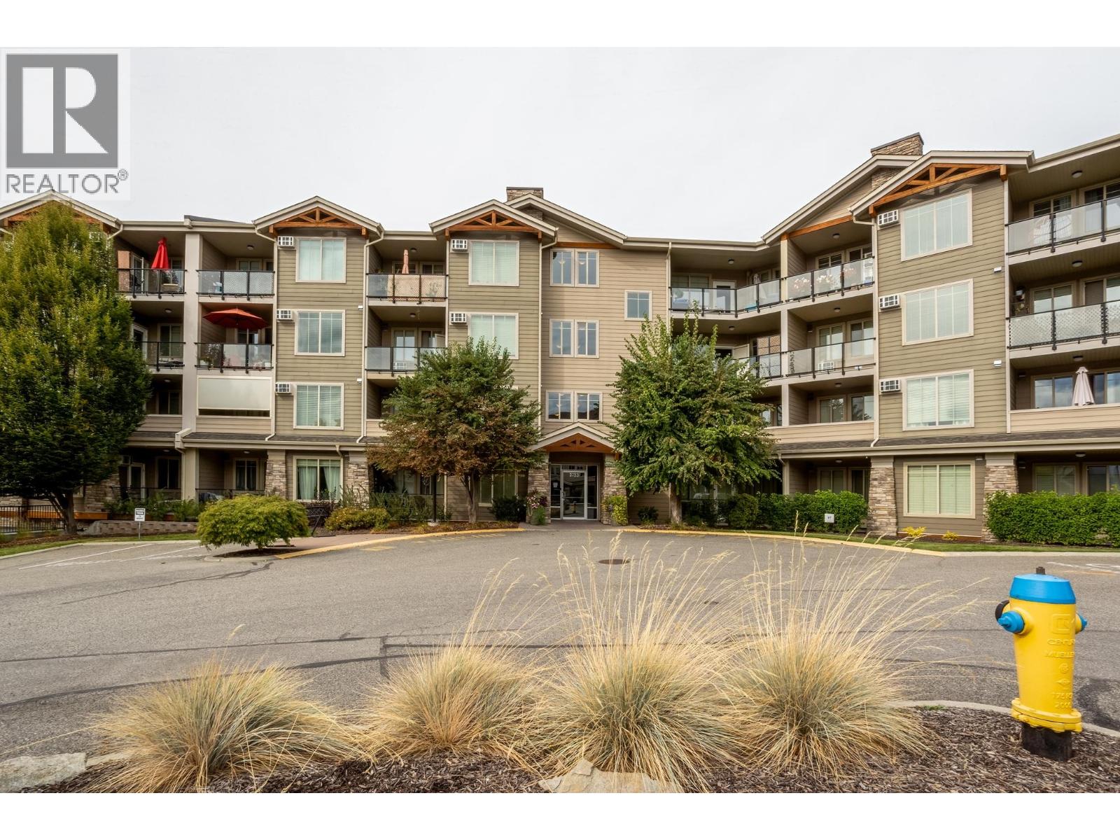
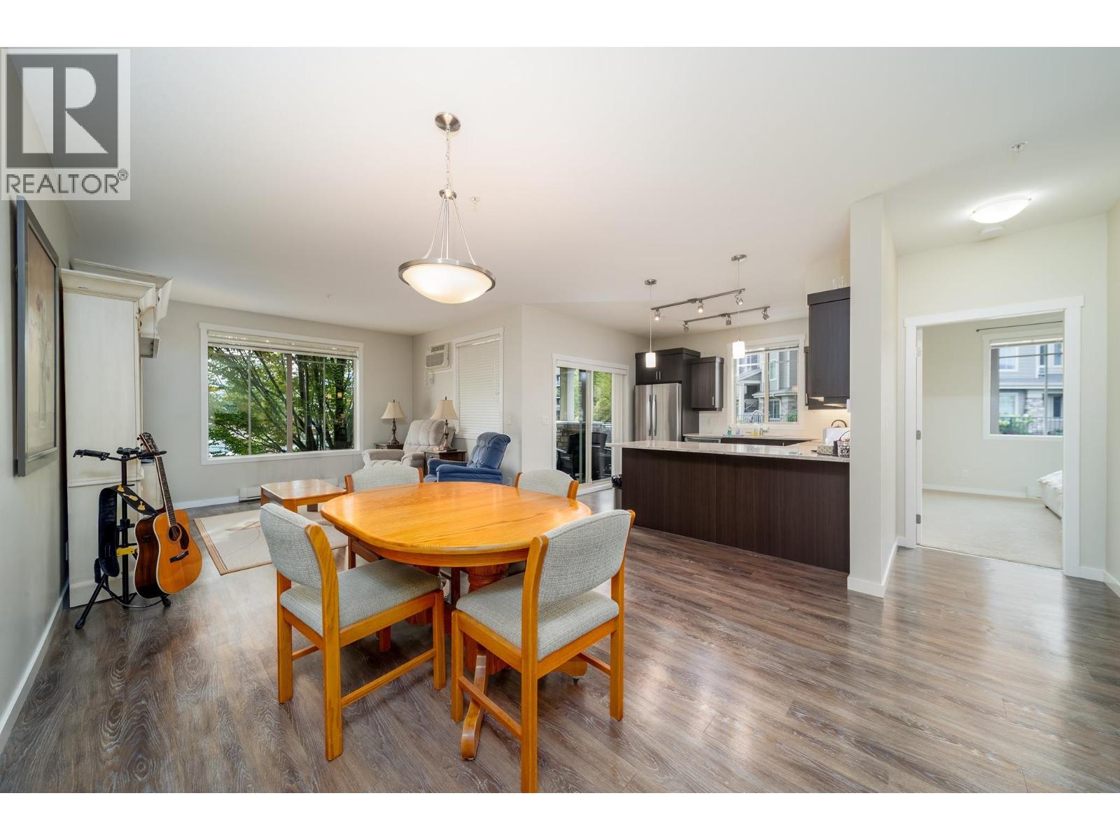
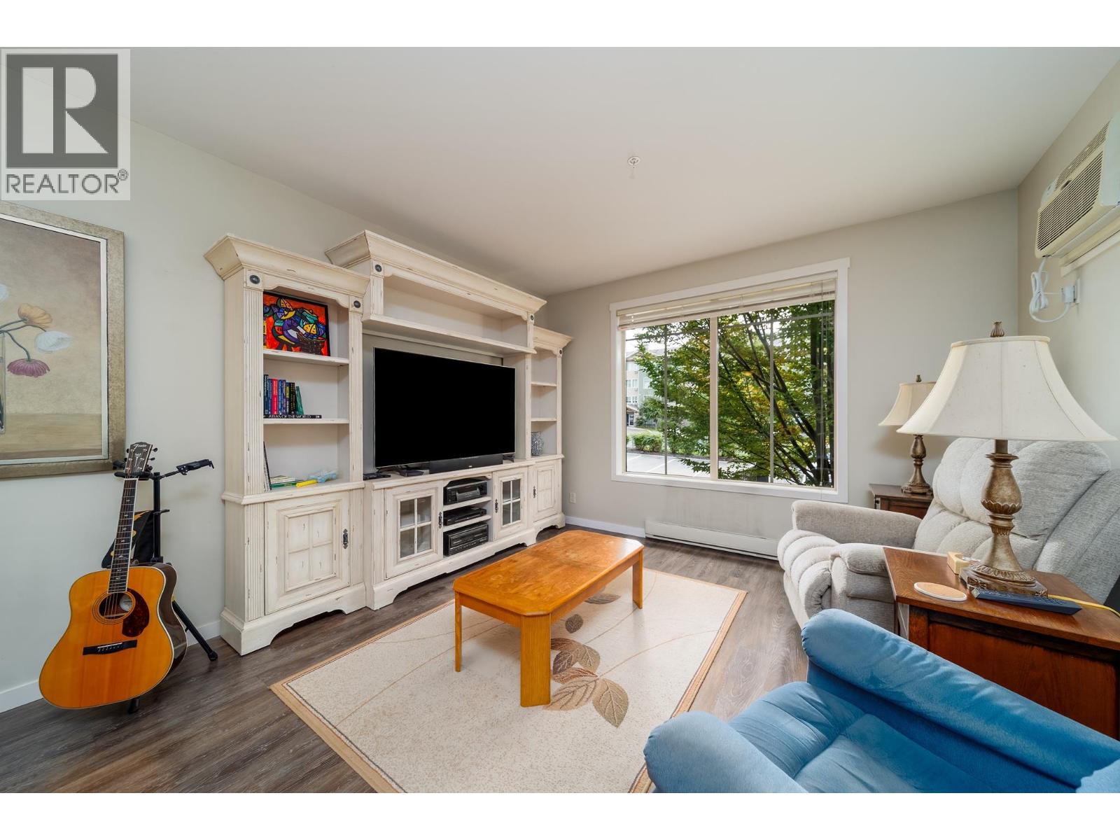
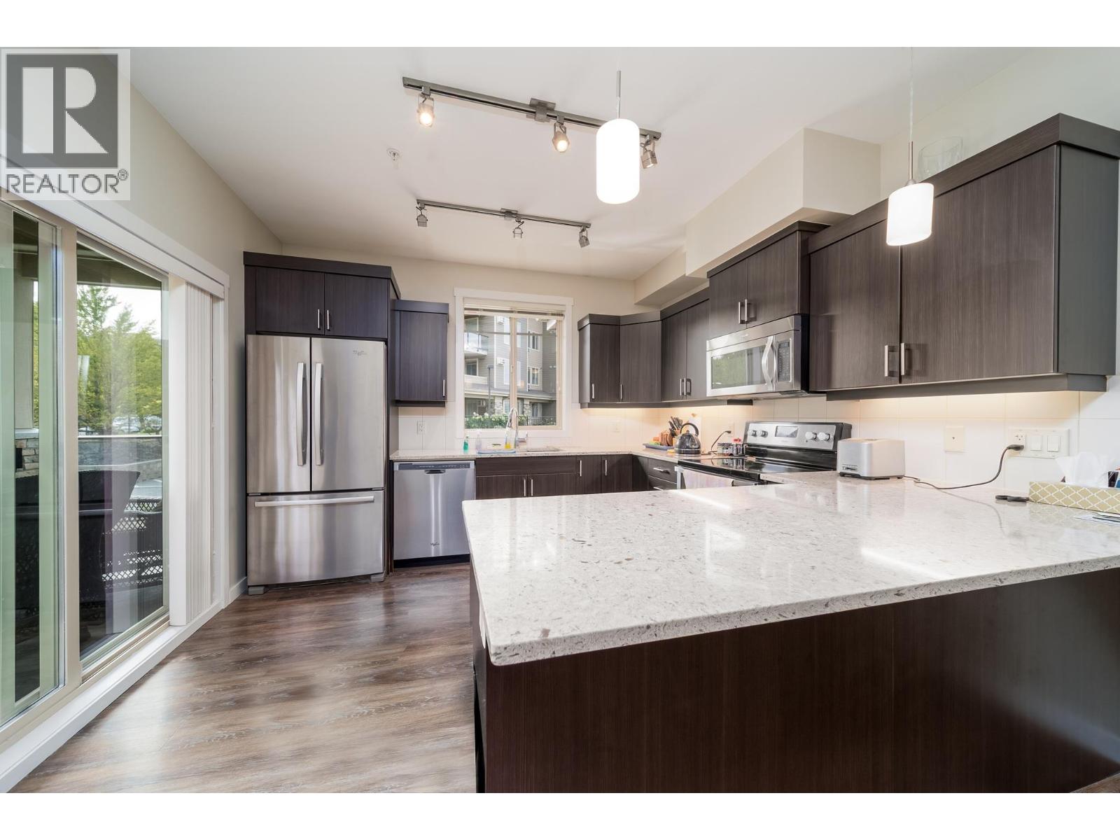
Enjoy extended outdoor living from this exceptionally well-kept 2-bedroom, 2-bath ground-floor corner apartment, where a wraparound deck enjoys south-east and southwest exposure create a wonderful extension of the living space. Gently used and maintained in excellent condition, the home feels bright and spacious with 9-foot ceilings, oversized windows and wide-plank flooring. The kitchen offers ample counter space and casual seating, while bedrooms positioned on opposite sides of the home provide added privacy. The location makes it easy to enjoy the best of the Lower Mission, with Rotary Beach and Lake Okanagan just a five-minute walk away, plus convenient access to the H2O Centre, Mission Creek Greenway a stunning stretch of linear trail that runs along Mission Creek and connects to other parks. Shopping, transit and everyday amenities easy access. Residents also enjoy a fitness room, TV lounge and guest parking with the clubhouse. One parking stall and one storage space are included. One pet permitted up to 15"" at the shoulder. (id:67648)
The particulars
Property details.
Details below are supplied by the listing feed. Confirm measurements, rights, fees and taxes for the particular property.
Property and layout
- Property type
- Single Family
- Structure
- Apartment
- Year built
- 2012
- Storeys
- 1
- Attachment
- Attached
- Bedrooms
- 2
- Bathrooms
- 2
- Living area
- 1,192 sq. ft.
Ownership and costs
- Ownership
- Condo/Strata
- Strata fee
- $454 · Monthly
- Fee includes
- Property Management, Waste Removal, Ground Maintenance, Water, Recreation Facilities, Sewer
- Annual property tax
- $2,521.38 (tax year not supplied)
Land and parking
- Parking spaces
- 1
- Parking
- Underground, Heated Garage, Additional Parking
- Lot features
- Central island, One Balcony
Comfort and construction
- Heating
- Baseboard heaters, Electric, Other
- Cooling
- Wall unit, See Remarks
- Flooring
- Carpeted, Ceramic Tile, Vinyl
- Roof
- Asphalt shingle, Unknown
- Fireplace
- No
Included features
- Building features
- Storage - Locker, Clubhouse
- Security
- Sprinkler System-Fire, Smoke Detector Only
Setting and services
- Exterior features
- Stone, Cedar Siding, Other
- Community features
- Family Oriented, Pet Restrictions, Pets Allowed With Restrictions
- View, as supplied
- Mountain view
- Waterfront features
- Other
- Water supply
- Municipal water
- Sewer
- Municipal sewage system
Location details
- Area
- Lower Mission
- City
- Kelowna
- Province
- British Columbia
- Postal code
- V1W5E3
Inside the layout
Room by
room.
Room descriptions and dimensions are reproduced from the feed and should be independently verified.
Kitchen
Main level
11'2'' x 11'8''
4pc Ensuite bath
Main level
8'3'' x 8'8''
Bedroom
Main level
11'7'' x 12'9''
Living room
Main level
10'2'' x 12'5''
Primary Bedroom
Main level
11' x 18'5''
4pc Bathroom
Main level
7'4'' x 8'
Dining room
Main level
16'2'' x 11'5''
The setting
Explore
the location.
Explore the map or open Google Maps for directions. The marker uses the listing address and does not indicate property boundaries.
Source record updated 24 Oct 2026, 22:10 UTC.