
House
Offered at
$1,199,000
- Bedrooms
- 3
- Bathrooms
- 1
- Living area
- 1,330 sq. ft.
- Parking spaces
- 3
MLS® 1052726
Listed by Coldwell Banker Oceanside Real Estate

The property
About this property.
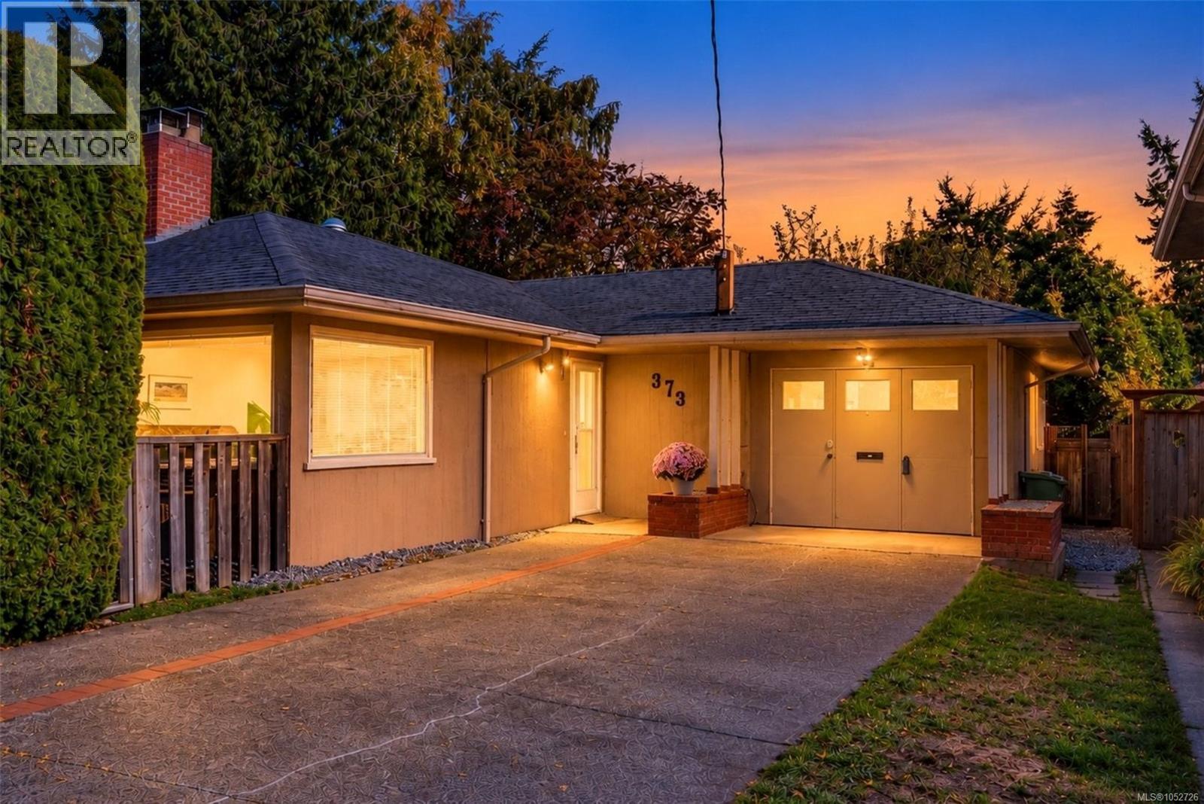
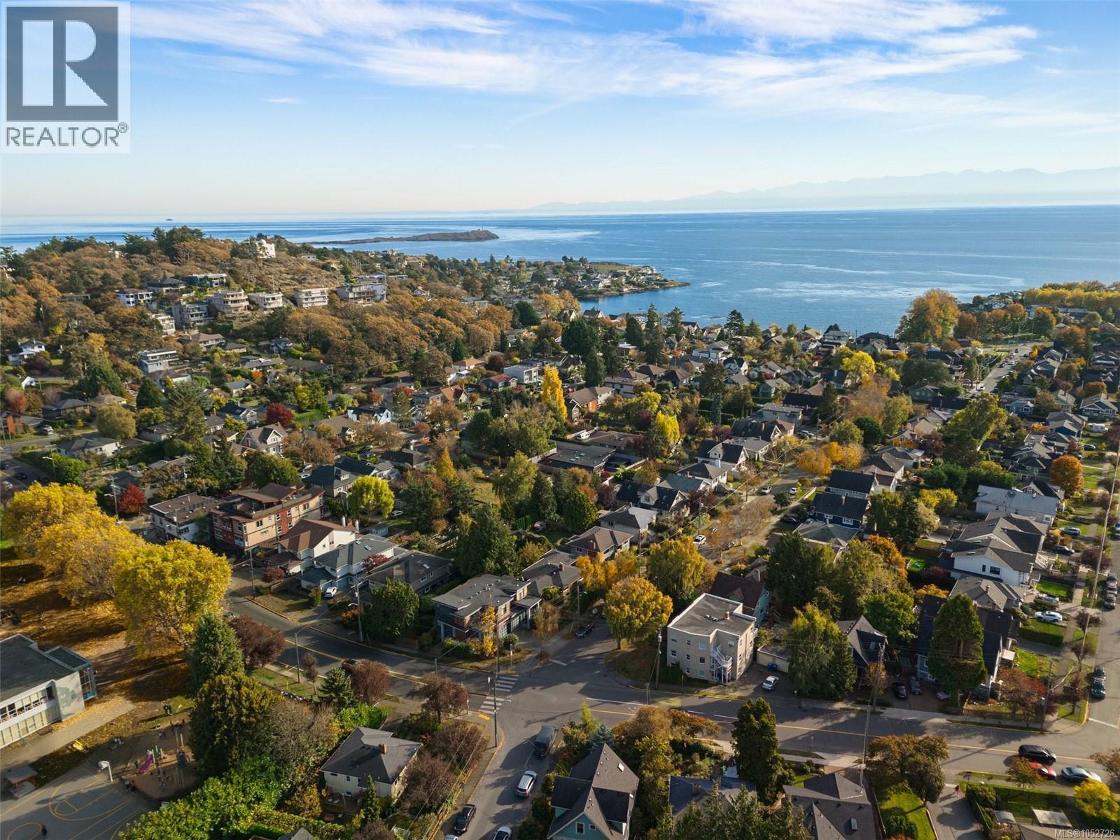
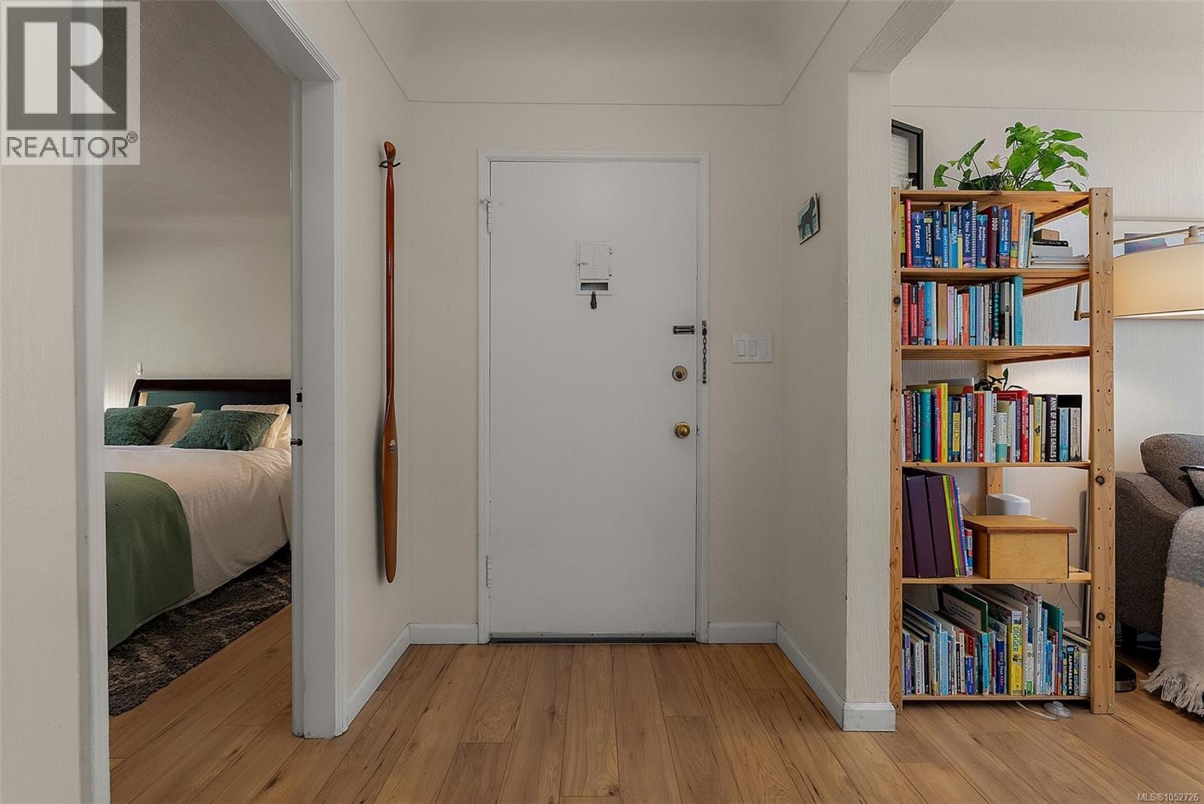
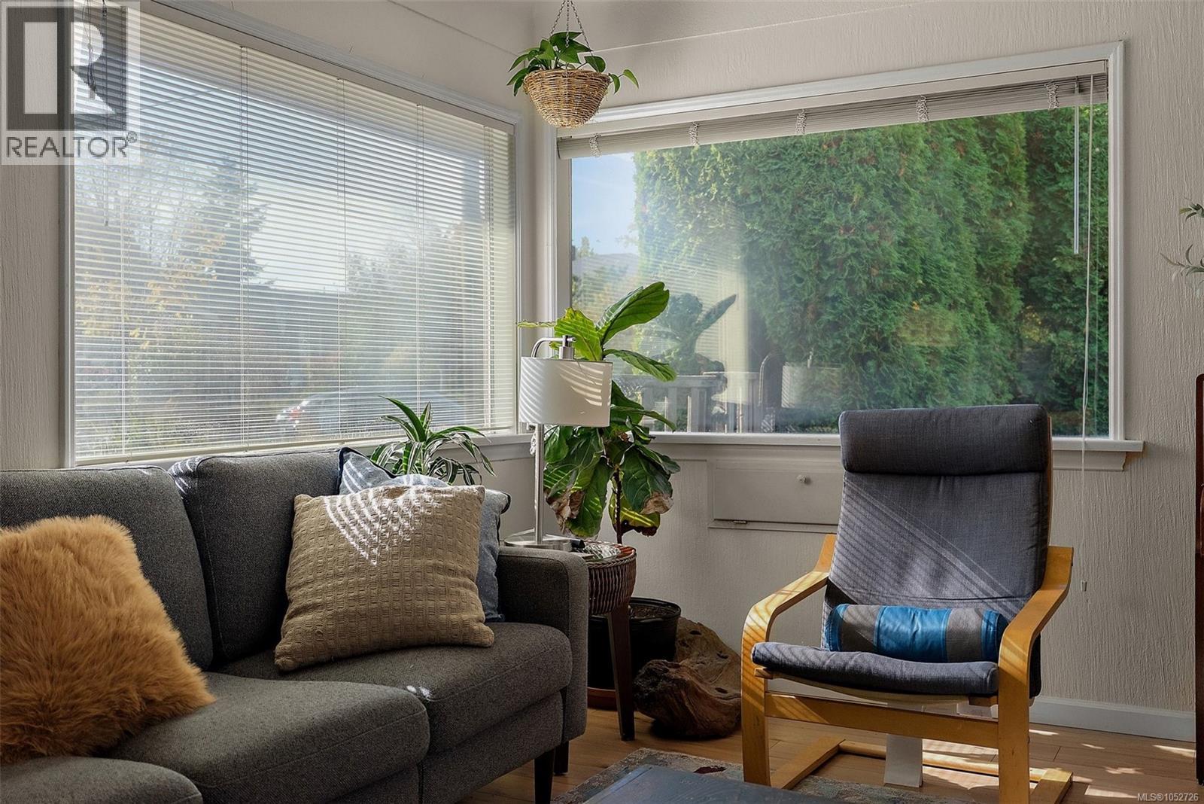
Enjoy easy single-level living in one of Victoria's most vibrant and community oriented neighbourhoods! This inviting 3-bedroom, 1-bathroom rancher, set on a generous 7,500 sq. ft. lot in desirable Fairfield. A well-designed floorplan features good-sized bedrooms, sun-filled living and dining rooms, and a bonus rec room with access to both side yards—perfect for a playroom, home office, or extra space to relax. A garage provides handy storage, while the driveway offers parking for two vehicles. Outside, the bright, private, fully fenced yard has plenty of room for gardening, entertaining, and outdoor play. Just a few blocks from great schools, Gonzales Beach, and Fairfield Plaza, this home puts everyday conveniences and coastal living within easy reach. (id:67648)
The particulars
Property details.
Details below are supplied by the listing feed. Confirm measurements, rights, fees and taxes for the particular property.
Property and layout
- Property type
- Single Family
- Structure
- House
- Year built
- 1951
- Bedrooms
- 3
- Bathrooms
- 1
- Living area
- 1,330 sq. ft.
Ownership and costs
- Ownership
- Freehold
- Annual property tax
- $7,659.24 (tax year not supplied)
Land and parking
- Lot area
- 7,500 sq. ft.
- Parking spaces
- 3
- Lot dimensions, as supplied
- 7500
- Parking
- Attached Garage, Garage
- Lot features
- Level lot, Private setting, Other
- Zoning, as supplied
- Residential
- Zoning description
- R1-G
Comfort and construction
- Heating
- Forced air, Natural gas
- Cooling
- See Remarks
- Fireplace
- Yes
- Fireplaces
- 1
Included features
- Appliances
- Washer, Refrigerator, Dryer, See remarks
Location details
- Area
- Fairfield East
- City
- Victoria
- Province
- British Columbia
- Postal code
- V8S3Y2
Inside the layout
Room by
room.
Room descriptions and dimensions are reproduced from the feed and should be independently verified.
Pantry
Main level
4 × 8 ft
Bathroom
Main level
4-Piece
Kitchen
Main level
15 × 8 ft
Dining room
Main level
8 × 11 ft
Family room
Main level
10 × 13 ft
Living room
Main level
13 × 16 ft
Bedroom
Main level
10 × 10 ft
Bedroom
Main level
10 × 12 ft
Primary Bedroom
Main level
12 × 12 ft
The setting
Explore
the location.
Explore the map or open Google Maps for directions. The marker uses the listing address and does not indicate property boundaries.
Source record updated 25 Oct 2026, 21:35 UTC.