
Row / Townhouse
Offered at
$335,000
- Bedrooms
- 2
- Bathrooms
- 1
- Living area
- 713 sq. ft.
- Parking spaces
- 1
MLS® 10402384
Listed by RE/MAX Vernon

The property
About this property.
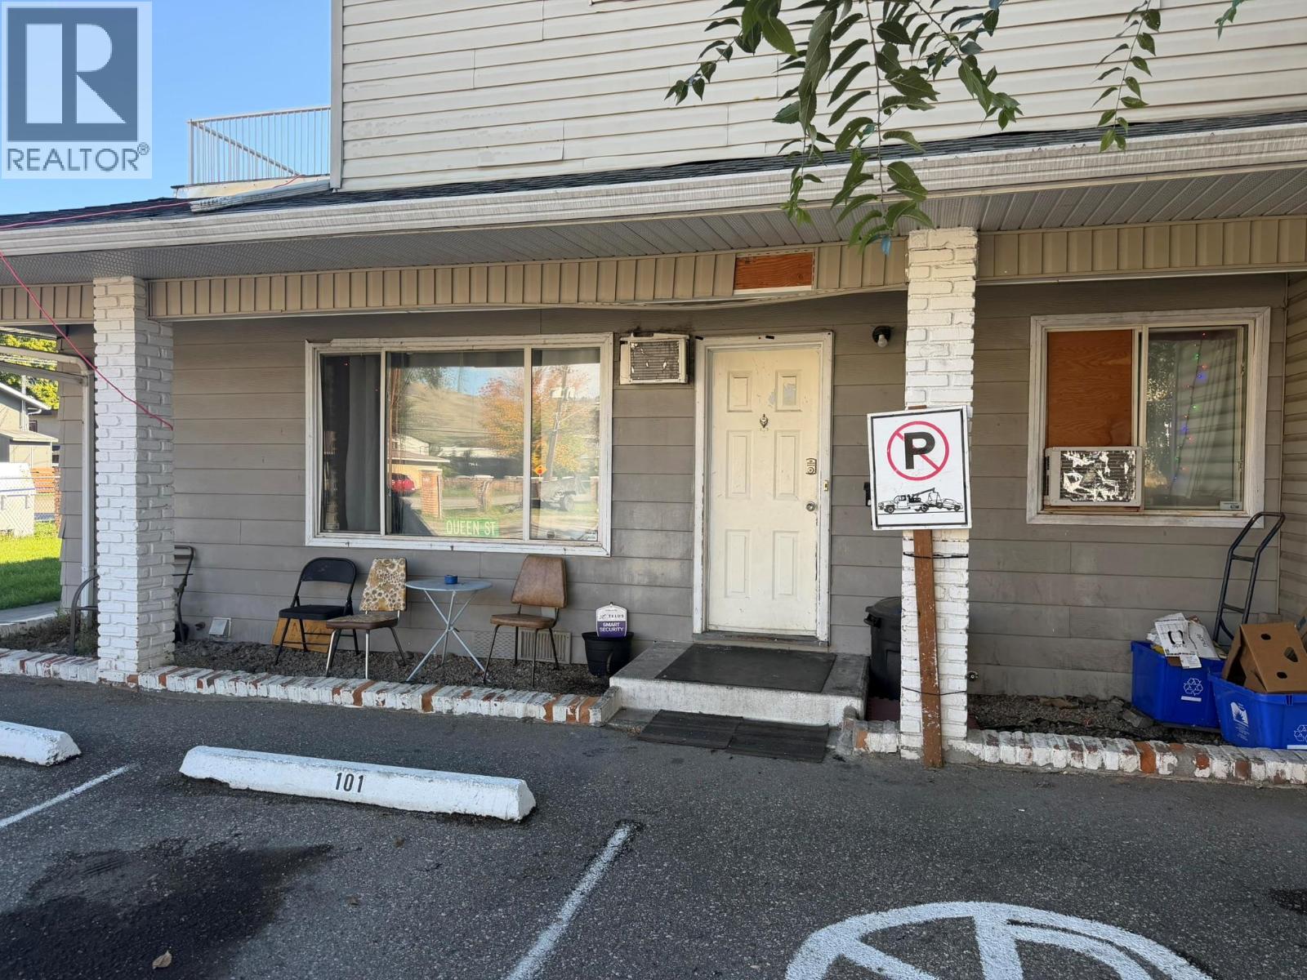
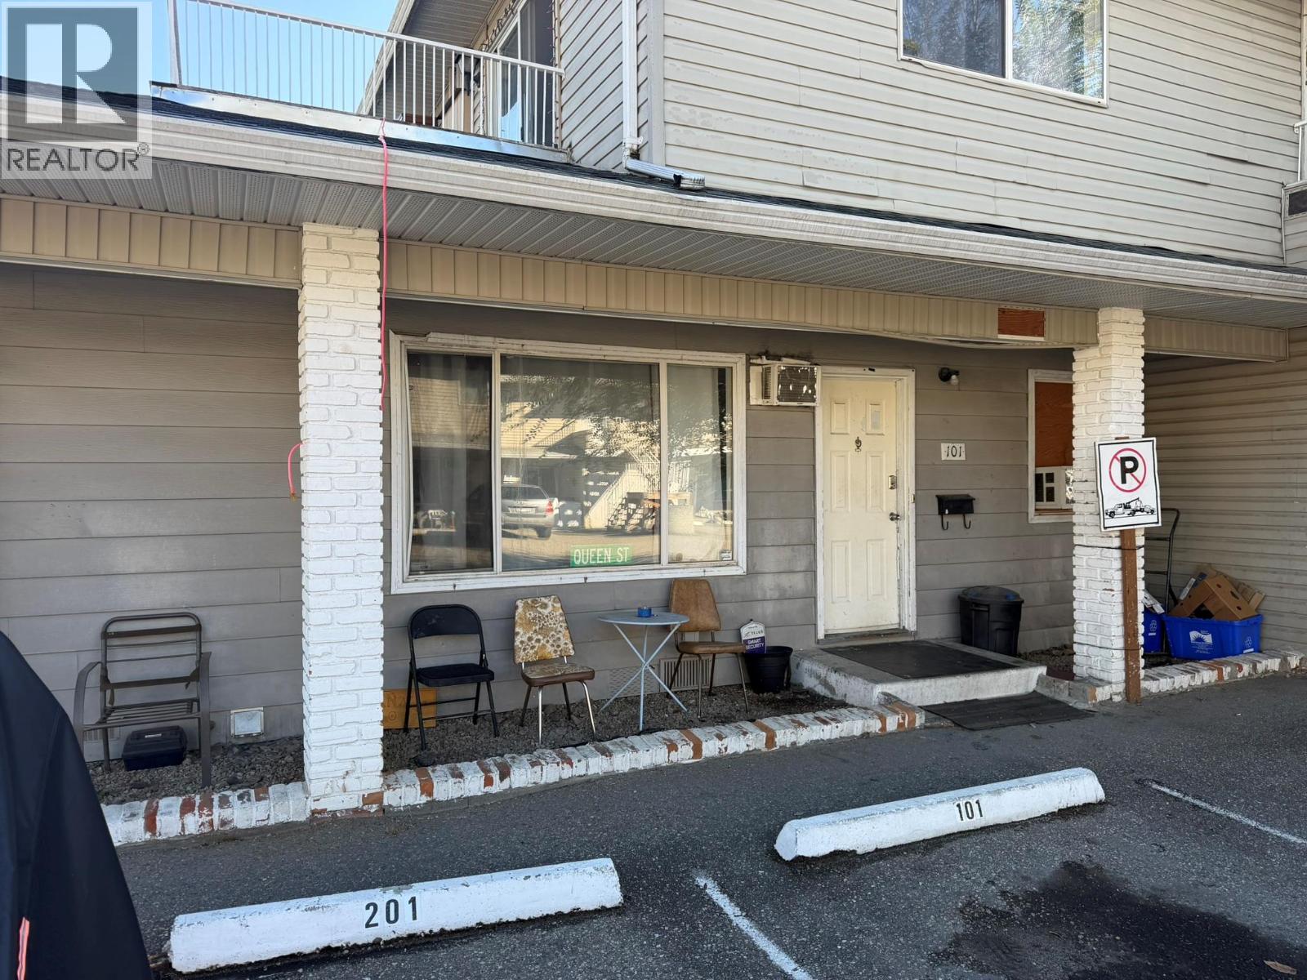
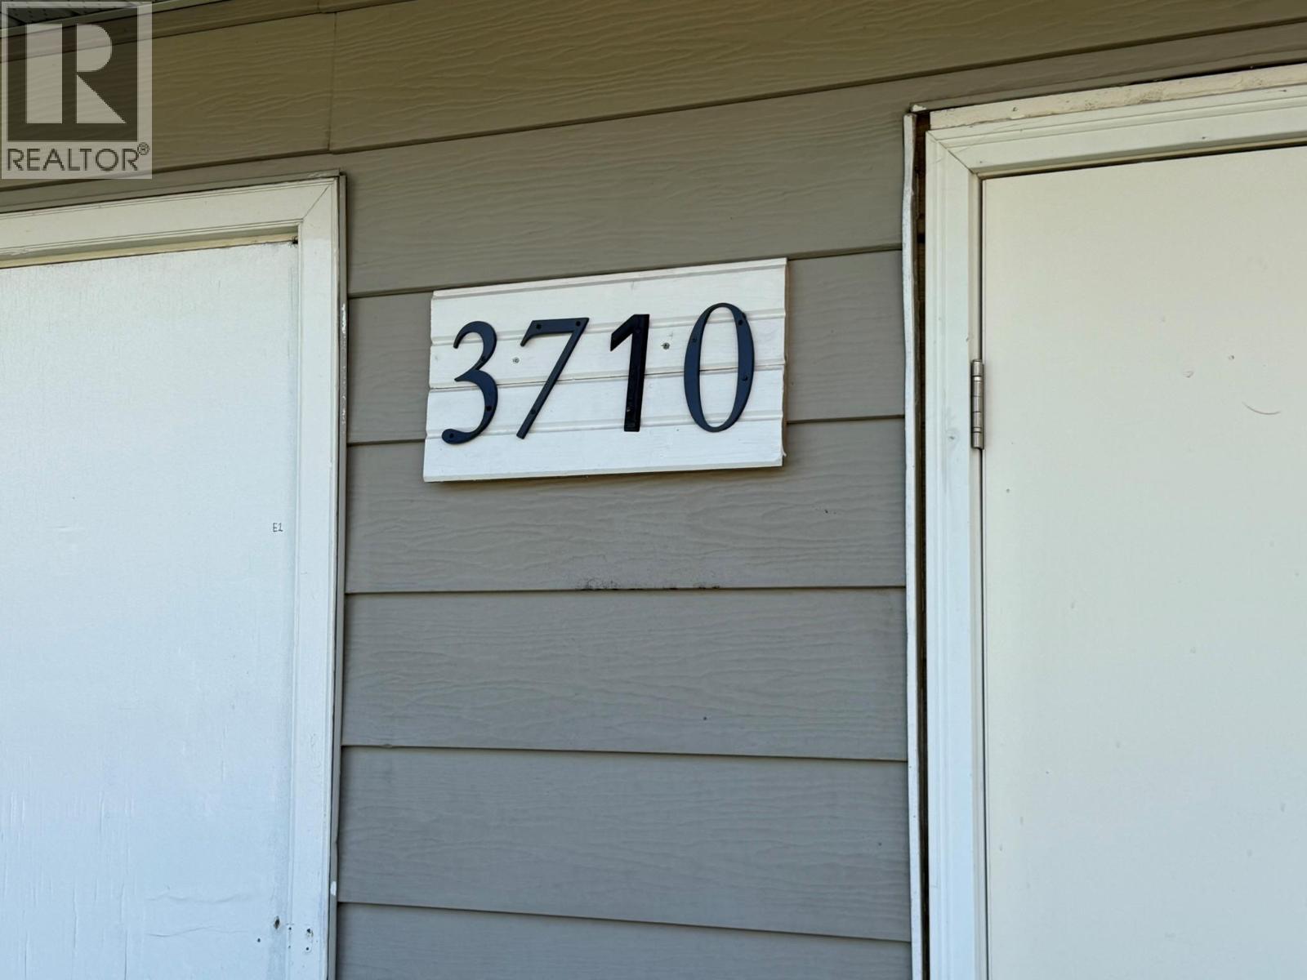
2 bedroom, 1 bath townhome in Creekside Estates at 3710 & 3712 24th Ave Vernon BC. Purchase just one unit or all 14. This unit and the other 13 are all rental occupied and generating a very healthy income. Creekside Estates consists of 2 twin buildings (3710 & 3712) of 7 units each. Each building was formerly a level entry and single storey building of 4 units on crawlspaces built in the late 1970s. In the early to mid 1990s each building was expanded with an upper level and 3 more units. Each ground floor unit has an additional rear access directly to the lawn and rear yard, and each upper unit has a spacious deck. The grounds are near level, there is lots of parking, the property backs onto Vernon Creek and overall a good central location on City transit and not too far to downtown. Terrific investment property and opportunity. This unit is located on the ground floor of the East (3710) building, end unit, closest to 24th Ave (North). (id:67648)
The particulars
Property details.
Details below are supplied by the listing feed. Confirm measurements, rights, fees and taxes for the particular property.
Property and layout
- Property type
- Single Family
- Structure
- Row / Townhouse
- Year built
- 1970
- Storeys
- 1
- Attachment
- Attached
- Bedrooms
- 2
- Bathrooms
- 1
- Living area
- 713 sq. ft.
Ownership and costs
- Ownership
- Condo/Strata
- Strata fee
- $249.97 · Monthly
- Annual property tax
- $1,269.37 (tax year not supplied)
Land and parking
- Parking spaces
- 1
- Lot features
- Level lot, Irregular lot size
Comfort and construction
- Heating
- Baseboard heaters, Electric
- Cooling
- Wall unit
- Flooring
- Mixed Flooring
- Roof
- Asphalt shingle, Unknown
- Fireplace
- No
Setting and services
- Exterior features
- Vinyl siding
- Community features
- Family Oriented
- Waterfront features
- Waterfront on creek
- Water supply
- Municipal water
- Sewer
- Municipal sewage system
Location details
- Area
- City of Vernon
- City
- Vernon
- Province
- British Columbia
- Postal code
- V1T1L9
Inside the layout
Room by
room.
Room descriptions and dimensions are reproduced from the feed and should be independently verified.
Bedroom
Main level
11'0'' x 11'0''
4pc Bathroom
Main level
8'0'' x 7'0''
Primary Bedroom
Main level
12' x 11'
Living room
Main level
12' x 13'
Kitchen
Main level
10' x 9'
The setting
Explore
the location.
Explore the map or open Google Maps for directions. The marker uses the listing address and does not indicate property boundaries.
Source record updated 9 Oct 2026, 23:35 UTC.