
House
Offered at
$298,000
- Bedrooms
- 2
- Bathrooms
- 1
- Living area
- 628 sq. ft.
- Parking spaces
- 4
MLS® 10400613
Listed by RE/MAX Vernon

The property
About this property.
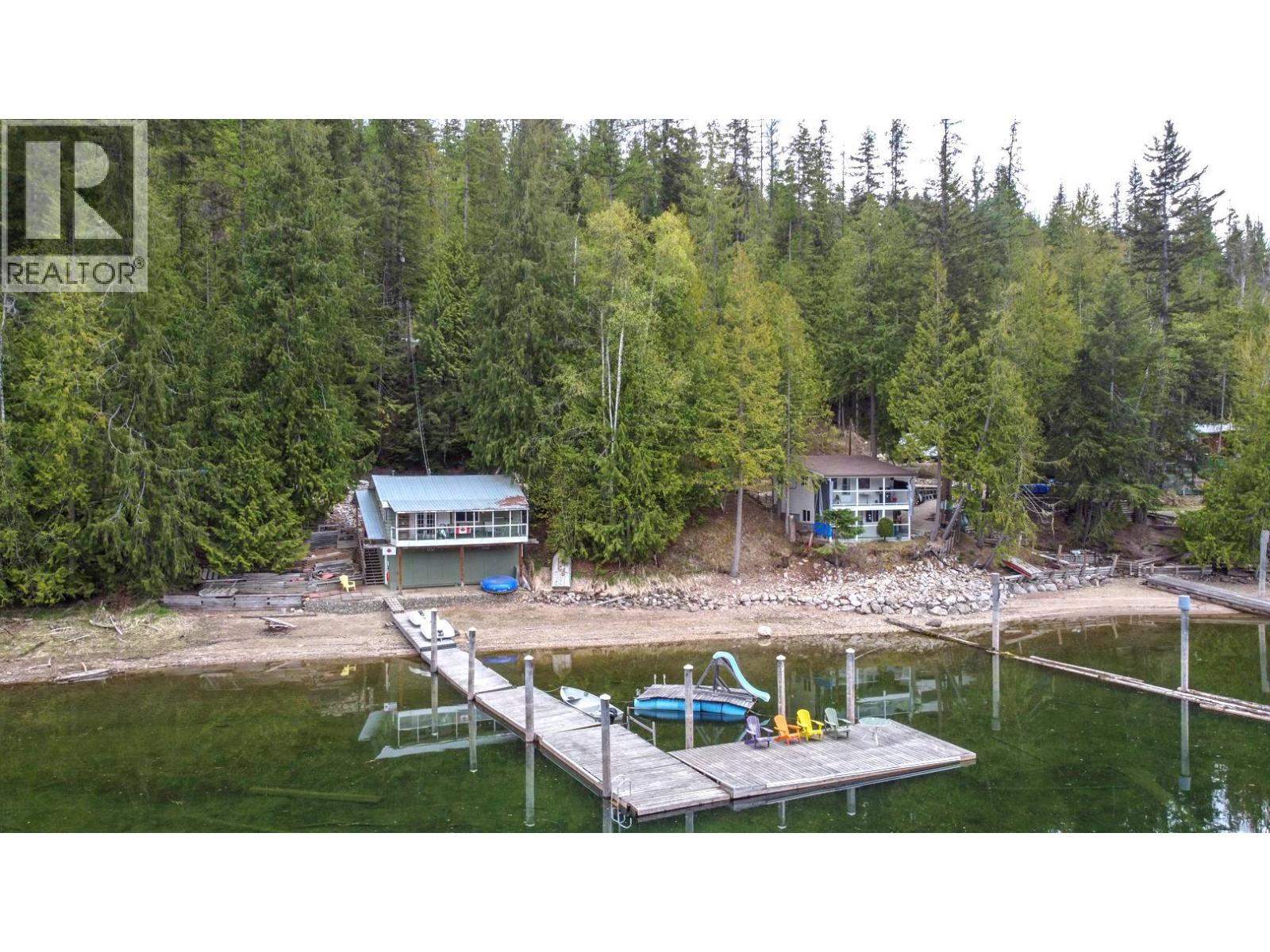
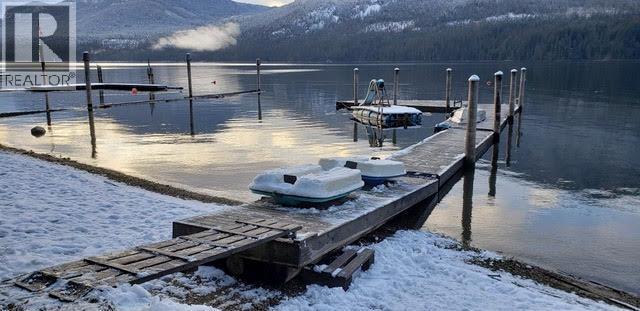
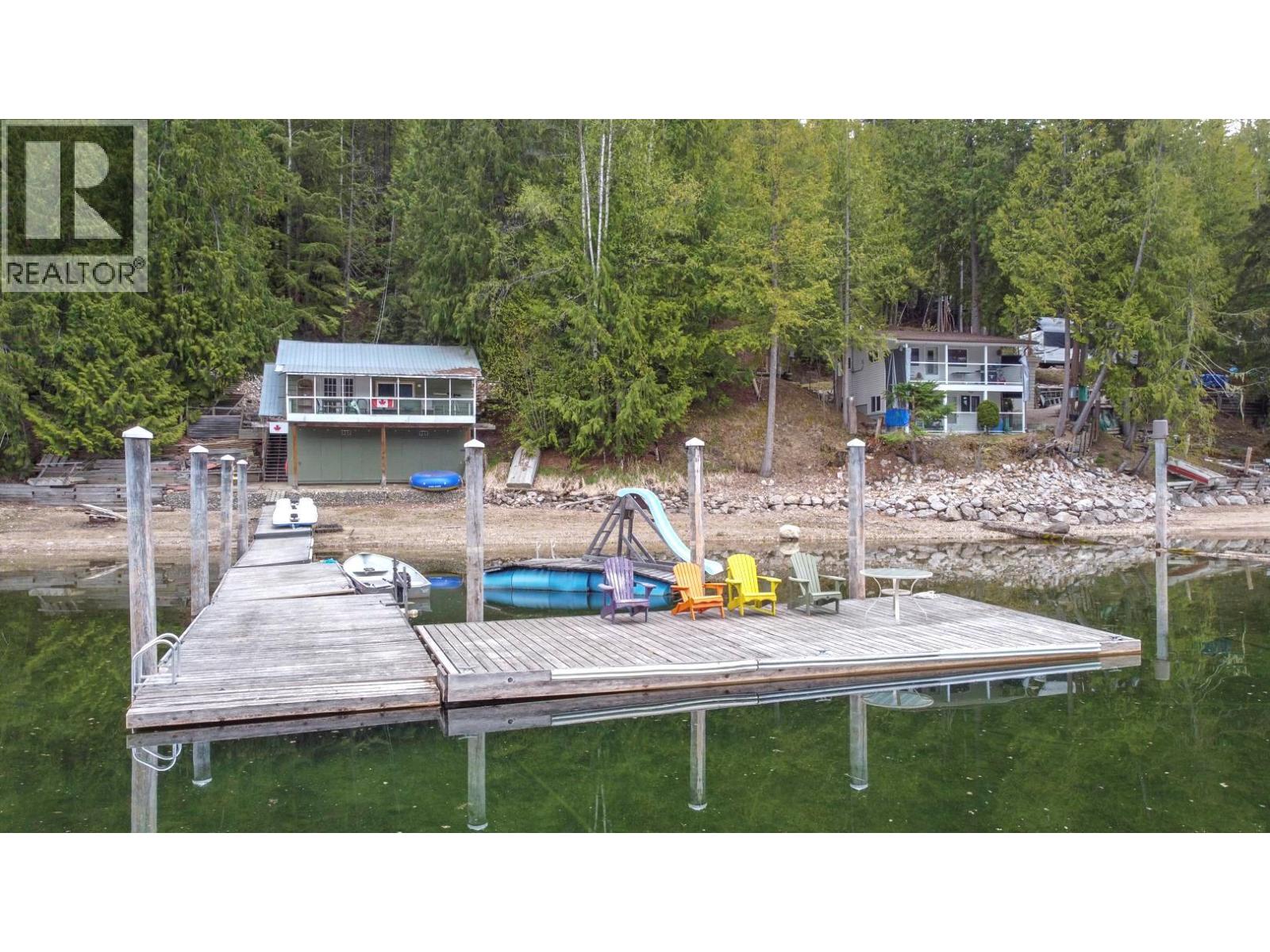
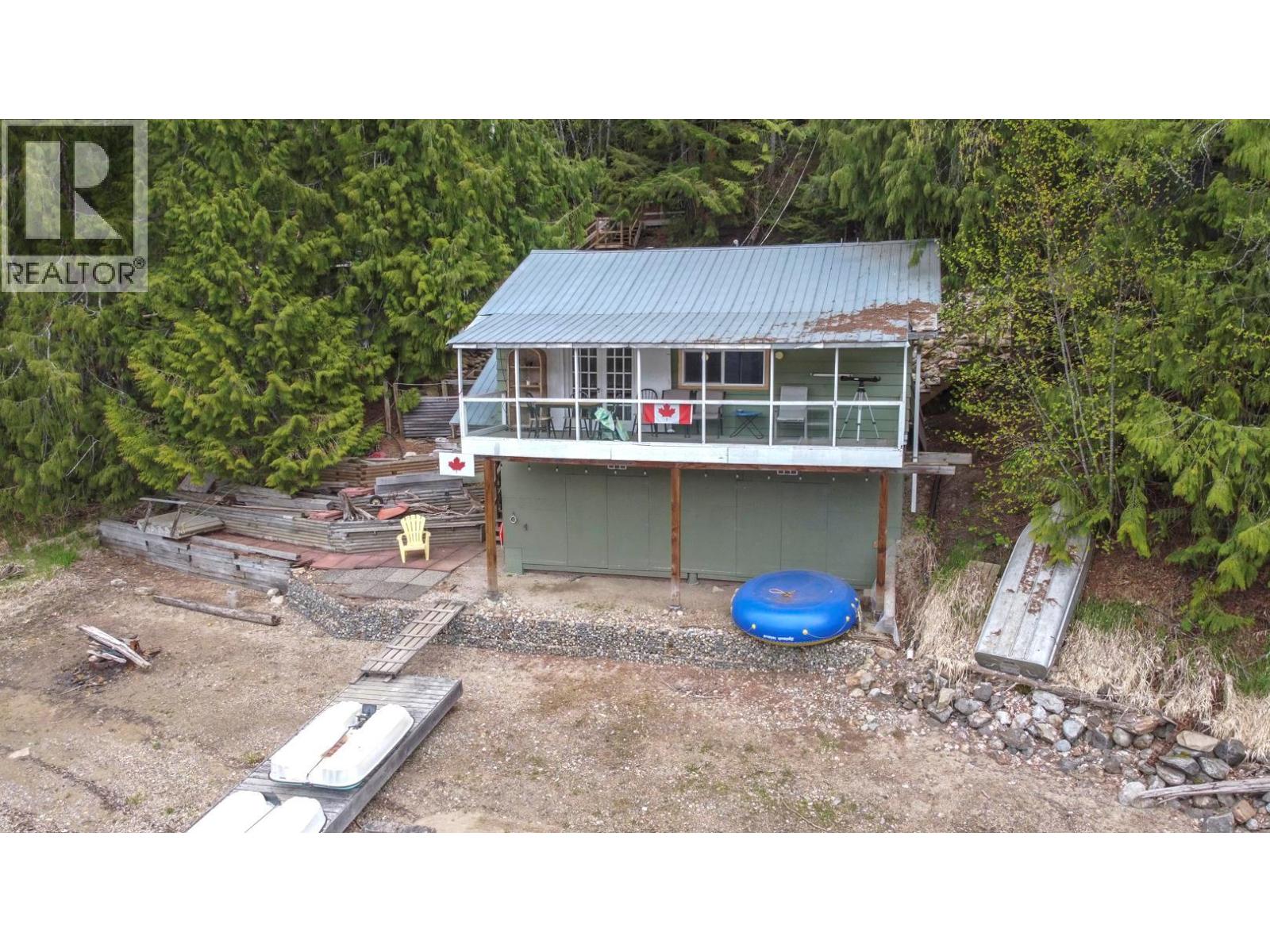
Prime location on one of the Okanagan's premier lakes. This rustic little cabin will take you back to your own childhood at the lake. With plenty of charm, this cabin has an open floor plan with functional kitchen, living room and eating area, and a full width deck overlooking the lake. Your need for sleeping space is accommodated by the 2 bedrooms in the cabin and/or a detached “bunky” for the kids that is also perfect for additional family or the guests you’re sure to get (one single and one double bed). This prime location is right on the lakefront with a westerly view and amazing sunsets. There is ample beach and docks for summer fun and boat tie-up. Fishing, boating, kayaking, swimming, ATV and dirt-biking, snowmobiling and winter sports just out the back door; this is truly a year-round playground! You can snow mobile right from the cabin when conditions are right! This property is a Crown Lease (10 year cycle) with the latest renewal completed in 2018 and an annual fee payable. The 2025 lease payment is $16,059.00. Located just south of the Provincial Park and only 1 hour from Vernon. The subject and neighbouring cabins enjoy a shared roadway access with security gate. Plenty of parking on the property and good storage in the “basement” with opening bay doors, and a solid detached shed adjacent to the driveway. Share the enjoyment of this cabin with a group purchase or multi-family ownership or make it your own summer hide-a-way. THIS IS A CROWN LEASE. (id:67648)
The particulars
Property details.
Details below are supplied by the listing feed. Confirm measurements, rights, fees and taxes for the particular property.
Property and layout
- Property type
- Recreational
- Structure
- House
- Architectural style
- Cottage, Cabin
- Year built
- 1958
- Storeys
- 1
- Attachment
- Detached
- Bedrooms
- 2
- Bathrooms
- 1
- Living area
- 628 sq. ft.
Ownership and costs
- Ownership
- Leasehold
- Annual property tax
- $1,610.66 (tax year not supplied)
Land and parking
- Lot area
- 0.76 acres
- Frontage
- 124 ft
- Parking spaces
- 4
- Lot dimensions, as supplied
- 0.76
- Parking
- Additional Parking
- Lot features
- Irregular lot size, Central island, One Balcony
Comfort and construction
- Heating
- Stove, Radiant/Infra-red Heat, Electric, See remarks, Wood
- Cooling
- Window air conditioner
- Flooring
- Carpeted, Vinyl
- Roof
- Metal, Unknown
- Fireplace
- Yes
- Fireplaces
- 1
- Fireplace features
- Free Standing Metal
Setting and services
- Exterior features
- Wood siding
- Community features
- Rentals Not Allowed
- View, as supplied
- Lake view, Mountain view, View (panoramic)
- Utilities
- Water, Electricity
- Water supply
- Lake/River Water Intake
- Sewer
- See remarks
Location details
- Area
- Mabel Lake South
- City
- Lumby
- Province
- British Columbia
- Postal code
- V0E2G6
Inside the layout
Room by
room.
Room descriptions and dimensions are reproduced from the feed and should be independently verified.
Other
Basement
17'4'' x 26'8''
Dining room
Main level
8'1'' x 9'0''
Bedroom
Main level
10'9'' x 6'2''
3pc Bathroom
Main level
3'8'' x 6'1''
Primary Bedroom
Main level
10'4'' x 6'2''
Kitchen
Main level
13'3'' x 9'0''
Living room
Main level
15'5'' x 11'9''
The setting
Explore
the location.
Explore the map or open Google Maps for directions. The marker uses the listing address and does not indicate property boundaries.
Source record updated 15 Sep 2026, 22:35 UTC.