
Apartment
Offered at
$1,399,000
- Bedrooms
- 2
- Bathrooms
- 2
- Living area
- 1,414 sq. ft.
- Parking spaces
- 2
MLS® R3168984
Listed by Oakwyn Realty Ltd.

The property
About this property.
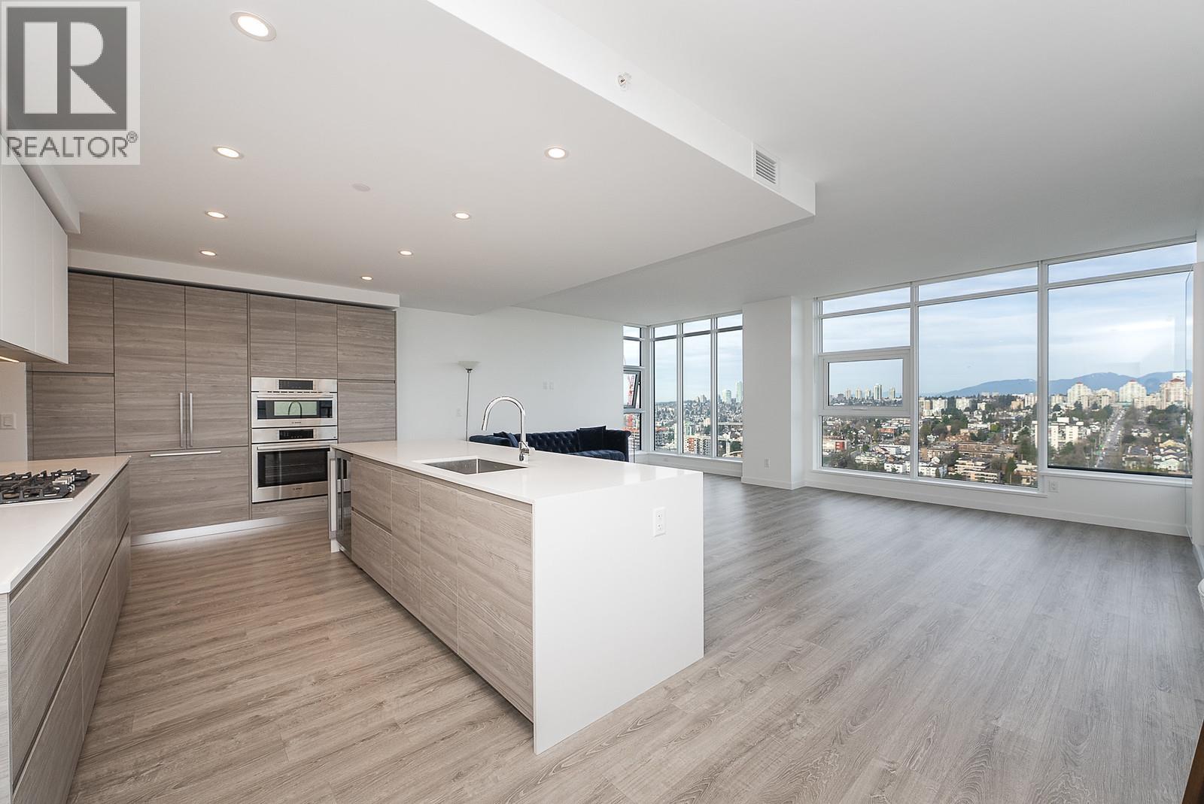
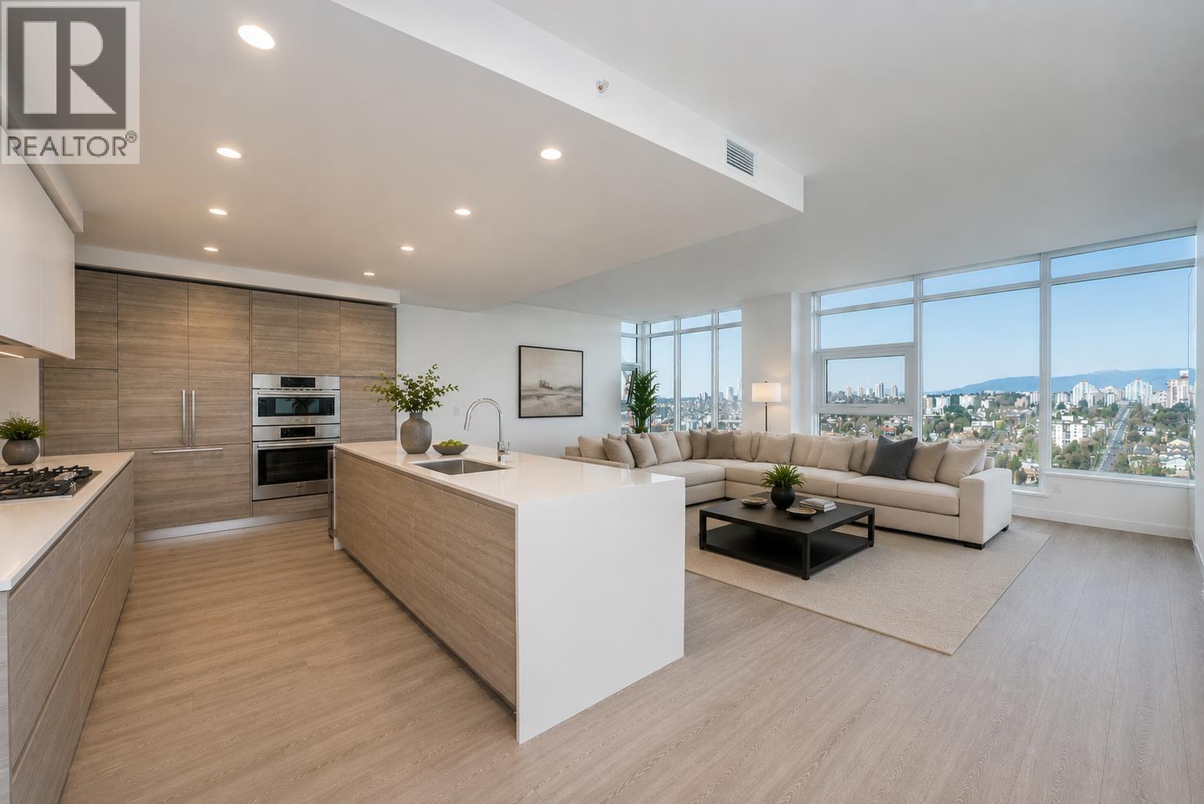
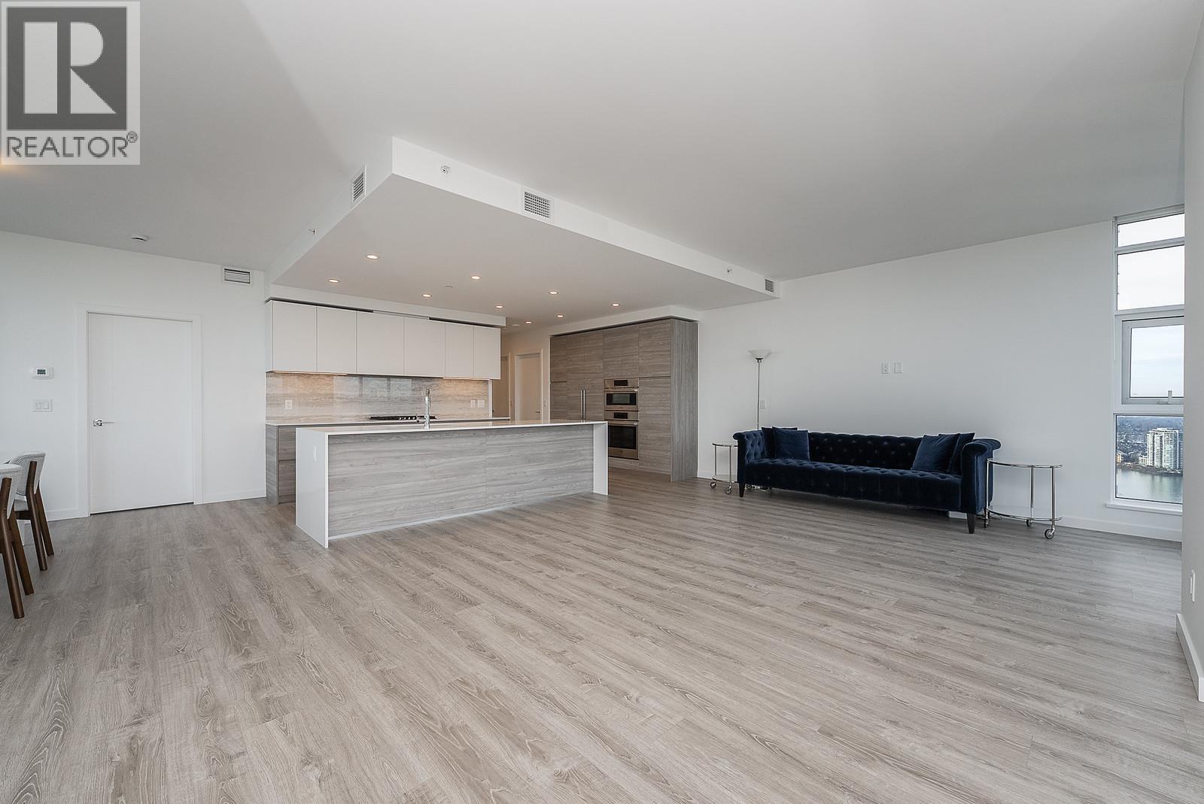
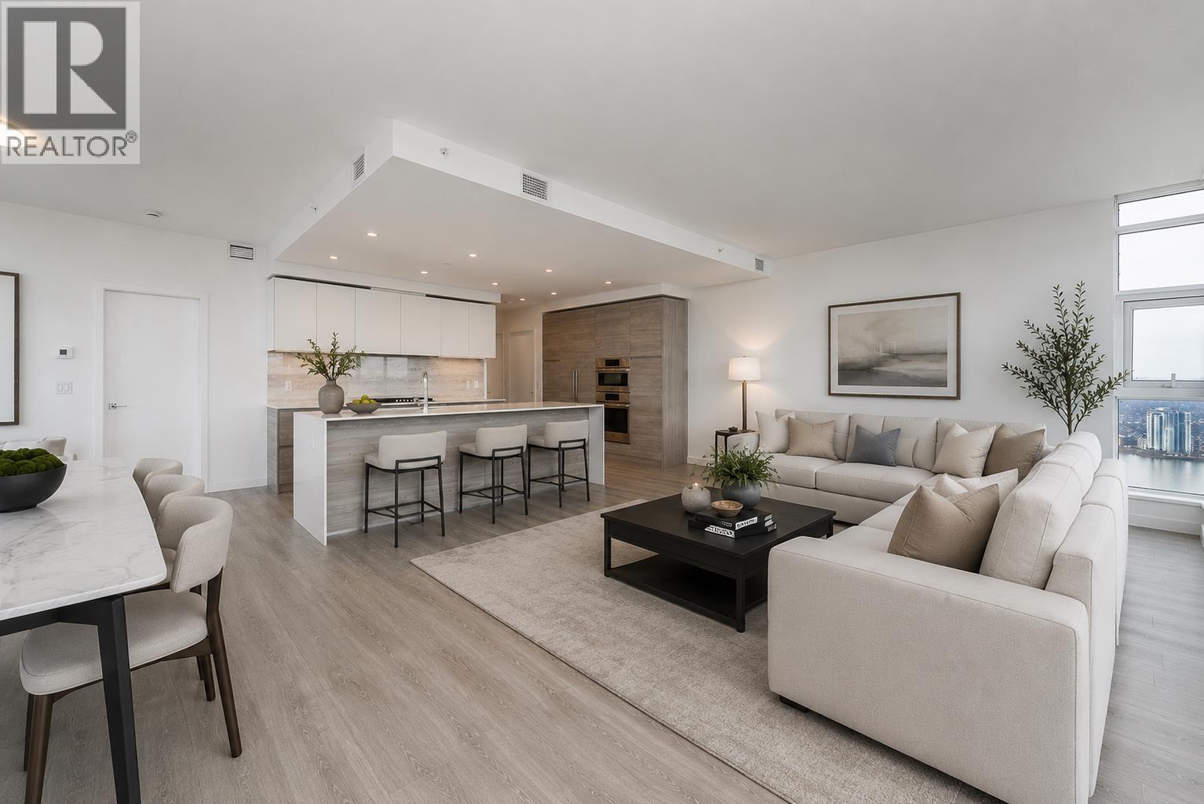
Sky Collection residence at Pier West, timeless design meets elevated waterfront living. 3602 is a truly unique floorplan offered for the first time with a private and functional 341 sqft balcony. BOSA-built 2-bed, 2-bath home with panoramic views of the Fraser River, SFU atop Burnaby Mtn, Burke Mtn in the distance. Features include quartz countertops, premium Bosch appliances including a wine fridge, and beautifully appointed kitchen and baths. Spacious primary suite is a private retreat complete with a walk-in closet, spa-inspired ensuite featuring double vanities and walk-in shower. Generous second bedroom also includes a walk-in closet, and ensuite with a deep soaker tub. Residents enjoy an exclusive lifestyle with 24-hour concierge, fully equipped Gym, Sauna & Steam, Private Dining Room and Outdoor Lounge. 2 Parking Side-by-Side, 1 Private Storage Rm included. Easy access to public transit, major HWYs, shopping, restaurants, and everyday conveniences. Viewings by appoint only. Call your agent today. (id:67648)
The particulars
Property details.
Details below are supplied by the listing feed. Confirm measurements, rights, fees and taxes for the particular property.
Property and layout
- Property type
- Single Family
- Structure
- Apartment
- Year built
- 2025
- Attachment
- Attached
- Bedrooms
- 2
- Bathrooms
- 2
- Living area
- 1,414 sq. ft.
Ownership and costs
- Ownership
- Condo/Strata
- Strata fee
- $766.63 · Monthly
- Annual property tax
- $6,022.33 · 2025
Land and parking
- Parking spaces
- 2
- Lot dimensions, as supplied
- 0
- Parking
- Underground, Visitor Parking
- Lot features
- Central location, Elevator
Comfort and construction
- Heating
- Forced air
- Cooling
- Air Conditioned
- Fireplace
- No
Included features
- Appliances
- All
- Building features
- Daycare, Exercise Centre, Laundry - In Suite
- Security
- Smoke Detectors, Sprinkler System-Fire
Setting and services
- Community features
- Pets Allowed With Restrictions, Rentals Allowed With Restrictions
- View, as supplied
- View
- Waterfront features
- Waterfront
Location details
- City
- New Westminster
- Province
- British Columbia
- Postal code
- V3M0P1
The setting
Explore
the location.
Explore the map or open Google Maps for directions. The marker uses the listing address and does not indicate property boundaries.
Source record updated 23 Sep 2026, 22:05 UTC.