
House
Offered at
$1,200,000
- Bedrooms
- 2
- Bathrooms
- 3
- Living area
- 1,744 sq. ft.
- Parking spaces
- 1
MLS® 10393893
Listed by Sotheby's International Realty Canada

The property
About this property.
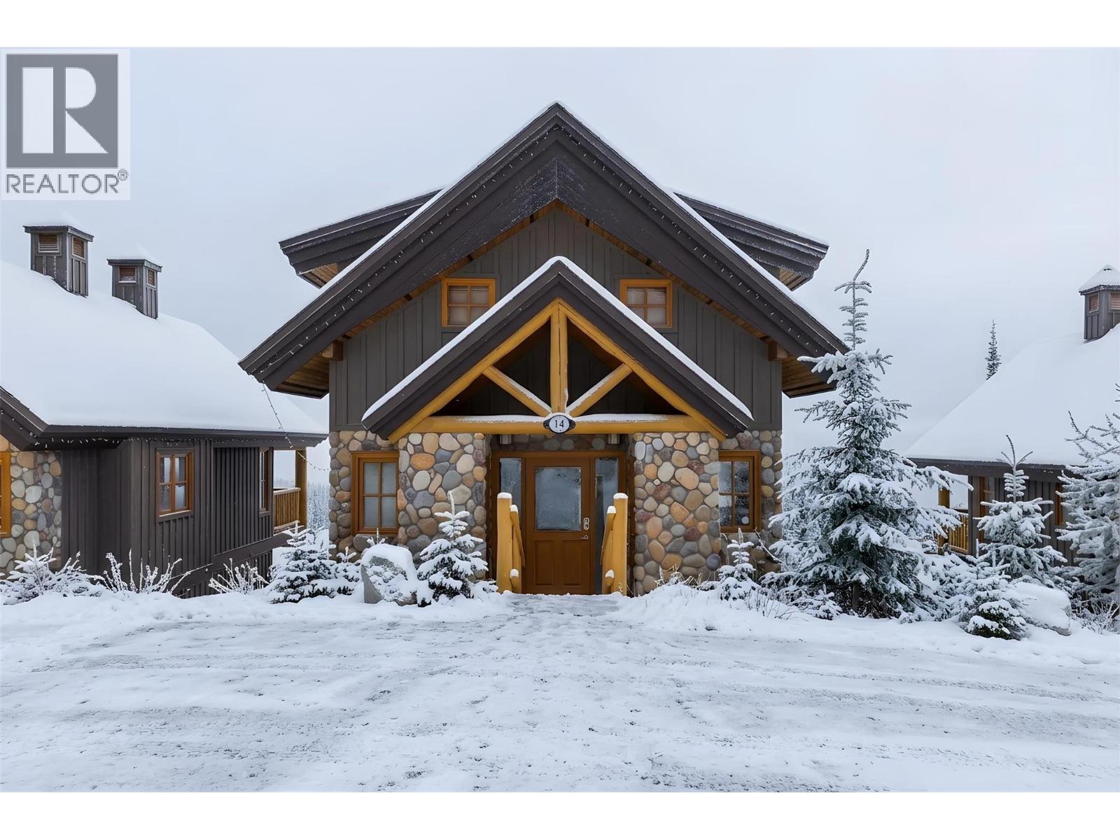
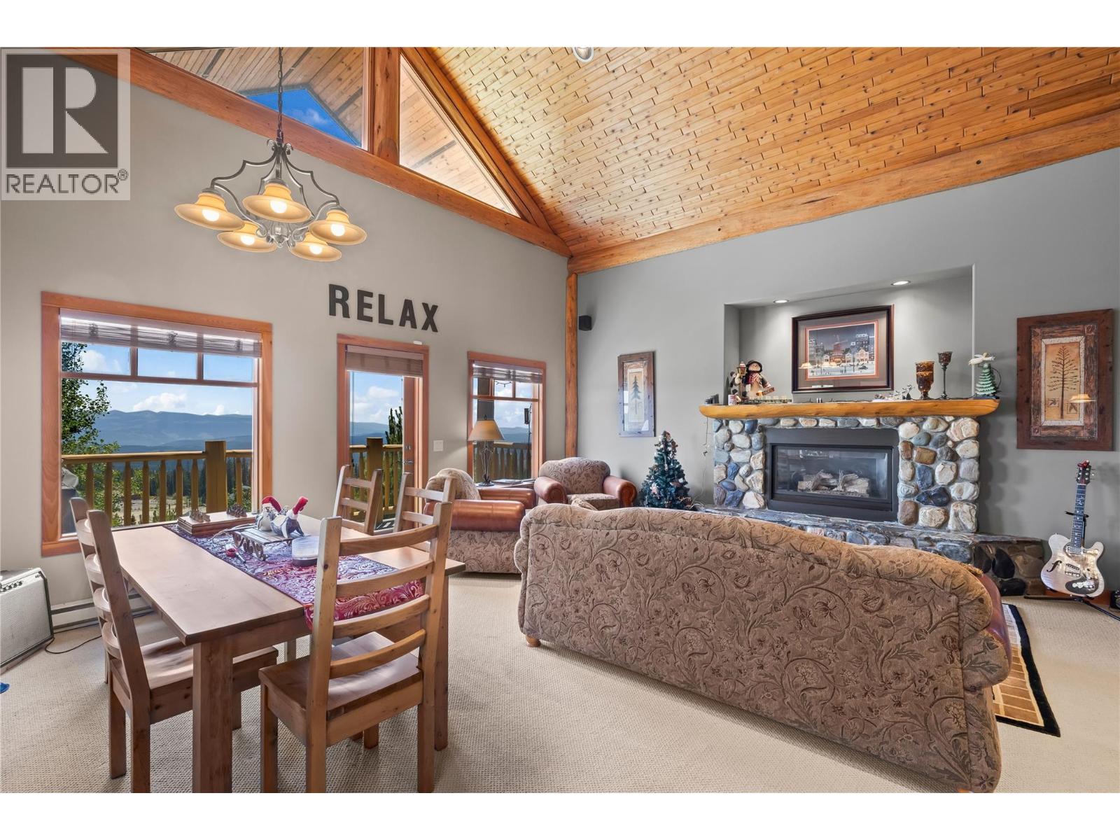
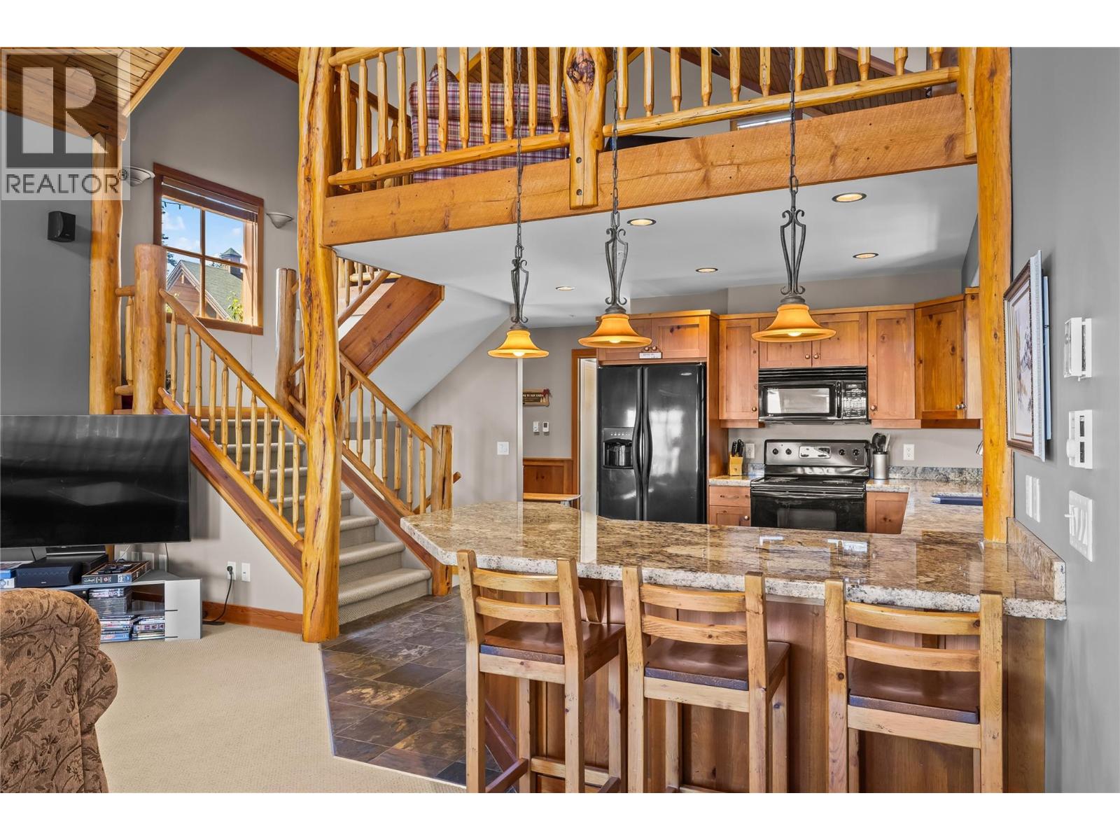
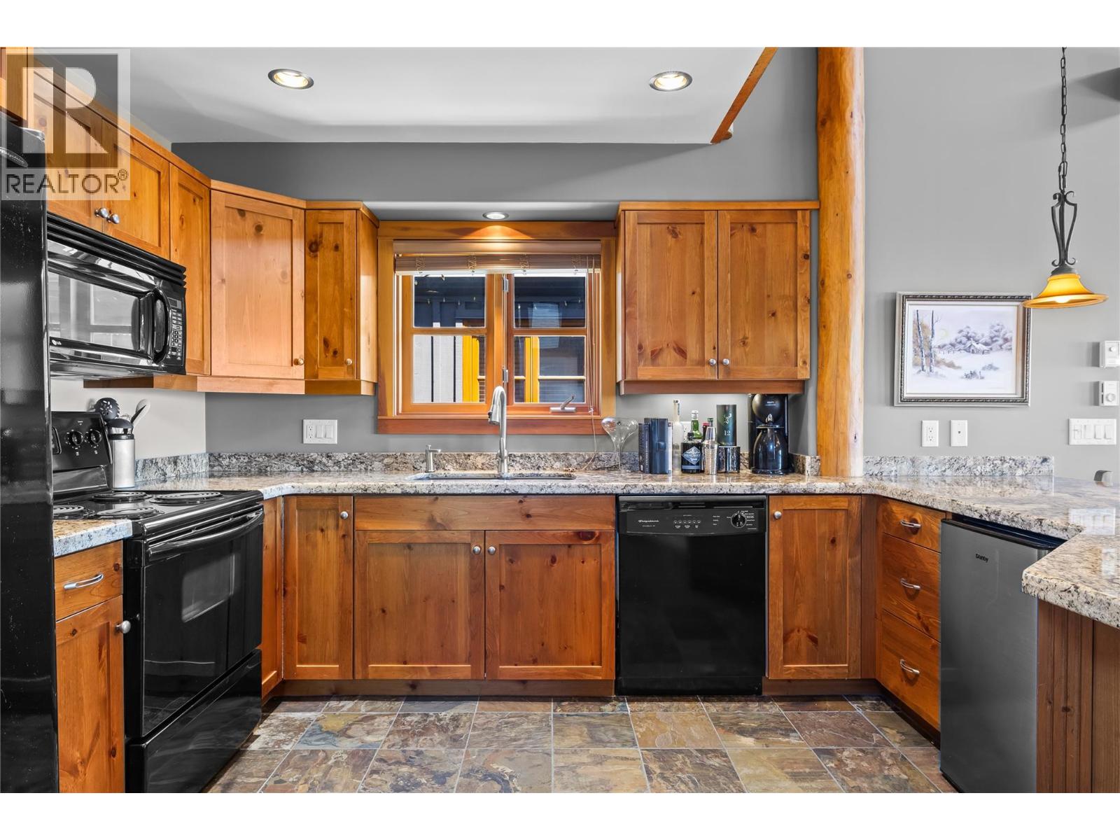
Experience the ultimate mountain lifestyle in this exceptional Custom single design home built by the esteemed Marshal Big White Builders. This one owner, never in a rental pool ski-in/ski-out chalet, has timeless alpine architecture with breathtaking views and effortless four-season living. Offering two lower level bedrooms and a spacious loft that can serve as a 3rd bedroom. The home features three bathrooms, and an inviting open-concept layout. This beautifully crafted retreat showcases soaring vaulted tongue-and-groove ceilings, striking log beam accents, heated tile floors and expansive windows that flood the home with natural light while framing panoramic mountain and valley vistas. At the heart of the home, the spacious living room is anchored by an impressive grand river rock fireplace, creating the perfect setting to gather after a day on the slopes. The well-appointed kitchen features granite countertops, stainless steel appliances, abundant cabinetry, and a generous breakfast bar that flows seamlessly into the dining and living areas. Upstairs, the open loft provides additional living space ideal for relaxing, entertaining, or a 3rd bedroom to accommodate additional guests. The spacious lower level primary suite offers its own floor to ceiling stone fireplace, custom built-ins, direct access to a private covered deck, and a secluded hot tub where you can soak in the stunning mountain scenery year-round. A second lower level bedroom and full bathroom provide comfortable accommodations for family and friends. Multiple covered decks offer the perfect place to enjoy your morning coffee, host apres-ski gatherings, or simply take in the fresh alpine air. Ideally positioned with convenient ski access and just minutes from the Village, this turnkey chalet is the perfect family retreat, luxury vacation home, or investment opportunity (id:67648)
The particulars
Property details.
Details below are supplied by the listing feed. Confirm measurements, rights, fees and taxes for the particular property.
Property and layout
- Property type
- Single Family
- Structure
- House
- Year built
- 2004
- Storeys
- 3
- Attachment
- Detached
- Bedrooms
- 2
- Bathrooms
- 3
- Partial bathrooms, included in total
- 1
- Living area
- 1,744 sq. ft.
Ownership and costs
- Ownership
- Condo/Strata
- Strata fee
- $528.14 · Monthly
- Annual property tax
- $4,623 (tax year not supplied)
Land and parking
- Parking spaces
- 1
- Parking
- Stall
Comfort and construction
- Heating
- Baseboard heaters, Electric
- Fireplace
- No
Setting and services
- Community features
- Pets Allowed
- Water supply
- Private Utility
- Sewer
- Municipal sewage system
Location details
- Area
- Big White
- City
- Big White
- Province
- British Columbia
- Postal code
- V1P1T4
Inside the layout
Room by
room.
Room descriptions and dimensions are reproduced from the feed and should be independently verified.
Bedroom
Basement
14'7'' x 10'9''
Primary Bedroom
Basement
10'3'' x 20'4''
Full ensuite bathroom
Basement
Full ensuite bathroom
Basement
Loft
Second level
12'10'' x 16'1''
Living room
Main level
21'9'' x 11'11''
Kitchen
Main level
13'5'' x 13'3''
Foyer
Main level
5'0'' x 13'7''
Dining room
Main level
16'4'' x 7'1''
Partial bathroom
Main level
The setting
Explore
the location.
Explore the map or open Google Maps for directions. The marker uses the listing address and does not indicate property boundaries.
Source record updated 28 Jul 2026, 15:05 UTC.