
Row / Townhouse
Offered at
$1,198,000
- Bedrooms
- 3
- Bathrooms
- 3
- Living area
- 1,436 sq. ft.
- Parking spaces
- 2
MLS® R3174904
Listed by RE/MAX City Realty

The property
About this property.
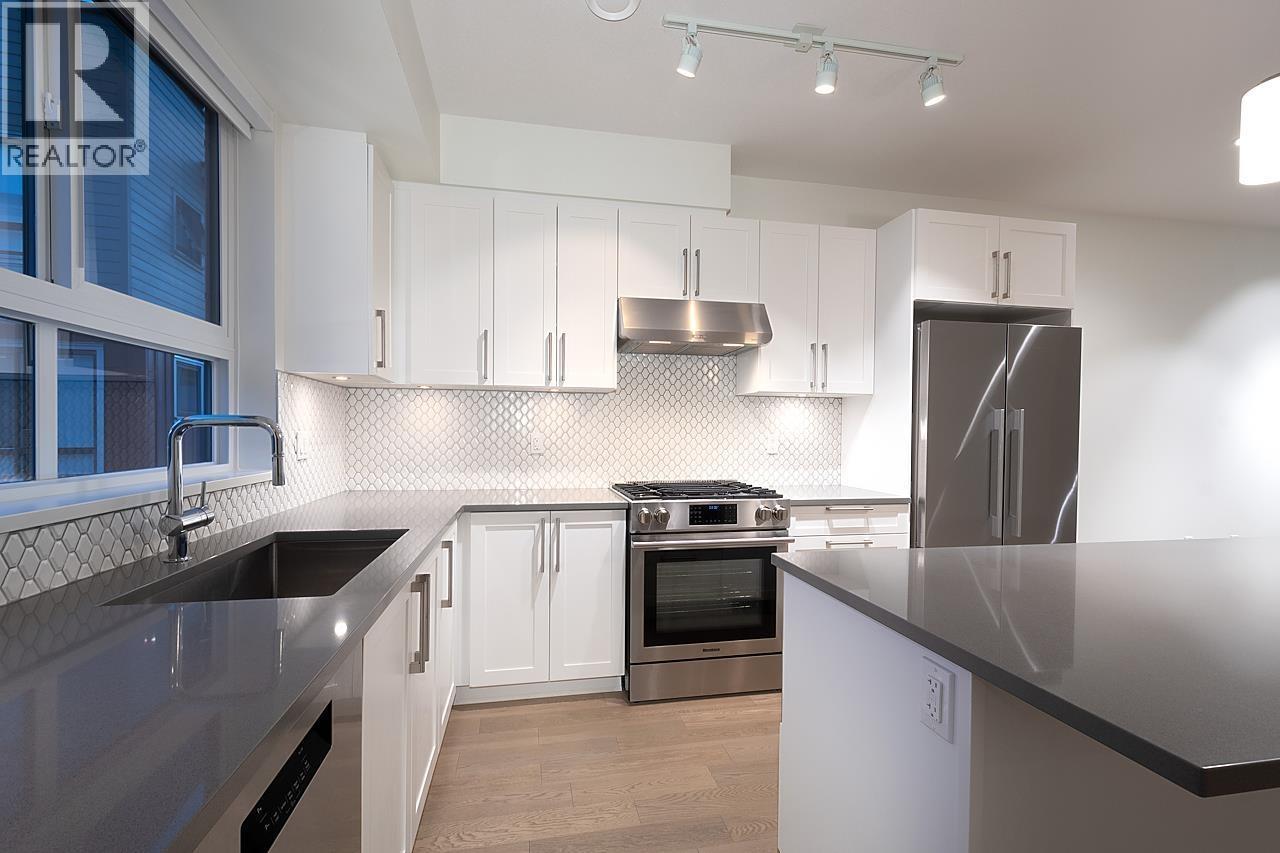
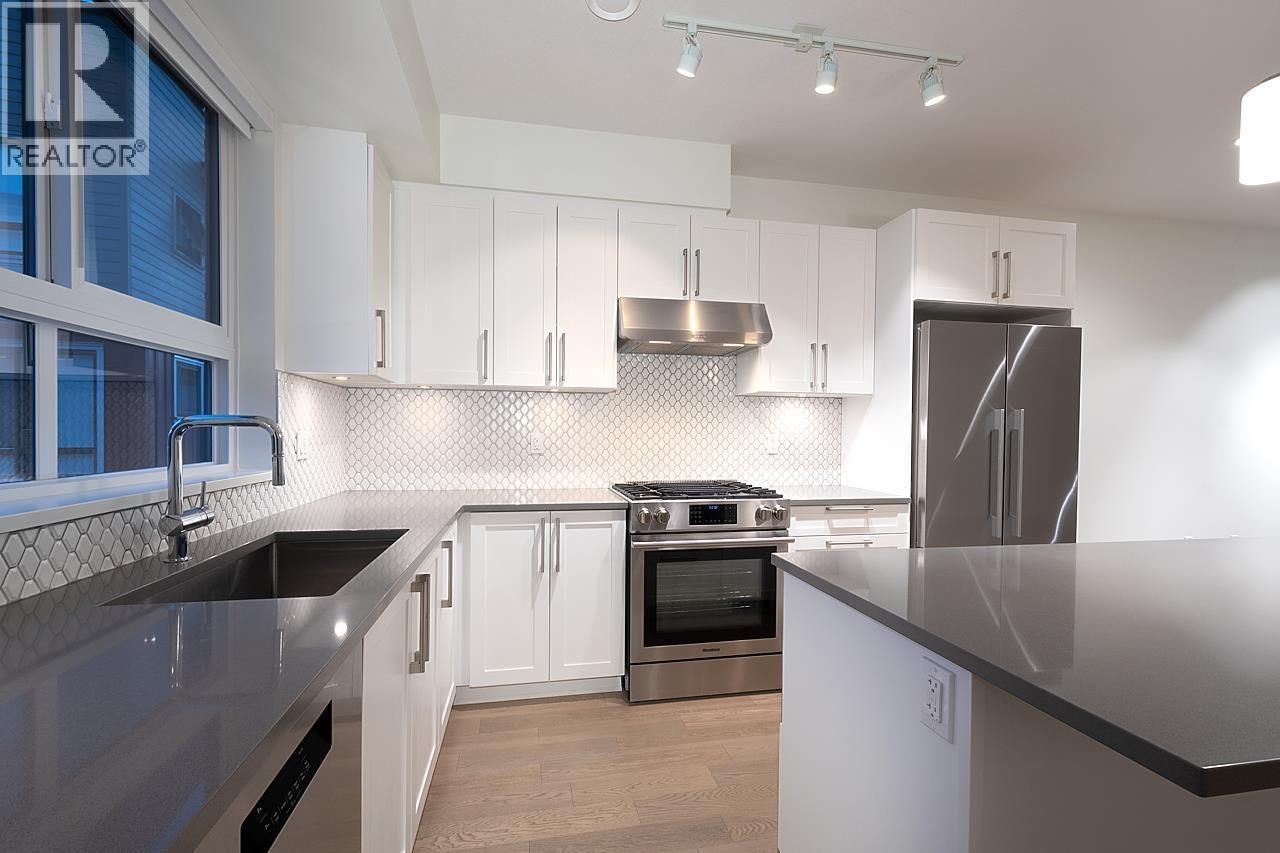
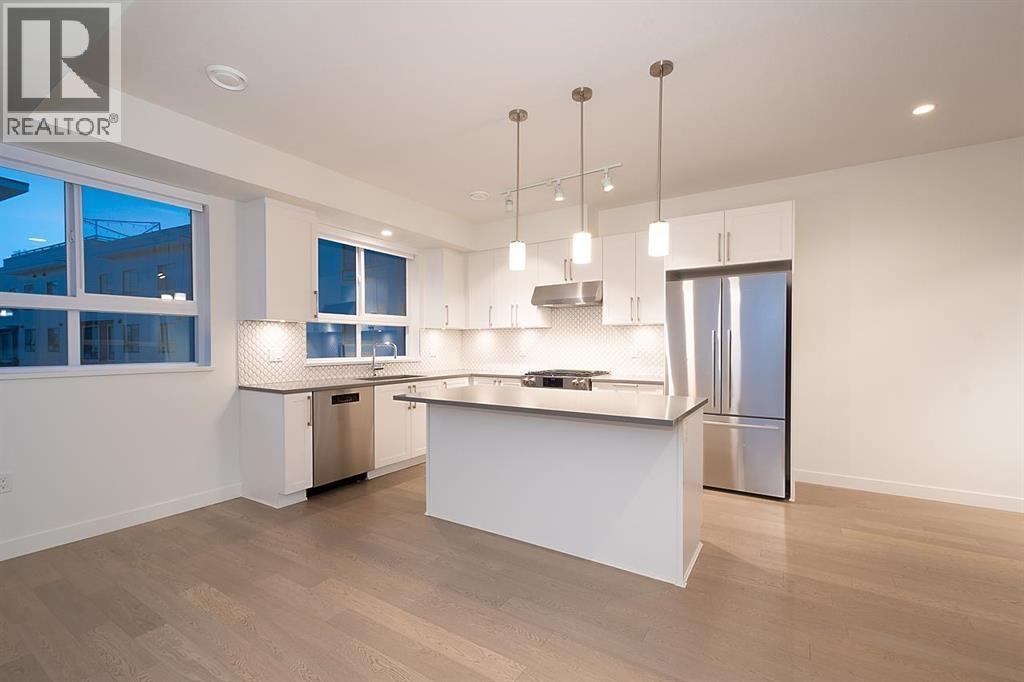
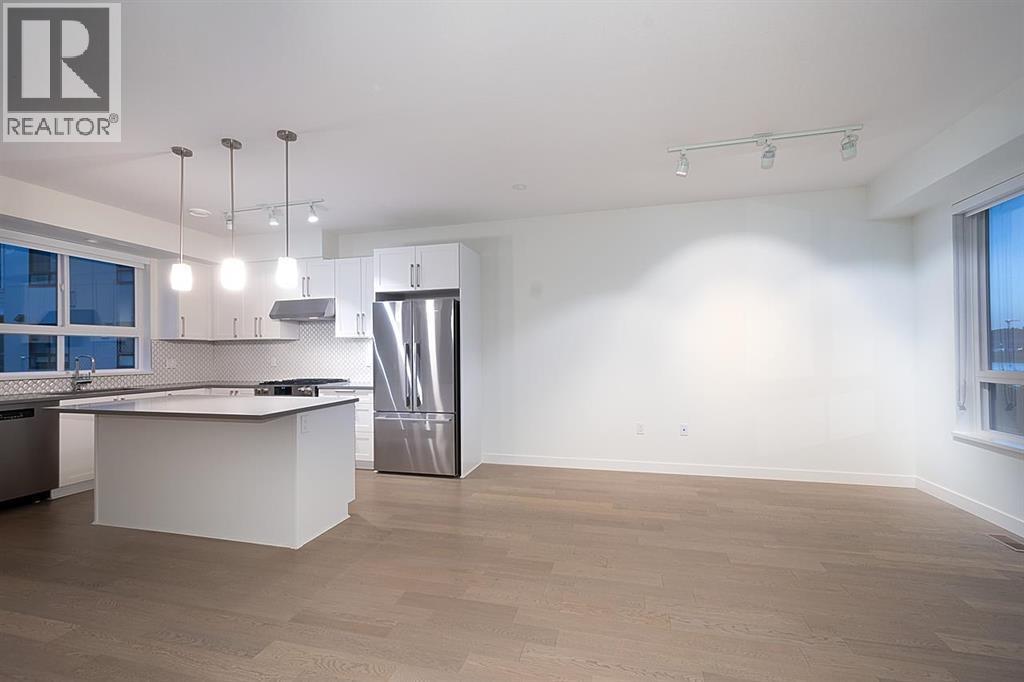
Parc Riviera Mews by award winning Dava Developments, excellent opportunity to live in this sophisticated & luxurious townhome with unobstructed riverfront water, city & mountain view! This well designed sunny home boasts high ceilings, A/C, chef's kitchen with top appliances, resort style amenities with indoor pool, gym, & more! Conveniently located in lively Bridgeport, you will enjoy restaurants, shopping & River Rock Casino around the corner along with a skateboard park, basketball courts, & children's playground steps away. Just minutes from the heart of Richmond & Vancouver & with acres of parks & the river only footsteps from your front door. Catchment schools: Tait Elementary & Cambie Secondary. OH Oct 18 3- 4pm (id:67648)
The particulars
Property details.
Details below are supplied by the listing feed. Confirm measurements, rights, fees and taxes for the particular property.
Property and layout
- Property type
- Single Family
- Structure
- Row / Townhouse
- Year built
- 2021
- Attachment
- Attached
- Bedrooms
- 3
- Bathrooms
- 3
- Living area
- 1,436 sq. ft.
Ownership and costs
- Ownership
- Condo/Strata
- Strata fee
- $588 · Monthly
- Annual property tax
- $4,276.40 · 2025
Land and parking
- Parking spaces
- 2
- Lot dimensions, as supplied
- 0
- Parking
- Garage
- Lot features
- Private setting
Comfort and construction
- Heating
- Heat Pump, Geo Thermal
- Cooling
- Air Conditioned
- Fireplace
- No
Included features
- Appliances
- All
- Building features
- Exercise Centre, Recreation Centre, Laundry - In Suite
- Security
- Smoke Detectors
- Pool
- Indoor pool
Setting and services
- Community features
- Pets Allowed With Restrictions, Rentals Allowed With Restrictions
- View, as supplied
- View
- Waterfront features
- Waterfront
Location details
- City
- Richmond
- Province
- British Columbia
- Postal code
- V6X0T7
The setting
Explore
the location.
Explore the map or open Google Maps for directions. The marker uses the listing address and does not indicate property boundaries.
Source record updated 19 Oct 2026, 15:10 UTC.