
House
Offered at
$1,498,888
- Bedrooms
- 4
- Bathrooms
- 3
- Living area
- 2,438 sq. ft.
- Parking spaces
- 4
MLS® R3165929
Listed by Macdonald Realty

The property
About this property.
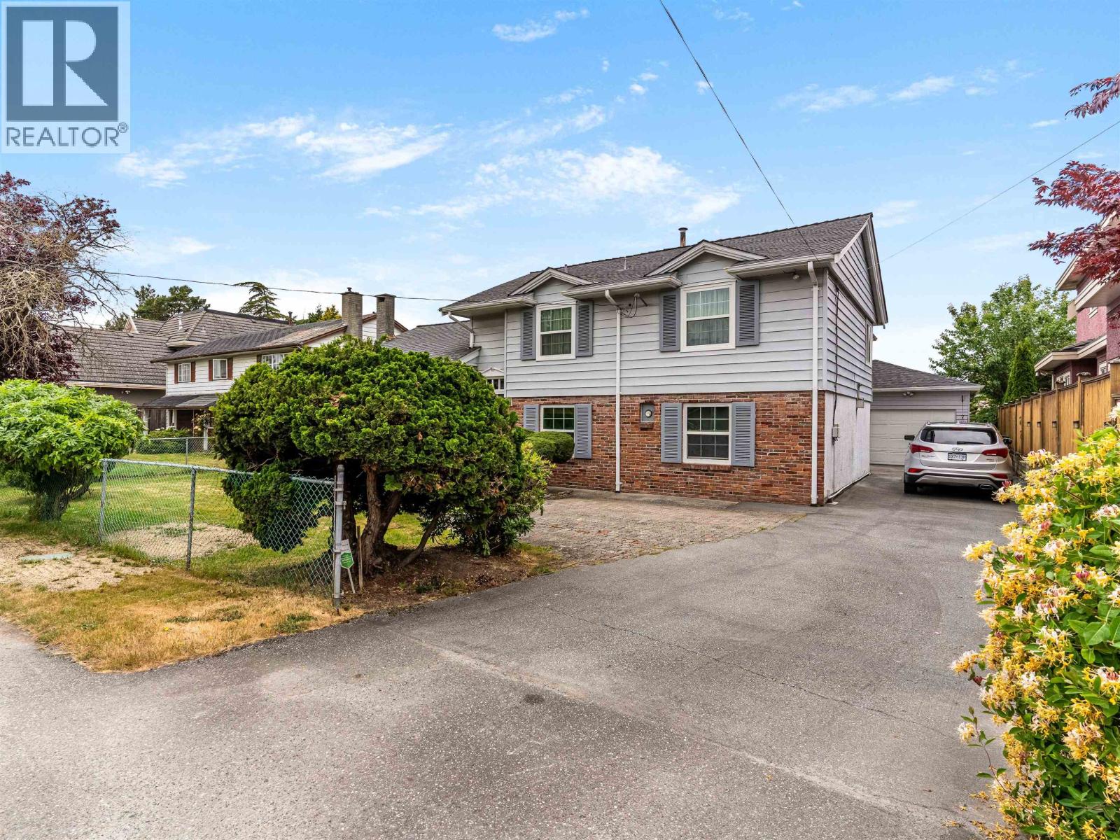
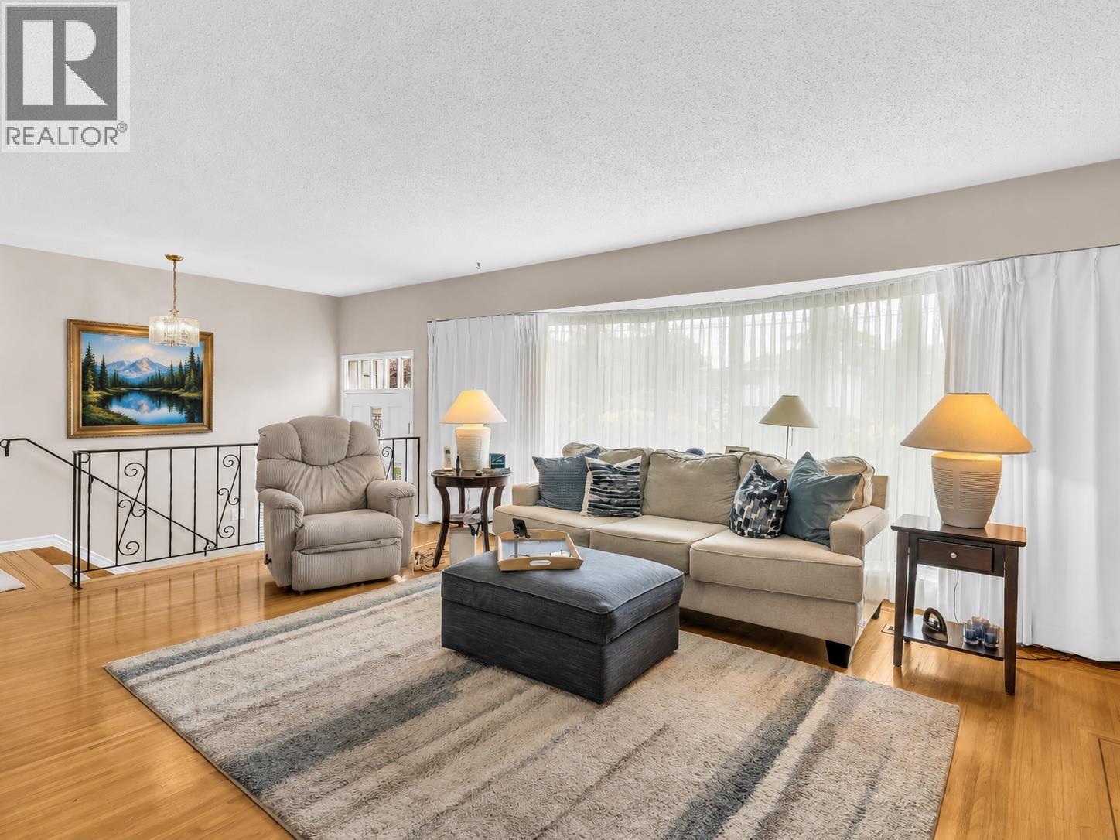
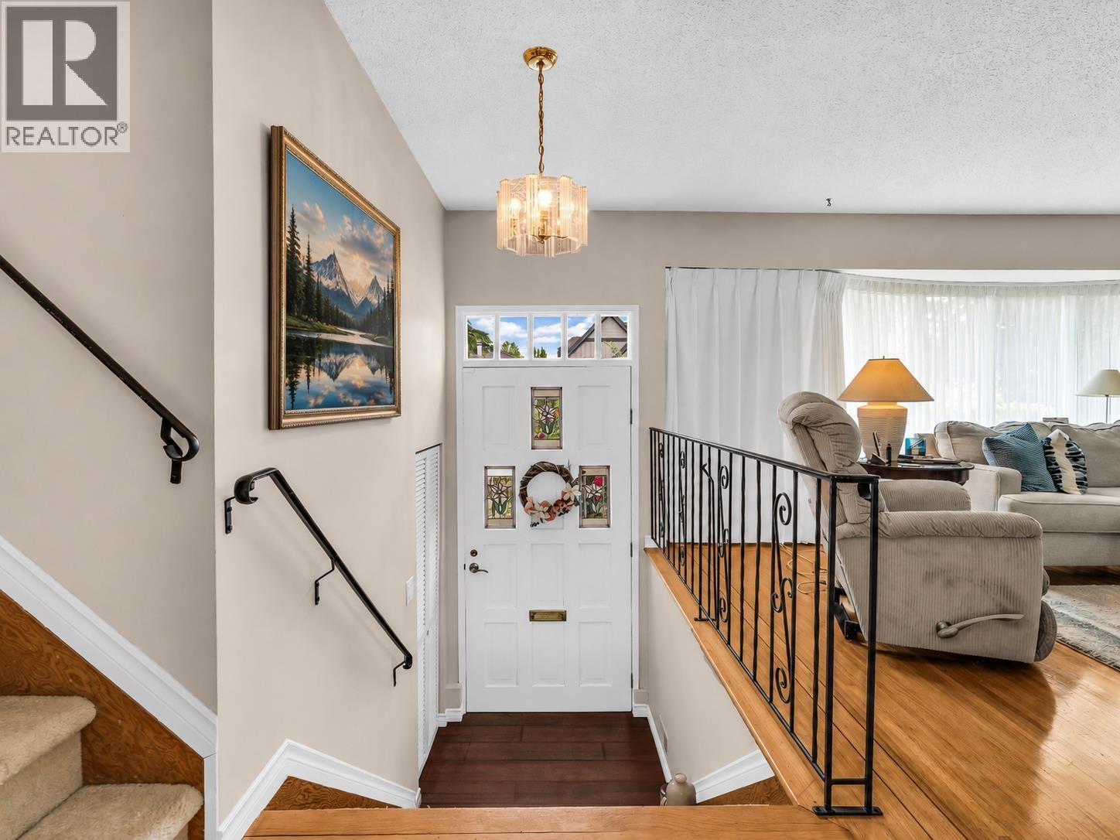
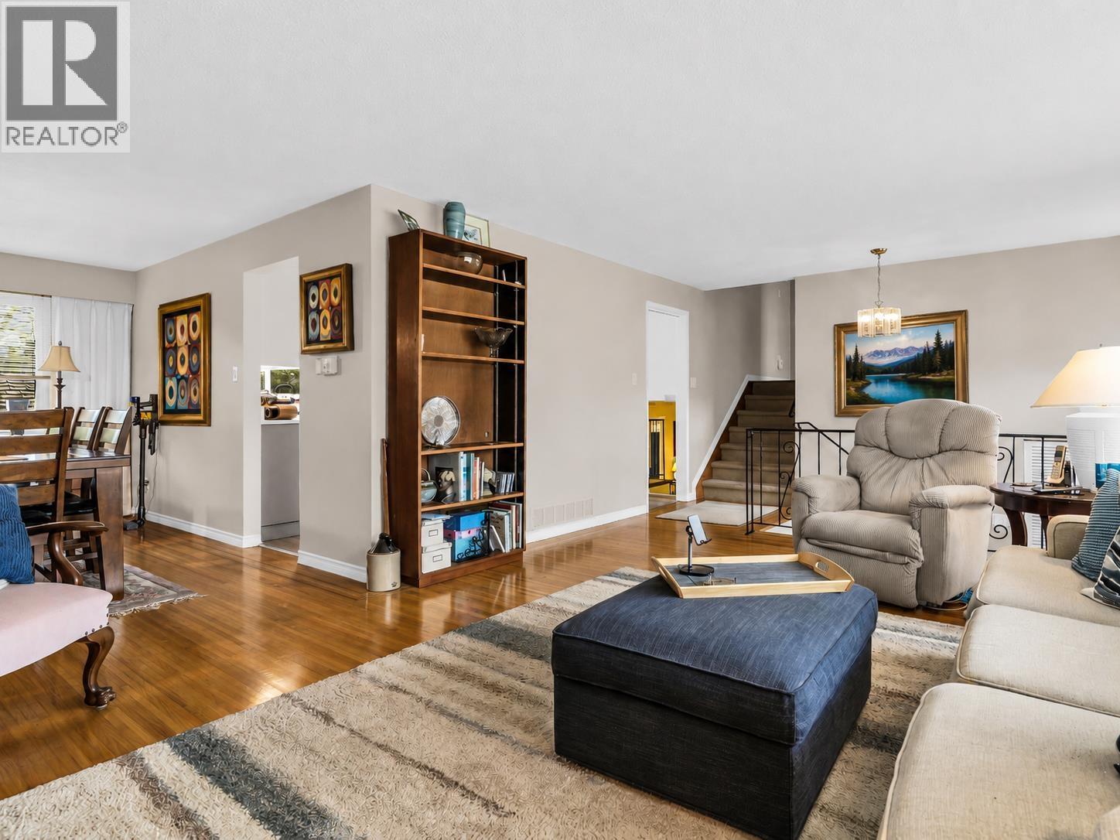
On a 7,028 sqft lot in the Seafair Neighbourhood, this well-built home by Eugene Greczmiel offers 2,438 sqft of interior space. The foyer leads up to an open concept living rm & dining rm that flows into the updated kitchen with shaker cabinetry, gas range, S/S appliances, & eating area; adjoining family rm with gas FP; large bed; full bath; & flex area with separate entry. Above: primary bed with bay windows, updated ensuite bath & W-I-C; + 2 additional beds & updated bath. Exterior includes a fenced yard, garage, workshop & storage shed. Adjacent to the W. Dyke Trail & the Sturgeon Banks Wildlife Management Area, & close to W. Richmond Community Centre, Hugh Boyd Athletic Park, & schools (Gilmore Elementary, Boyd Secondary school catchment). OPEN HOUSE: Sunday, October 25 @ 1-3pm (id:67648)
The particulars
Property details.
Details below are supplied by the listing feed. Confirm measurements, rights, fees and taxes for the particular property.
Property and layout
- Property type
- Single Family
- Structure
- House
- Architectural style
- 2 Level
- Year built
- 1964
- Attachment
- Detached
- Bedrooms
- 4
- Bathrooms
- 3
- Living area
- 2,438 sq. ft.
Ownership and costs
- Ownership
- Freehold
- Annual property tax
- $5,576.25 · 2025
Land and parking
- Lot area
- 7,028 sq. ft.
- Frontage
- 66 ft
- Parking spaces
- 4
- Lot dimensions, as supplied
- 7028
- Parking
- Garage
Comfort and construction
- Heating
- Natural gas
- Fireplace
- Yes
- Fireplaces
- 2
Included features
- Appliances
- All
Location details
- City
- Richmond
- Province
- British Columbia
- Postal code
- V7C1J4
The setting
Explore
the location.
Explore the map or open Google Maps for directions. The marker uses the listing address and does not indicate property boundaries.
Source record updated 22 Oct 2026, 22:05 UTC.