
House
Offered at
$399,900
- Bedrooms
- 2
- Bathrooms
- 2
- Living area
- 1,220 sq. ft.
MLS® R3109918
Listed by REMAX 100

The property
About this property.
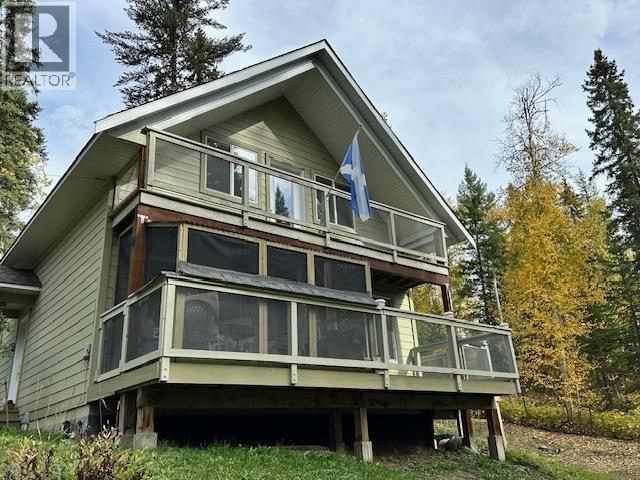
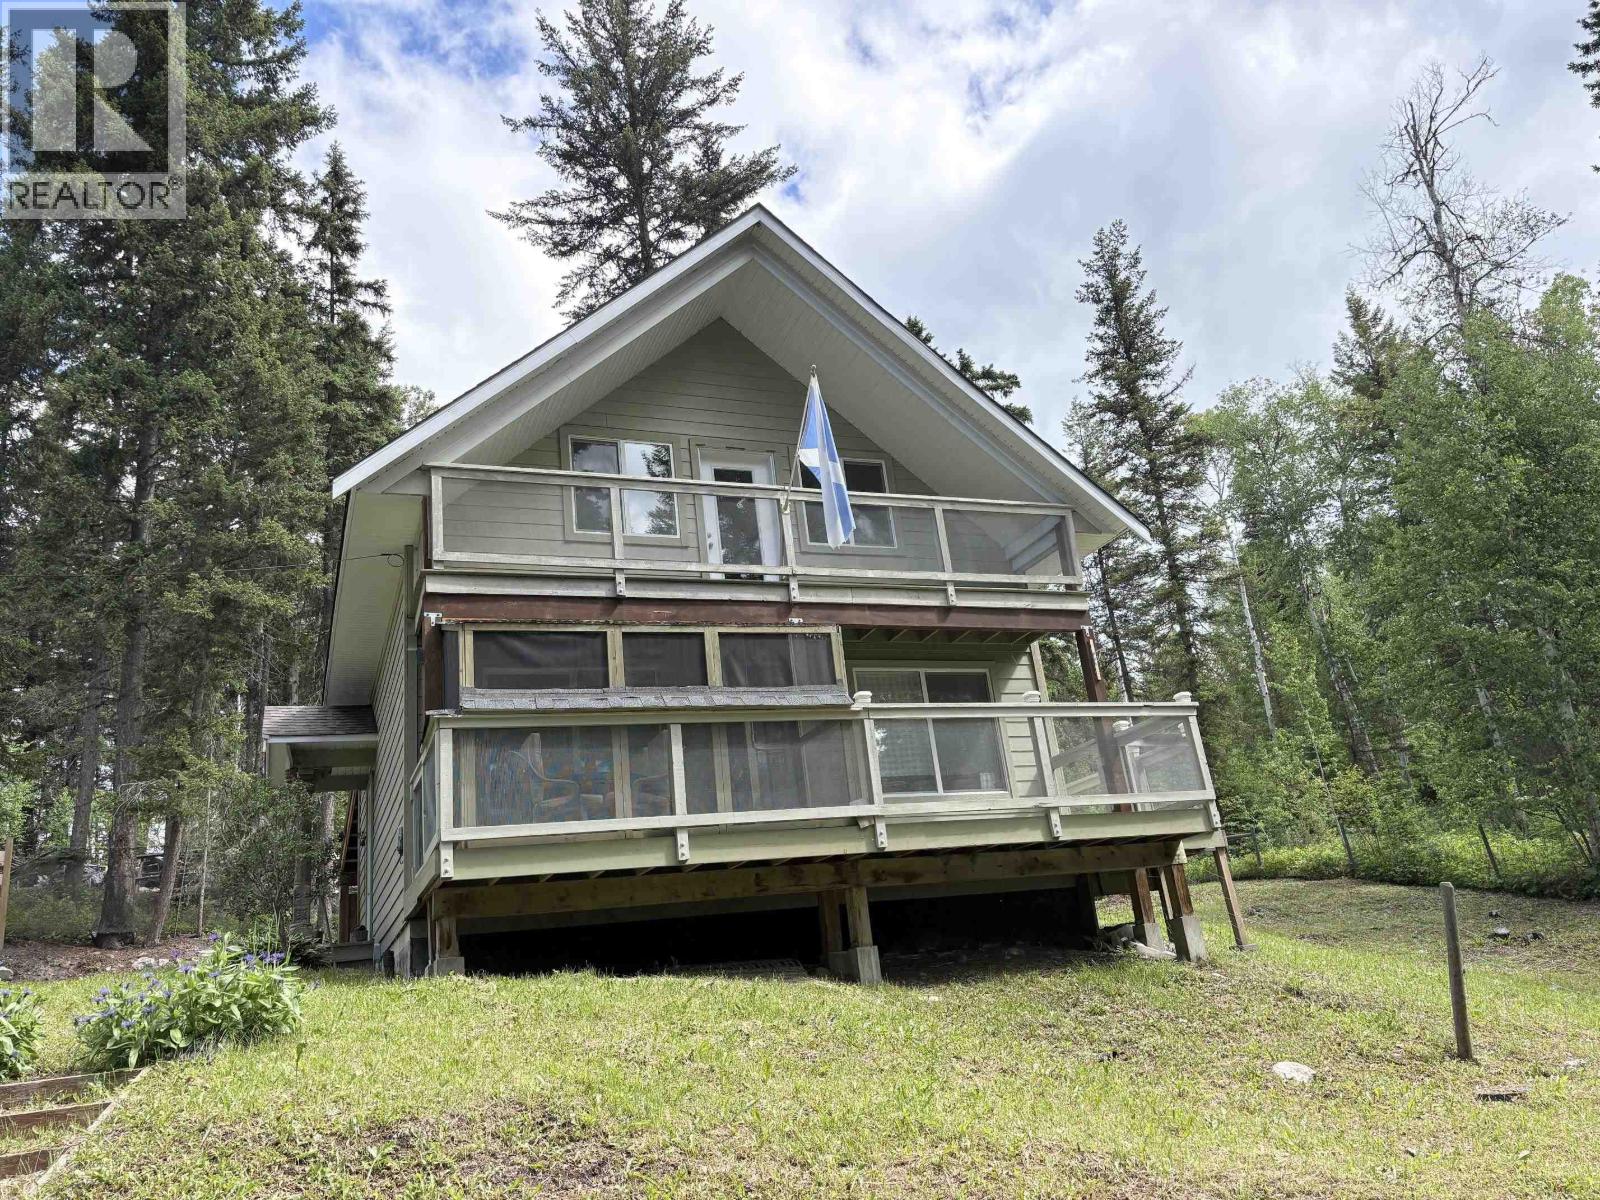
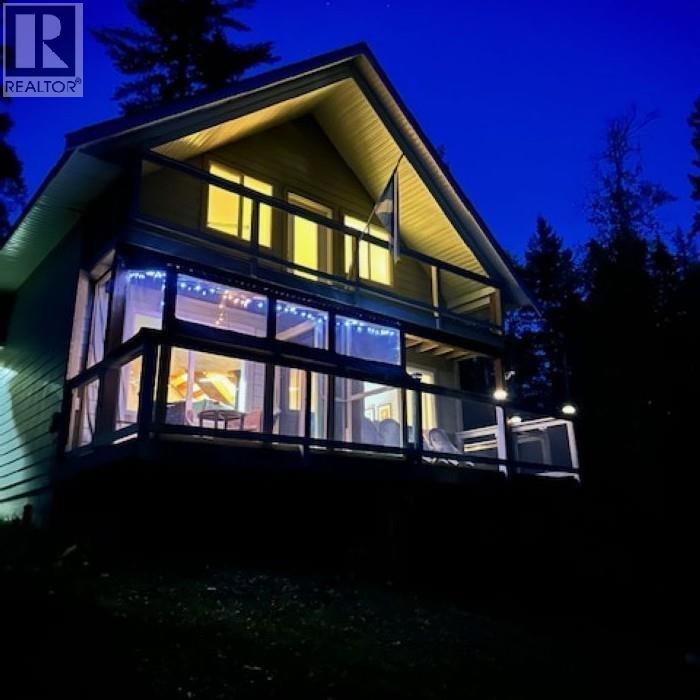
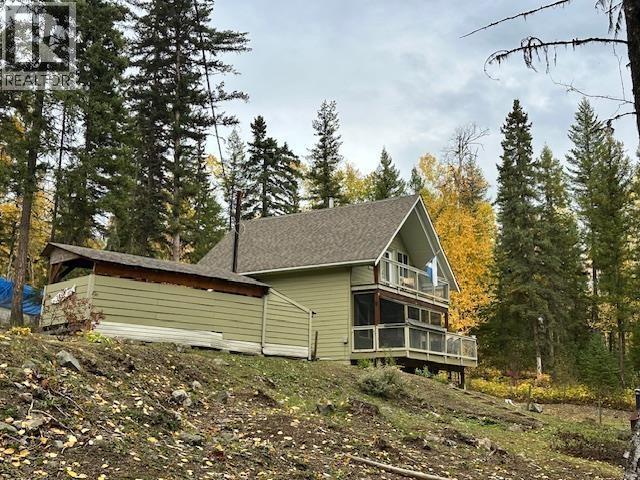
Nestled among the trees in the relaxing Hawkins Lake area, this charming and bright 2 bedroom and 2 bathroom home offers privacy, comfort and room to grow. Sitting on 2 titles, with one of the titles being the vacant lot next door for extra privacy or future development. Located just minutes from the shores of Hawkins Lake. The home features a practical living area with a wood burning fireplace for extra coziness, 2 outdoor decks - 4' x 24' deck off the primary bedroom and an 8' x 24' partially screened in deck off of the living room area. Recent upgrades include a new hot water tank and pressure tank. The yard is partially fenced for pets. Solid and well built this home could be used as a recreational property or a year round residence. (id:67648)
The particulars
Property details.
Details below are supplied by the listing feed. Confirm measurements, rights, fees and taxes for the particular property.
Property and layout
- Property type
- Single Family
- Structure
- House
- Year built
- 2011
- Storeys
- 2
- Attachment
- Detached
- Bedrooms
- 2
- Bathrooms
- 2
- Living area
- 1,220 sq. ft.
- Finished area above grade
- 1,220 sq. ft.
Ownership and costs
- Ownership
- Freehold
- Annual property tax
- $1,728.61 · 2025
Land and parking
- Lot area
- 0.39 acres
- Lot dimensions, as supplied
- 0.39
- Parking
- Carport, Open
Comfort and construction
- Heating
- Electric
- Basement
- Crawl space
- Roof
- Asphalt shingle, Conventional
- Foundation
- Concrete Perimeter
- Fireplace
- Yes
- Fireplaces
- 1
Included features
- Appliances
- Refrigerator, Stove, Dryer
Setting and services
- Exterior features
- Composite Siding
- Water supply
- Drilled Well
Location details
- City
- Canim Lake
- Province
- British Columbia
- Postal code
- V0K1L0
Inside the layout
Room by
room.
Room descriptions and dimensions are reproduced from the feed and should be independently verified.
Kitchen
Main level
8.1 × 9.9 ft
Foyer
Main level
9.1 × 8.1 ft
Living room
Main level
14.9 × 11.5 ft
Dining room
Main level
11.5 × 14.9 ft
Primary Bedroom
Above
19 × 11.3 ft
Bedroom 2
Above
10 × 11.3 ft
The setting
Explore
the location.
Explore the map or open Google Maps for directions. The marker uses the listing address and does not indicate property boundaries.
Source record updated 18 Oct 2026, 17:20 UTC.