
House
Offered at
$2,288,800
- Bedrooms
- 6
- Bathrooms
- 4
- Living area
- 3,851 sq. ft.
- Parking spaces
- 4
MLS® R3153671
Listed by Royal Pacific Realty Corp.

The property
About this property.
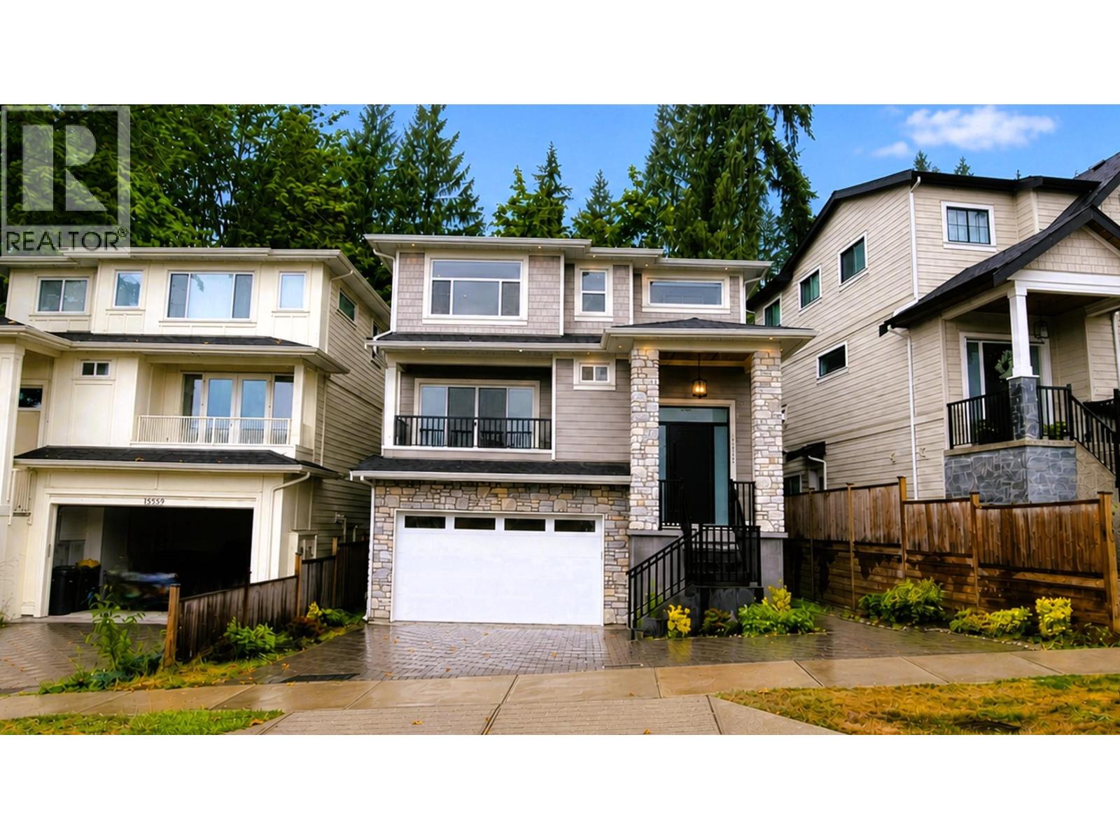
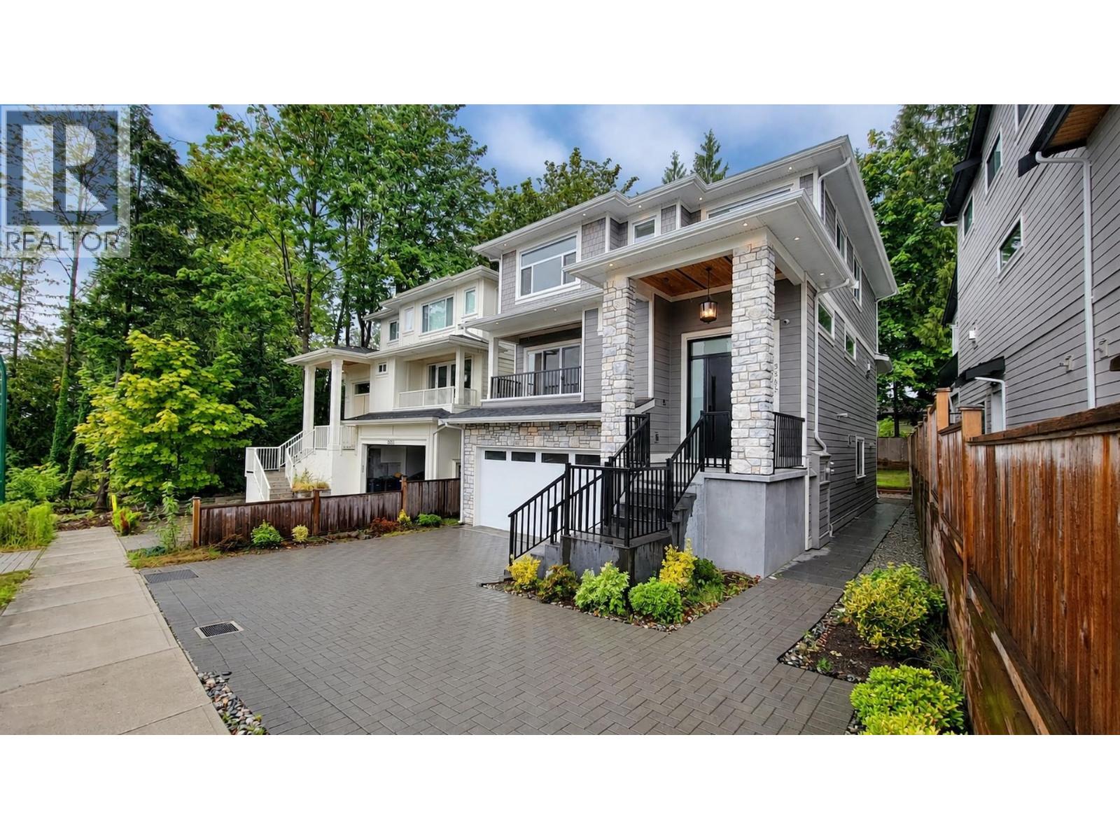
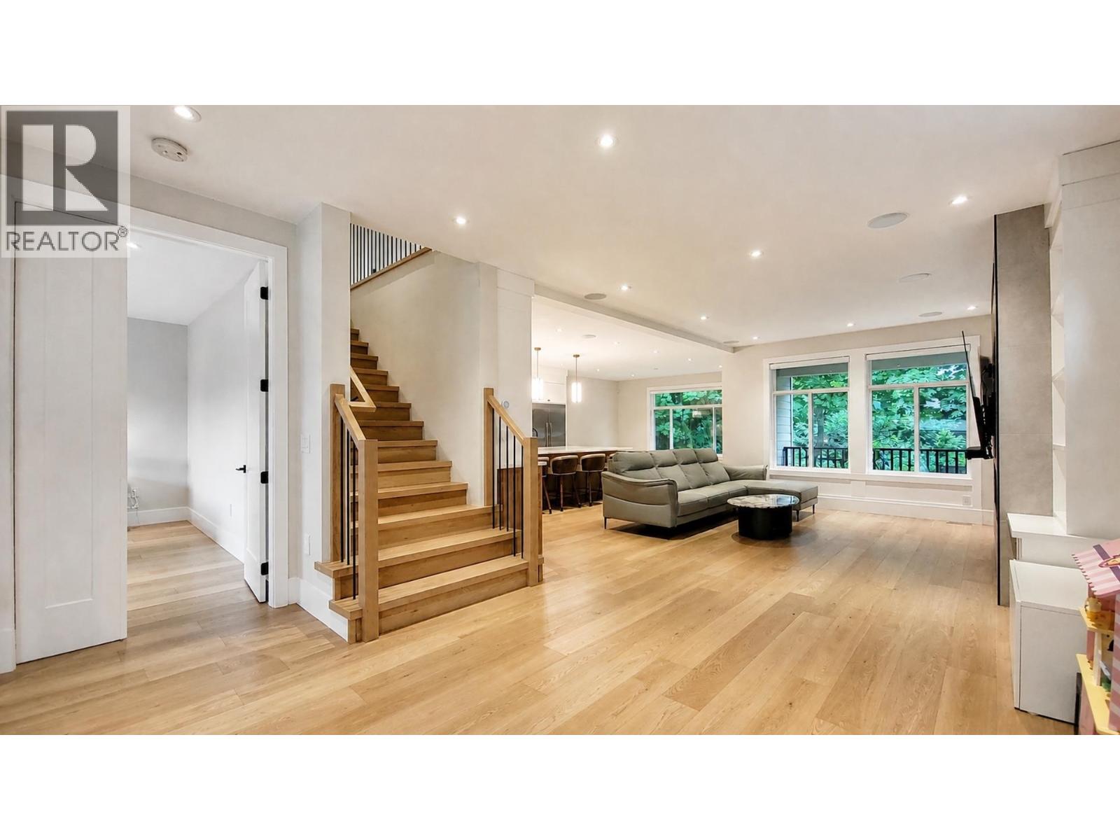
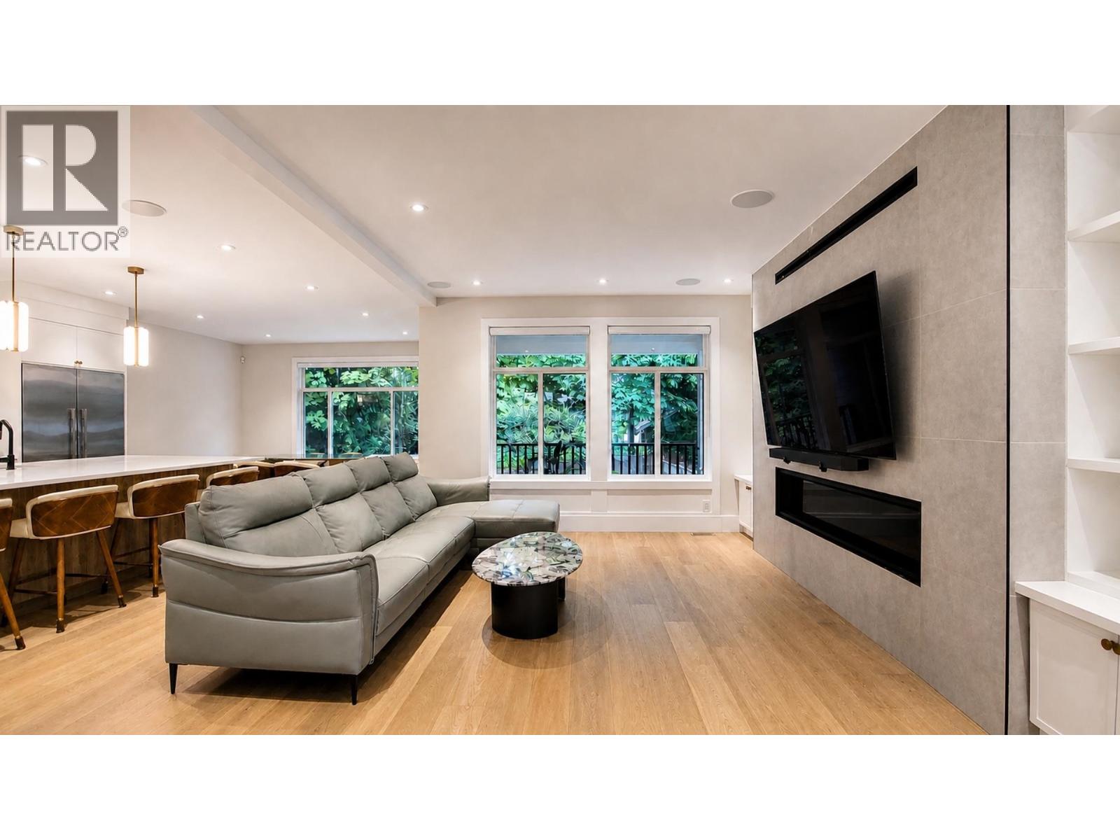
Welcome to this 3-storey home in one of Burke Mountain´s most sought-after family neighborhoods. Thoughtfully designed for growing and multi-generational families, this spacious residence combines modern comfort with everyday functionality. The main floor features a versatile den and a full bathroom, ideal for guests, extended family, or a home office. Upstairs offers 4 generously sized bedrooms, while the open-concept living, dining, and gourmet kitchen provide the perfect setting for family gatherings and entertaining. The fully self-contained 2-bedroom legal suite offers excellent flexibility as a mortgage helper or private accommodation for extended family. Quality features include air conditioning, Level 2 EV charger, and other thoughtful upgrades. Call now for private showing. (id:67648)
The particulars
Property details.
Details below are supplied by the listing feed. Confirm measurements, rights, fees and taxes for the particular property.
Property and layout
- Property type
- Single Family
- Structure
- House
- Year built
- 2024
- Attachment
- Detached
- Bedrooms
- 6
- Bathrooms
- 4
- Living area
- 3,851 sq. ft.
Ownership and costs
- Ownership
- Freehold
- Annual property tax
- $3,581.59 · 2025
Land and parking
- Lot area
- 4,597 sq. ft.
- Frontage
- 42 ft
- Parking spaces
- 4
- Lot dimensions, as supplied
- 4597
- Parking
- Garage
Comfort and construction
- Heating
- Forced air, Natural gas
- Cooling
- Air Conditioned
- Basement
- Finished, Full, Separate entrance
- Fireplace
- Yes
- Fireplaces
- 1
Included features
- Appliances
- All, Central Vacuum
- Security
- Security system, Smoke Detectors
Location details
- City
- Coquitlam
- Province
- British Columbia
- Postal code
- V3B0S2
Another perspective
Tours and
floor plans.
Additional media supplied with this listing. These links open the original source in a new tab.
The setting
Explore
the location.
Explore the map or open Google Maps for directions. The marker uses the listing address and does not indicate property boundaries.
Source record updated 19 Oct 2026, 15:10 UTC.