
House
Offered at
$1,988,800
- Bedrooms
- 7
- Bathrooms
- 6
- Living area
- 3,958 sq. ft.
- Parking spaces
- 5
MLS® R3168759
Listed by Royal LePage West Real Estate Services

The property
About this property.
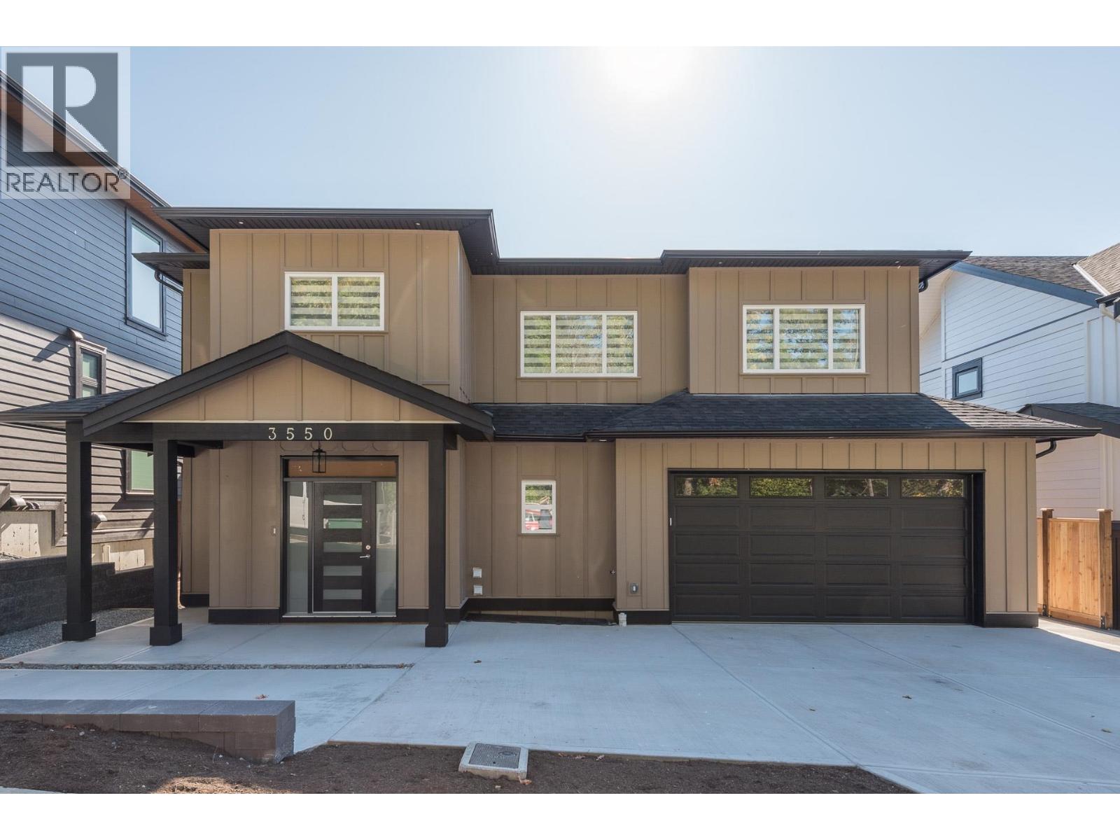
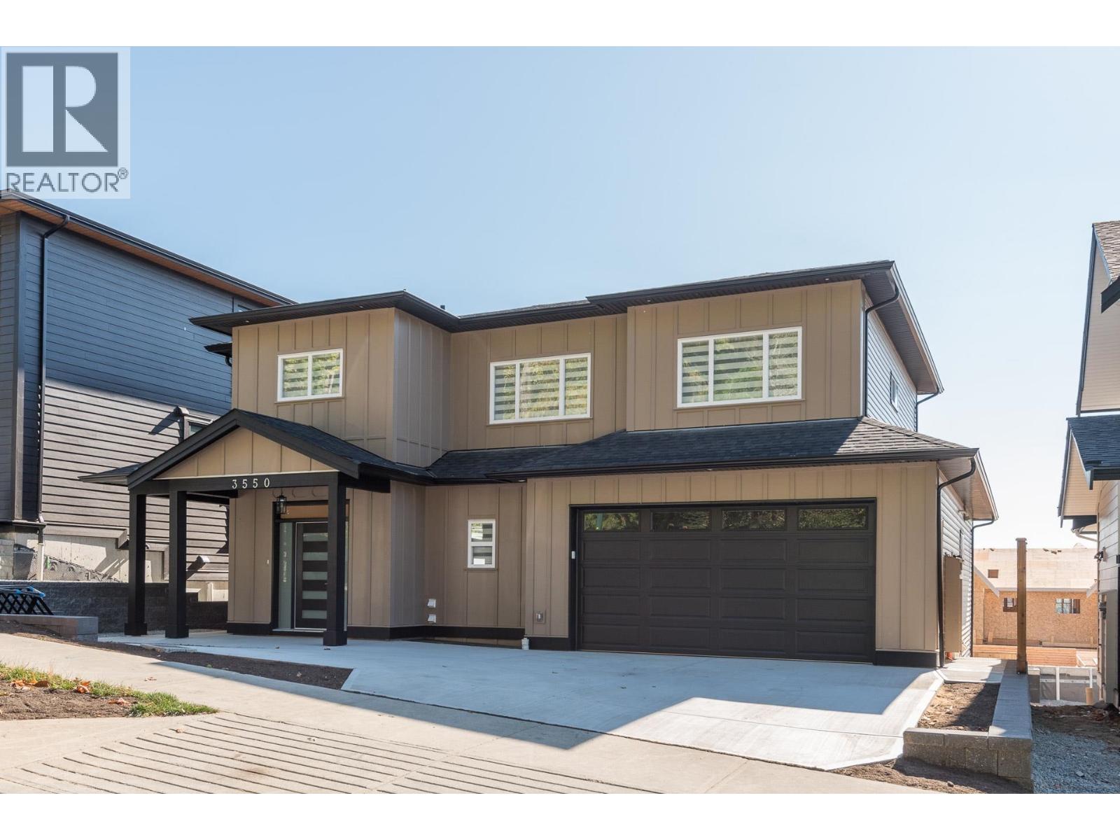
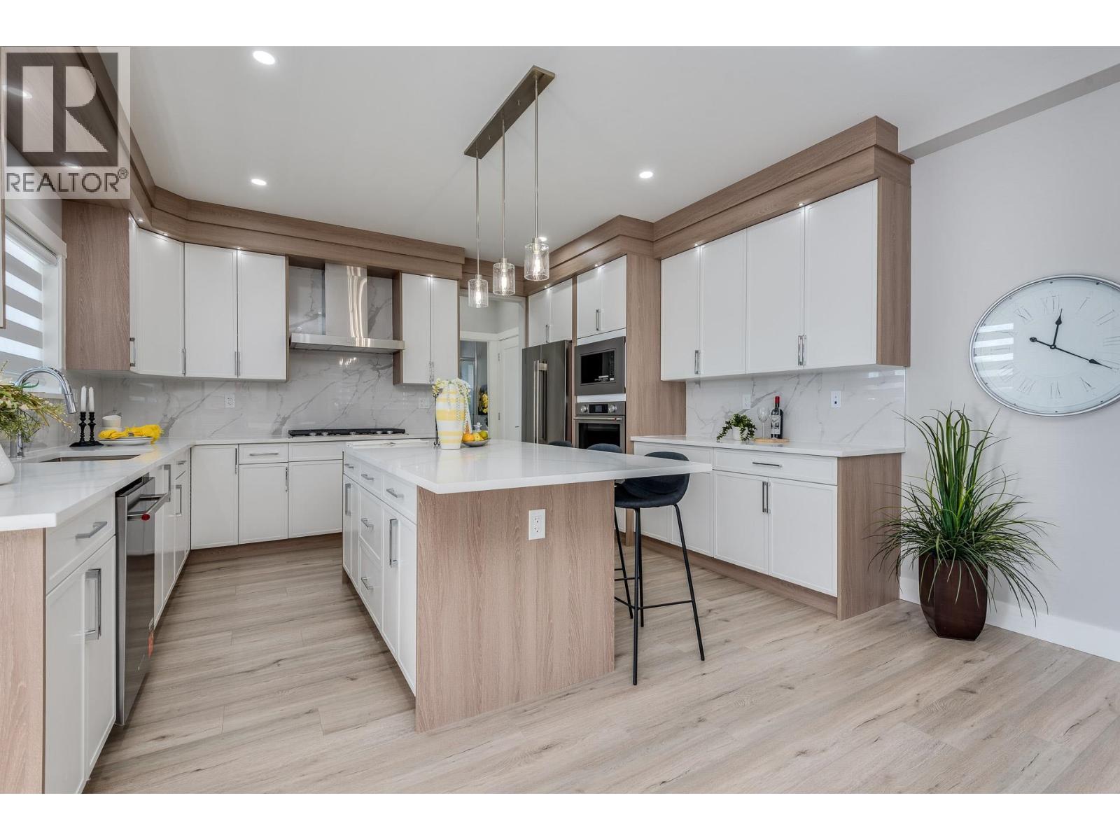
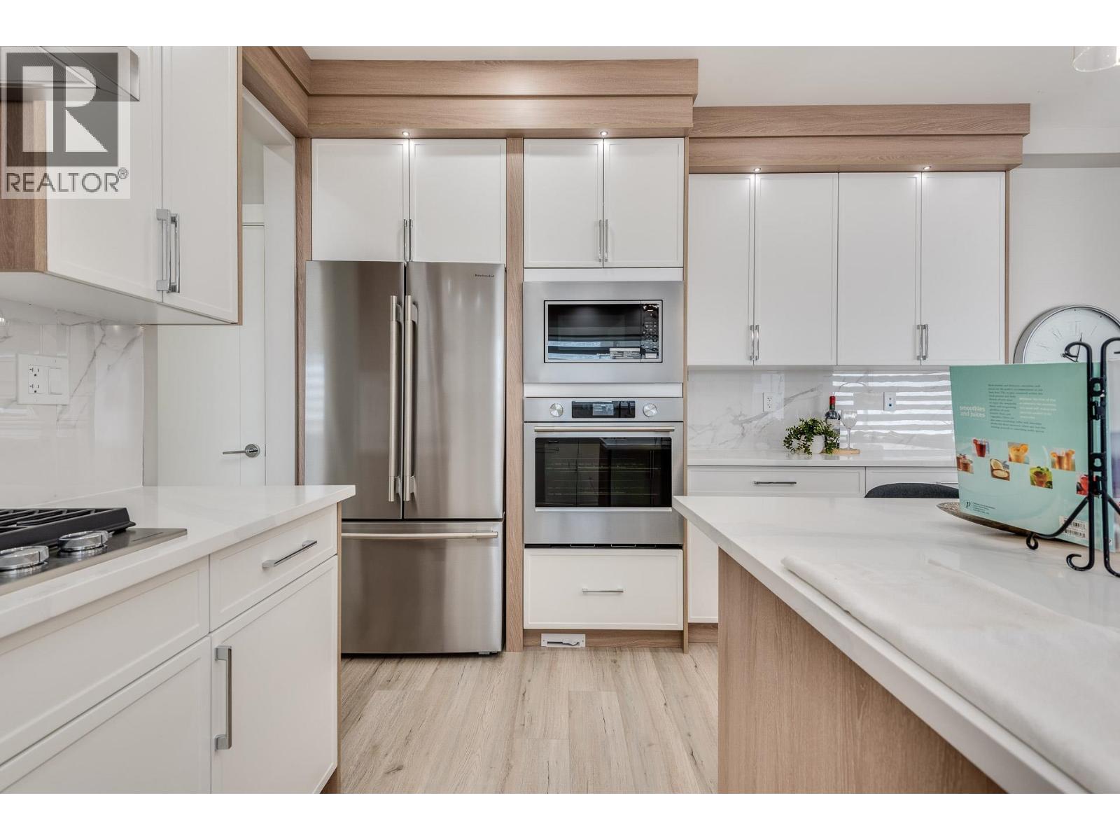
Brand new home, just completed & ready to go by local & reputable long term builder. Just under 4000sf, 7 bdrm, 6 bath home w/all the intangibles you don't get unless you build a custom home. Quality finishings throughout, main has gourmet kitch w/breakfast bar, commercial grade KitchenAid appliances & open to huge living & dining room(s). Access off living rm to covered deck w/gas, overlooking fully fenced turfed yard. Also on main, large bdrm, 3pc bath for multi generational families + den & mud room. 4 bdrms + laundry up, primary w/spa like ensuite. Bsmt has bright full sized 2 bdrm suite + rec rm area & 3pc bath for upstairs use, also separate entry ideal for teens or extended family. Entire home air-conditioned incl legal suite.This one's a 10. (id:67648)
The particulars
Property details.
Details below are supplied by the listing feed. Confirm measurements, rights, fees and taxes for the particular property.
Property and layout
- Property type
- Single Family
- Structure
- House
- Architectural style
- 2 Level
- Year built
- 2026
- Attachment
- Detached
- Bedrooms
- 7
- Bathrooms
- 6
- Living area
- 3,958 sq. ft.
Ownership and costs
- Ownership
- Freehold
- Annual property tax
- $3,525.35 · 2025
Land and parking
- Lot area
- 4,343 sq. ft.
- Parking spaces
- 5
- Lot dimensions, as supplied
- 4343
- Parking
- Garage, RV
- Lot features
- Central location
Comfort and construction
- Heating
- Forced air, Electric, Natural gas
- Cooling
- Air Conditioned
- Basement
- Finished, Full, Unknown
- Fireplace
- Yes
- Fireplaces
- 1
Included features
- Appliances
- All
- Building features
- Laundry - In Suite
Setting and services
- View, as supplied
- View
Location details
- City
- Coquitlam
- Province
- British Columbia
- Postal code
- V3B0S2
The setting
Explore
the location.
Explore the map or open Google Maps for directions. The marker uses the listing address and does not indicate property boundaries.
Source record updated 5 Oct 2026, 17:05 UTC.