
House
Offered at
$2,568,000
- Bedrooms
- 5
- Bathrooms
- 5
- Living area
- 5,021 sq. ft.
- Parking spaces
- 4
MLS® R3168121
Listed by Nu Stream Realty Inc.

The property
About this property.
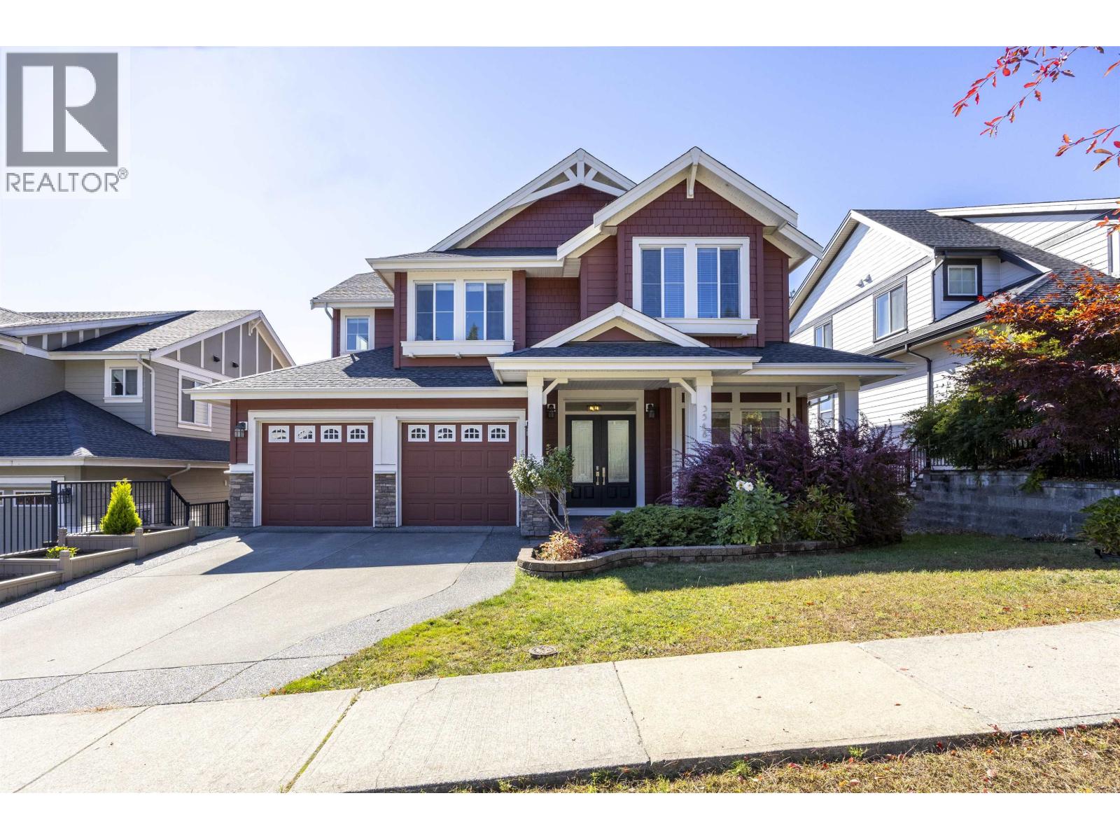
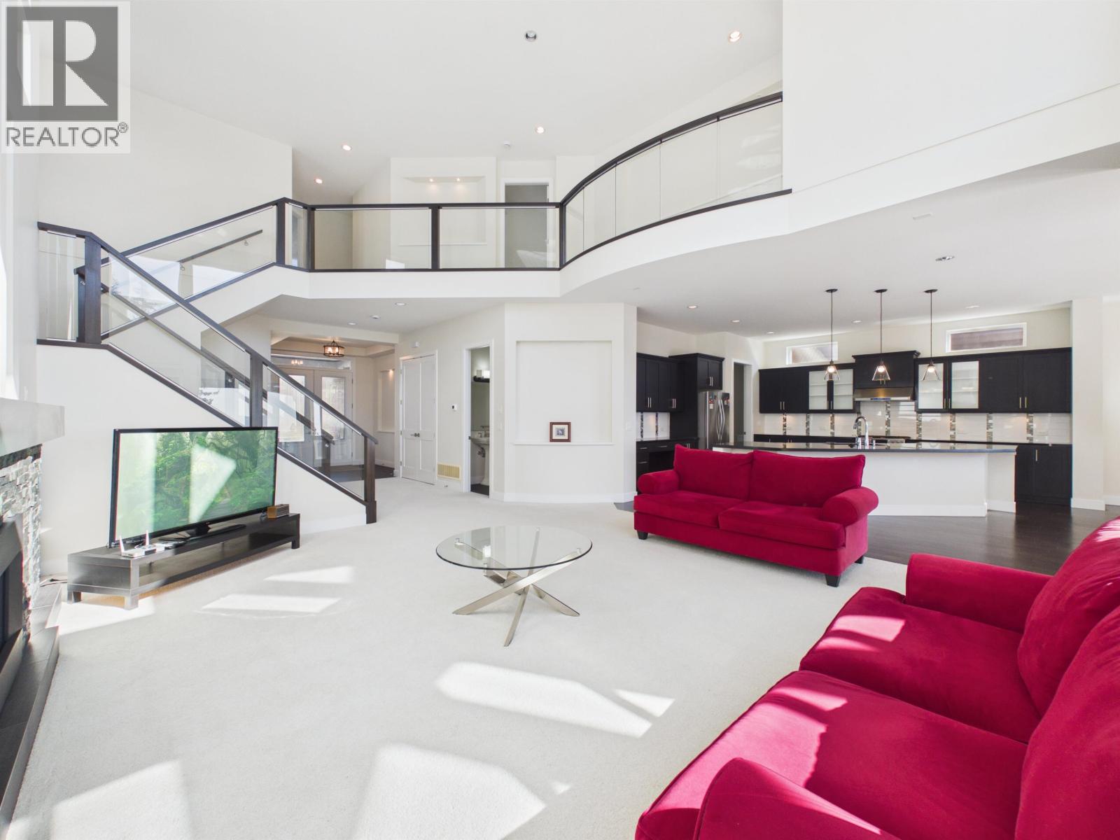
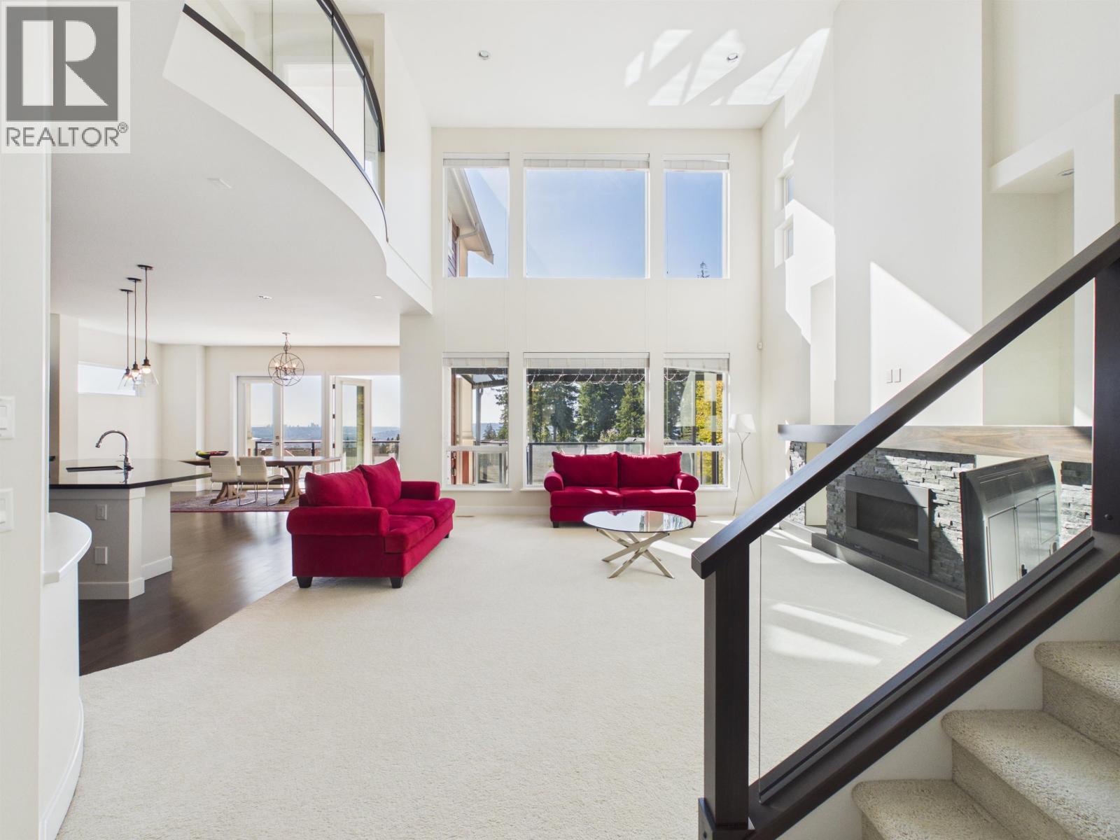
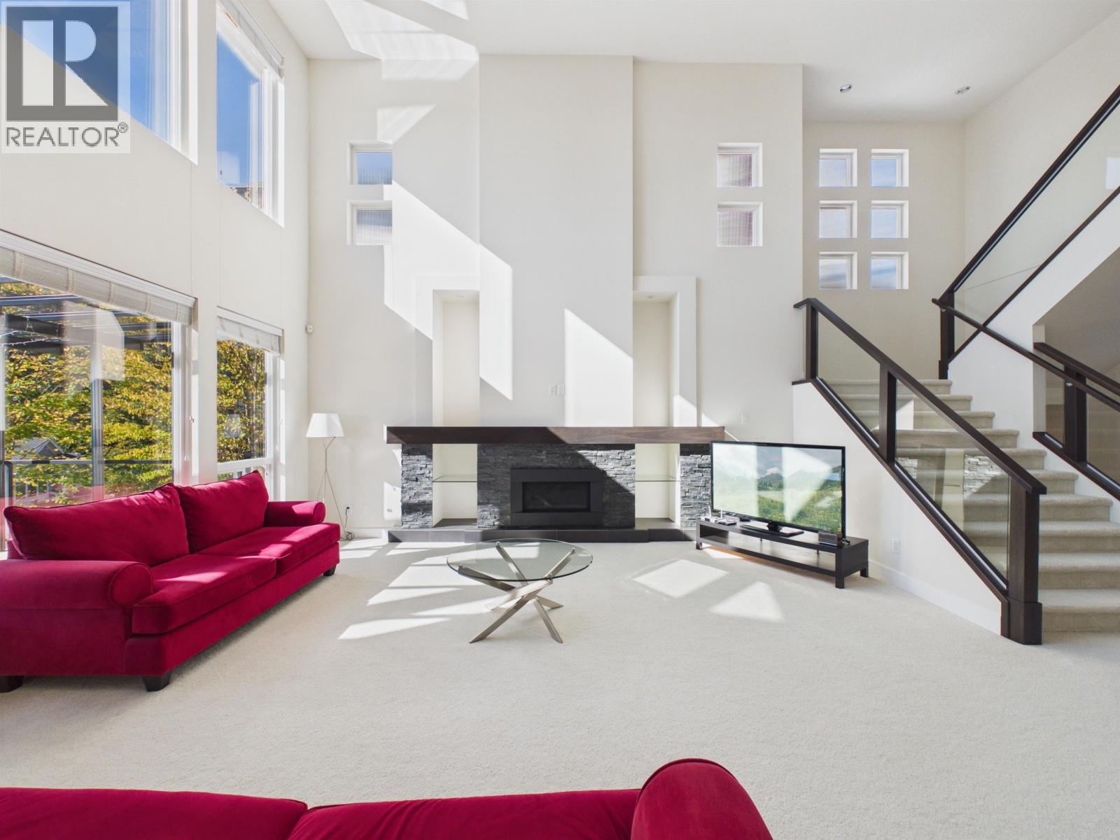
Prestigious Burke Mountain luxury residence crafted by celebrated builder Morning Star. Upper level 4 sprawling bedrooms & 3 full baths. Lavish primary suite includes walk-in closet and private balcony with sweeping valley, city & treed views. Spa ensuite with soaker tub and glass shower with built-in seat. Stunning open-concept main floor framed by incredible views. Gourmet kitchen fitted with S/S appliances, granite counters, trough sink and oversized pantry (convertible to working kitchen). Grand double French doors from dining room for seamless outdoor entertaining. Chic glass railings & extra-wide stairwells. Fully finished basement with 5th bedroom + full bath, potential optional legal suite ideal for mortgage helper, multi-gen family or guests.Close to parks,schools,new commu.centre (id:67648)
The particulars
Property details.
Details below are supplied by the listing feed. Confirm measurements, rights, fees and taxes for the particular property.
Property and layout
- Property type
- Single Family
- Structure
- House
- Architectural style
- 2 Level
- Year built
- 2015
- Attachment
- Detached
- Bedrooms
- 5
- Bathrooms
- 5
- Living area
- 5,021 sq. ft.
Ownership and costs
- Ownership
- Freehold
- Annual property tax
- $10,090.98 · 2025
Land and parking
- Lot area
- 7,311 sq. ft.
- Frontage
- 61 ft
- Parking spaces
- 4
- Lot dimensions, as supplied
- 7311
- Parking
- Garage
Comfort and construction
- Heating
- Heat Pump, Forced air
- Basement
- Finished, Unknown
- Fireplace
- Yes
- Fireplaces
- 1
Setting and services
- View, as supplied
- View
Location details
- City
- Coquitlam
- Province
- British Columbia
- Postal code
- V3E0K2
Another perspective
Tours and
floor plans.
Additional media supplied with this listing. These links open the original source in a new tab.
The setting
Explore
the location.
Explore the map or open Google Maps for directions. The marker uses the listing address and does not indicate property boundaries.
Source record updated 19 Oct 2026, 15:10 UTC.