
House
Offered at
$2,299,999
- Bedrooms
- 6
- Bathrooms
- 8
- Living area
- 4,525 sq. ft.
- Parking spaces
- 6
MLS® R3155703
Listed by Sutton Group-West Coast Realty (Abbotsford) / RE/MAX Elevate Realty

The property
About this property.
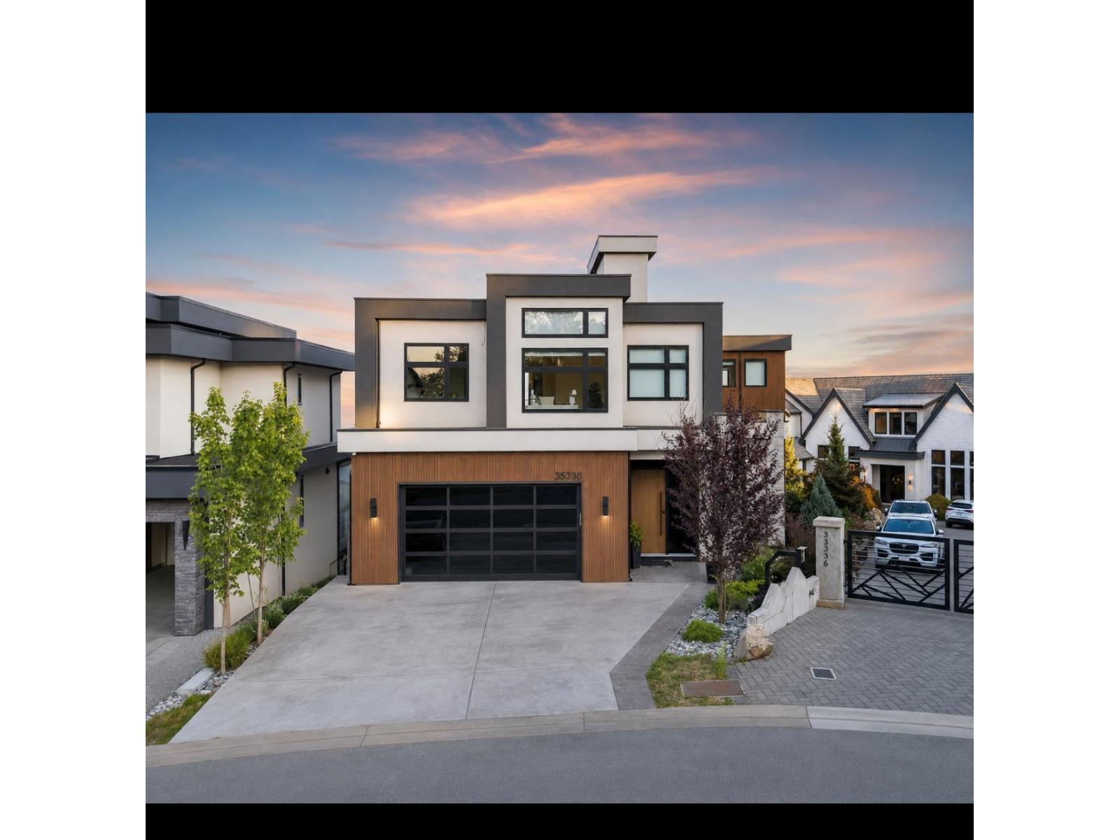
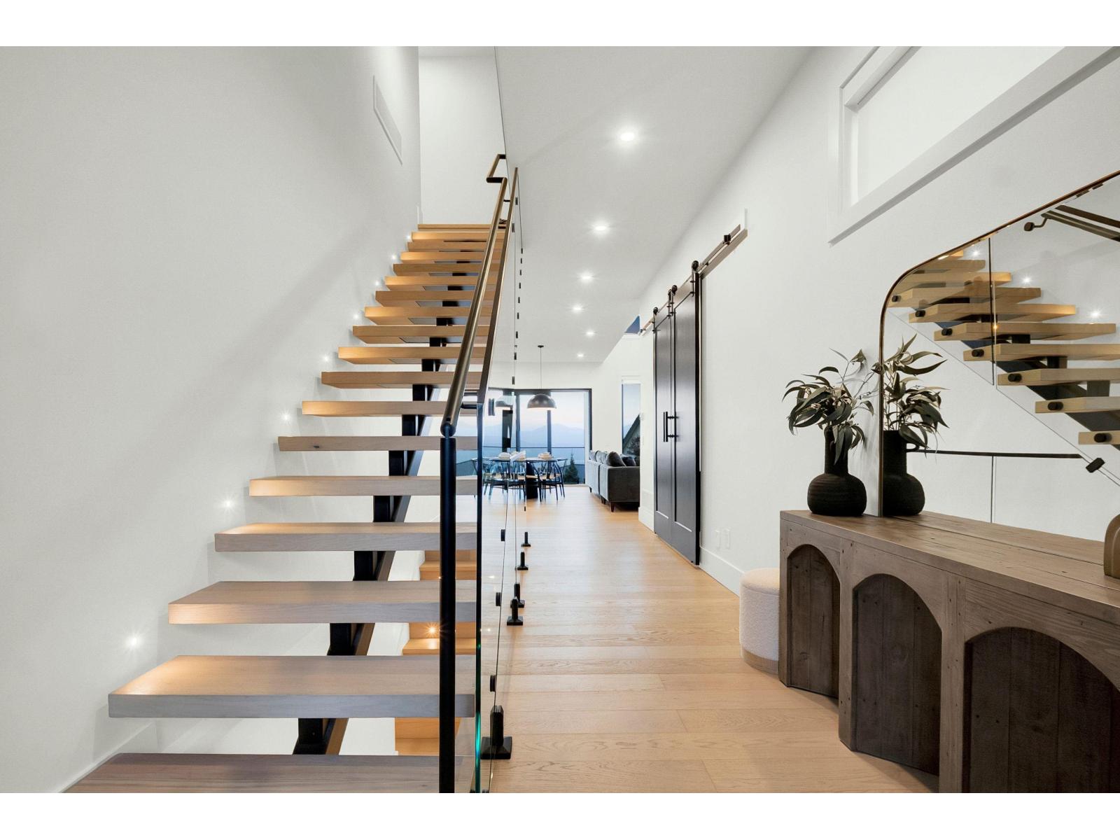
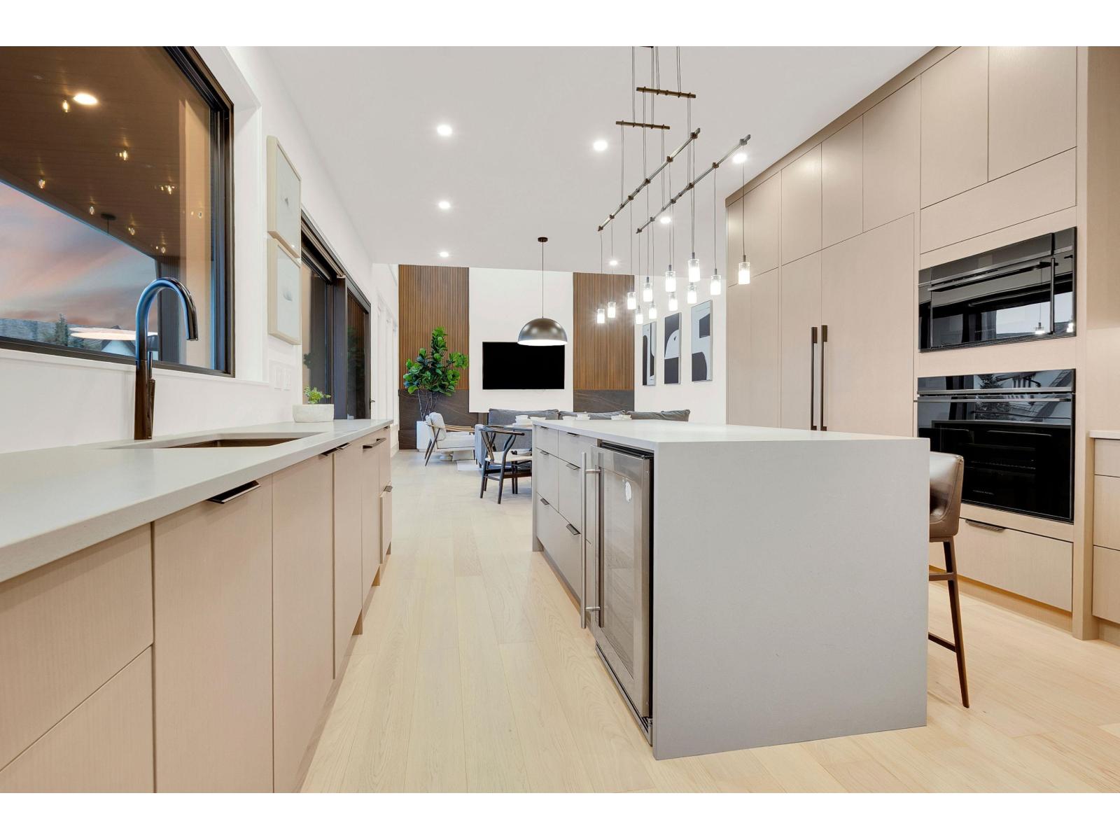
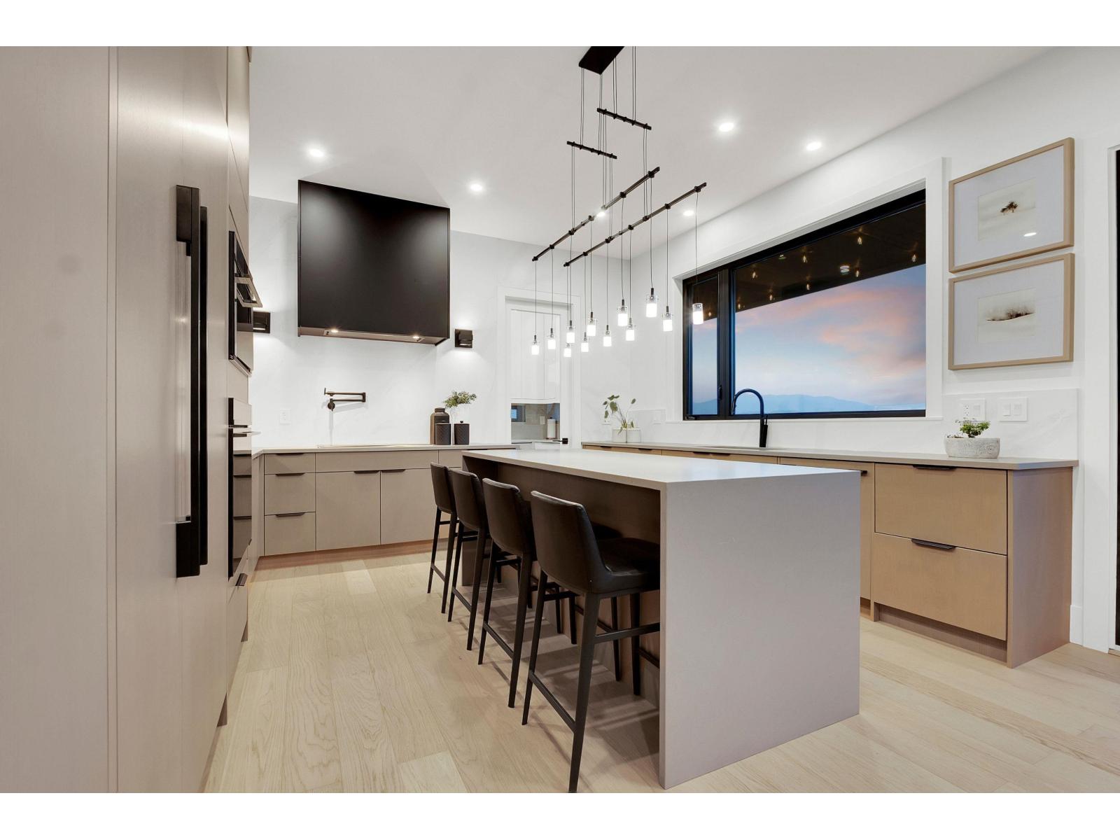
Perched high in the prestigious Eagle Mountain community, this exceptional 4,525 sq ft luxury residence offers 6 bedrooms and 8 bathrooms, breathtaking Mount Baker and Panoramic valley views, and interiors professionally designed by Leah Holmes with a distinctive personal touch. The home features a gourmet kitchen with Fisher & Paykel appliances, elegant floating stairs, Nano doors, Riobel fixtures, and sophisticated finishes throughout. Expansive windows showcase the incredible views from the living room, primary bedroom, rooftop patio, and backyard. The backyard hot tub provides the perfect place to relax while enjoying the scenery, while the rooftop offers another spectacular vantage point. The home has another suite potential , providing excellent flexibility for extended family or additional income. Located in one of Abbotsford's most desirable neighborhoods, this remarkable home is close to schools, parks, and convenient highway access, combining luxury, privacy, views, and everyday convenience. (id:67648)
The particulars
Property details.
Details below are supplied by the listing feed. Confirm measurements, rights, fees and taxes for the particular property.
Property and layout
- Property type
- Single Family
- Structure
- House
- Architectural style
- 3 Level
- Year built
- 2023
- Attachment
- Detached
- Bedrooms
- 6
- Bathrooms
- 8
- Living area
- 4,525 sq. ft.
Ownership and costs
- Ownership
- Freehold
- Annual property tax
- $8,917.70 · 2025
Land and parking
- Lot area
- 7,098 sq. ft.
- Parking spaces
- 6
- Lot dimensions, as supplied
- 7098
- Parking
- Garage, Other
Comfort and construction
- Heating
- Forced air
- Basement
- Finished, Full
- Fireplace
- Yes
- Fireplaces
- 1
Setting and services
- Utilities
- Water, Natural Gas, Electricity
- Water supply
- Municipal water
- Sewer
- Sanitary sewer
Location details
- City
- Abbotsford
- Province
- British Columbia
- Postal code
- V3G0G8
The setting
Explore
the location.
Explore the map or open Google Maps for directions. The marker uses the listing address and does not indicate property boundaries.
Source record updated 9 Sep 2026, 19:40 UTC.