
House
Offered at
$1,249,900
- Bedrooms
- 5
- Bathrooms
- 3
- Living area
- 3,117 sq. ft.
- Parking spaces
- 8
MLS® R3156463
Listed by eXp Realty of Canada Inc.

The property
About this property.
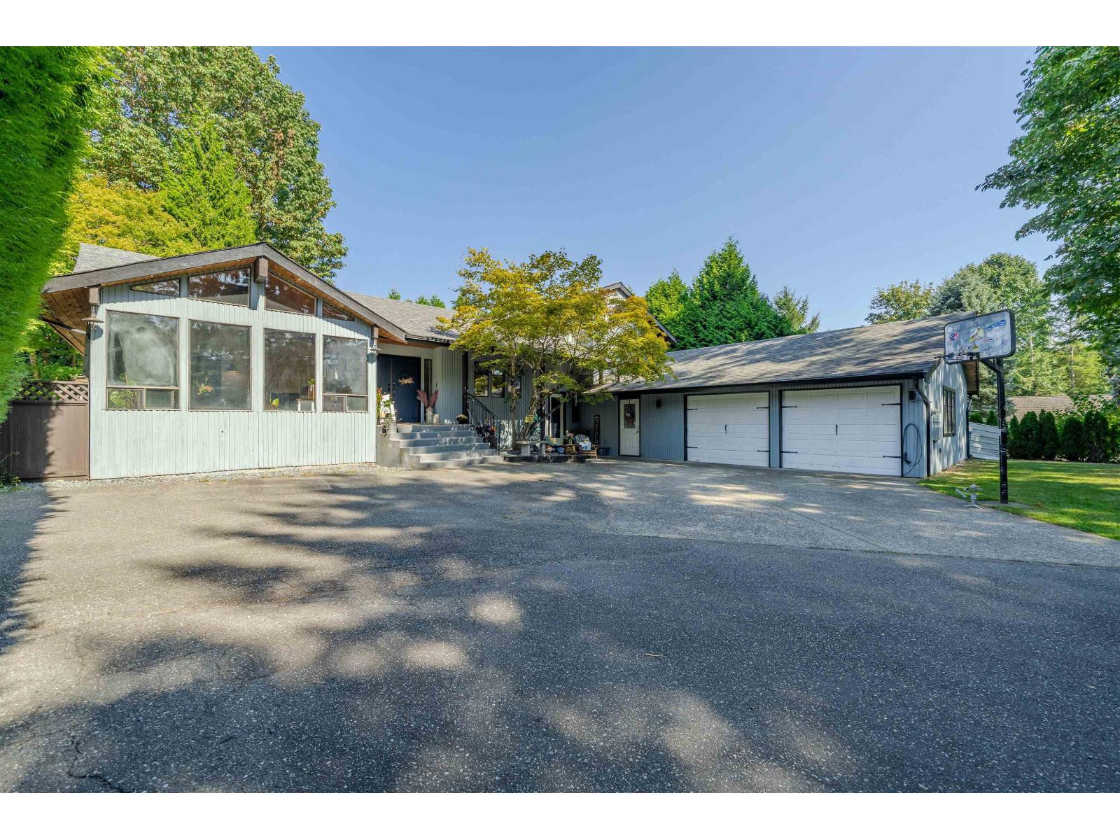
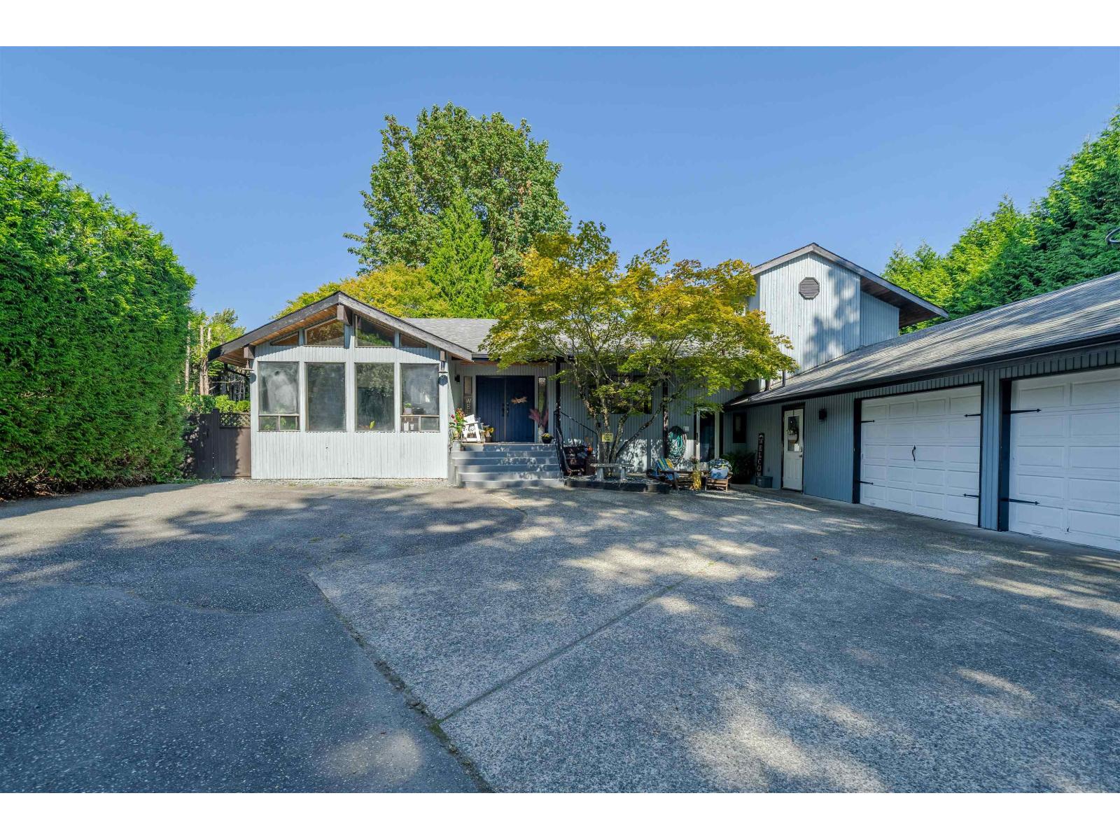
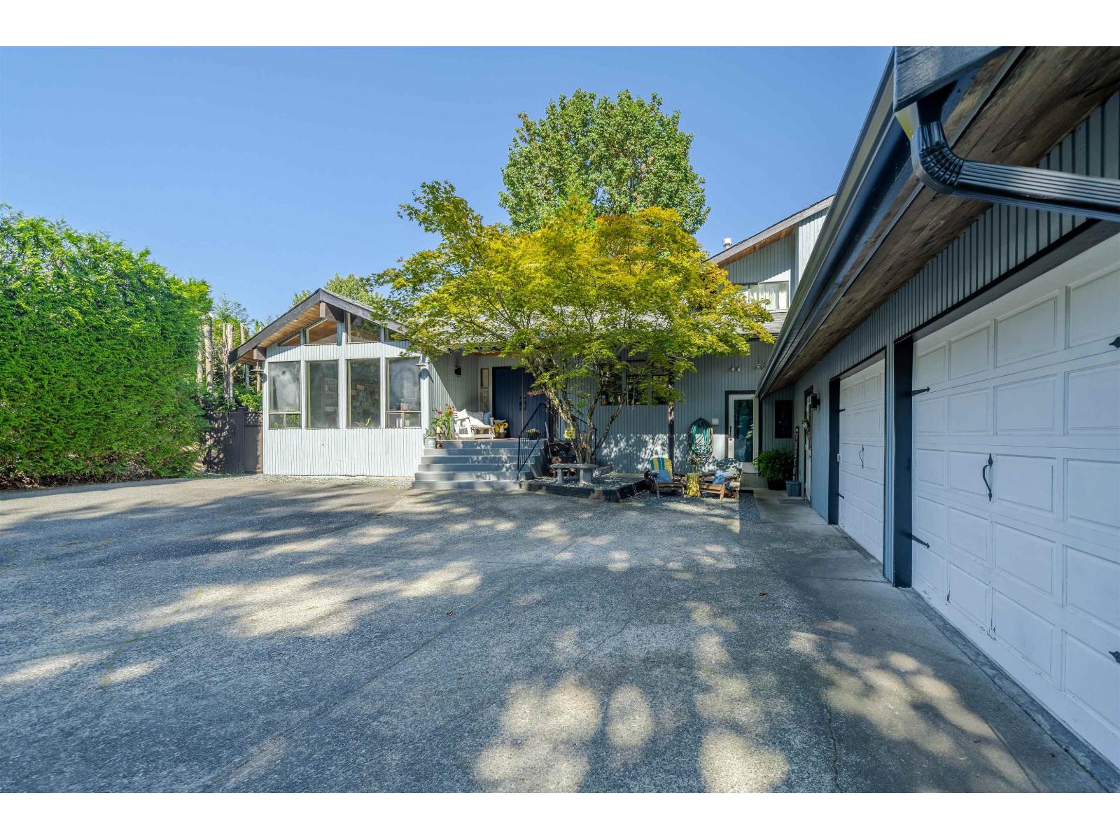
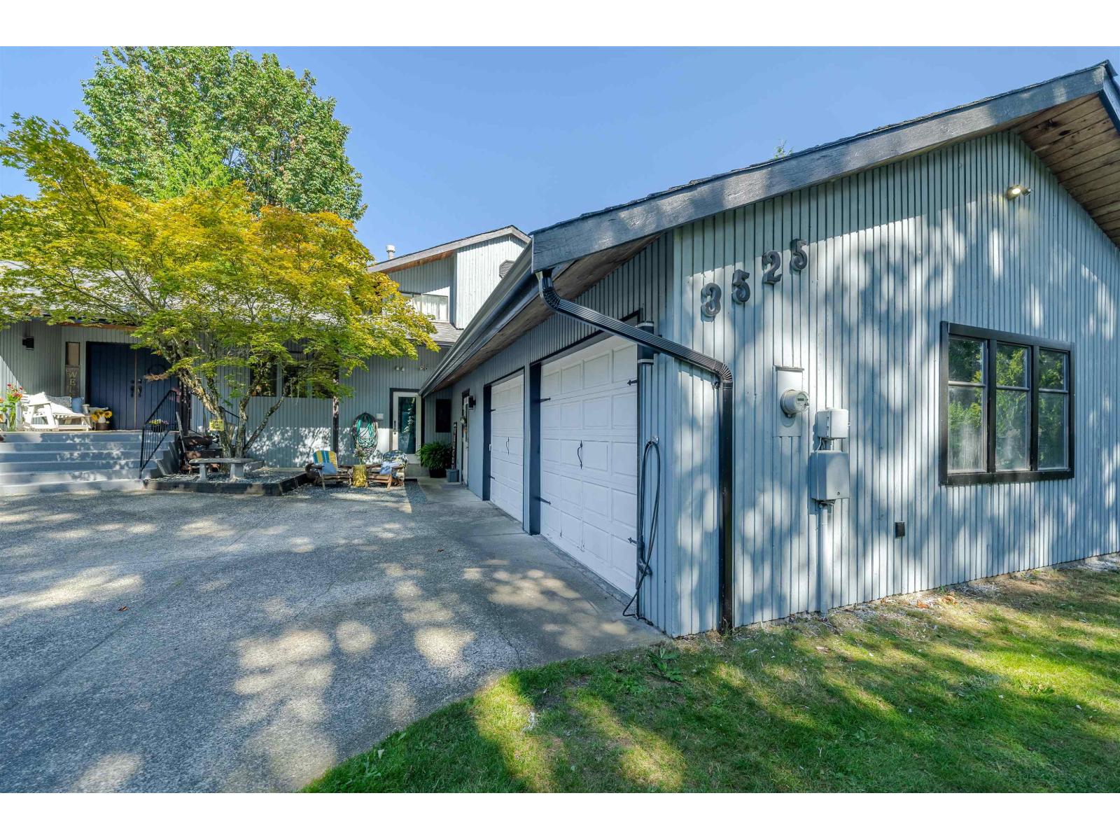
Tucked away on a quiet cul-de-sac in McKinley Heights, this spacious 5-bedroom, 3-bathroom home sits on a rare ½-acre lot. The park-like yard, expansive deck and private setting create a beautiful backdrop for everyday living and entertaining. The flexible layout is ideal for multi-generational living, with a separate ground level 2 bedroom suite featuring its own laundry, offering a comfortable space for extended family or guests. A double garage, hot water on demand and generous driveway complete the package. Close to all levels of the best schools, amenities and trails. With room for all your toys and to gather, play, garden and enjoy the outdoors, this is a special opportunity to enjoy space and privacy in one of East Abbotsford's sought-after family neighborhoods. (id:67648)
The particulars
Property details.
Details below are supplied by the listing feed. Confirm measurements, rights, fees and taxes for the particular property.
Property and layout
- Property type
- Single Family
- Structure
- House
- Architectural style
- 3 Level
- Year built
- 1981
- Attachment
- Detached
- Bedrooms
- 5
- Bathrooms
- 3
- Living area
- 3,117 sq. ft.
Ownership and costs
- Ownership
- Freehold
- Annual property tax
- $6,688.34 · 2026
Land and parking
- Lot area
- 21,780 sq. ft.
- Parking spaces
- 8
- Lot dimensions, as supplied
- 21780
- Parking
- Garage
Comfort and construction
- Heating
- Forced air, Natural gas
- Basement
- Finished, Full
- Fireplace
- Yes
- Fireplaces
- 2
Included features
- Appliances
- Washer, Refrigerator, Dishwasher, Stove, Dryer
- Building features
- Laundry - In Suite
Setting and services
- Utilities
- Water, Natural Gas, Electricity
- Water supply
- Municipal water
- Sewer
- Sanitary sewer
Location details
- City
- Abbotsford
- Province
- British Columbia
- Postal code
- V2S8L9
The setting
Explore
the location.
Explore the map or open Google Maps for directions. The marker uses the listing address and does not indicate property boundaries.
Source record updated 16 Oct 2026, 19:40 UTC.