
House
Offered at
$349,500
- Bedrooms
- 2
- Bathrooms
- 1
- Living area
- 978 sq. ft.
- Parking spaces
- 1
MLS® 10404420
Listed by eXp Realty (Kamloops)

The property
About this property.
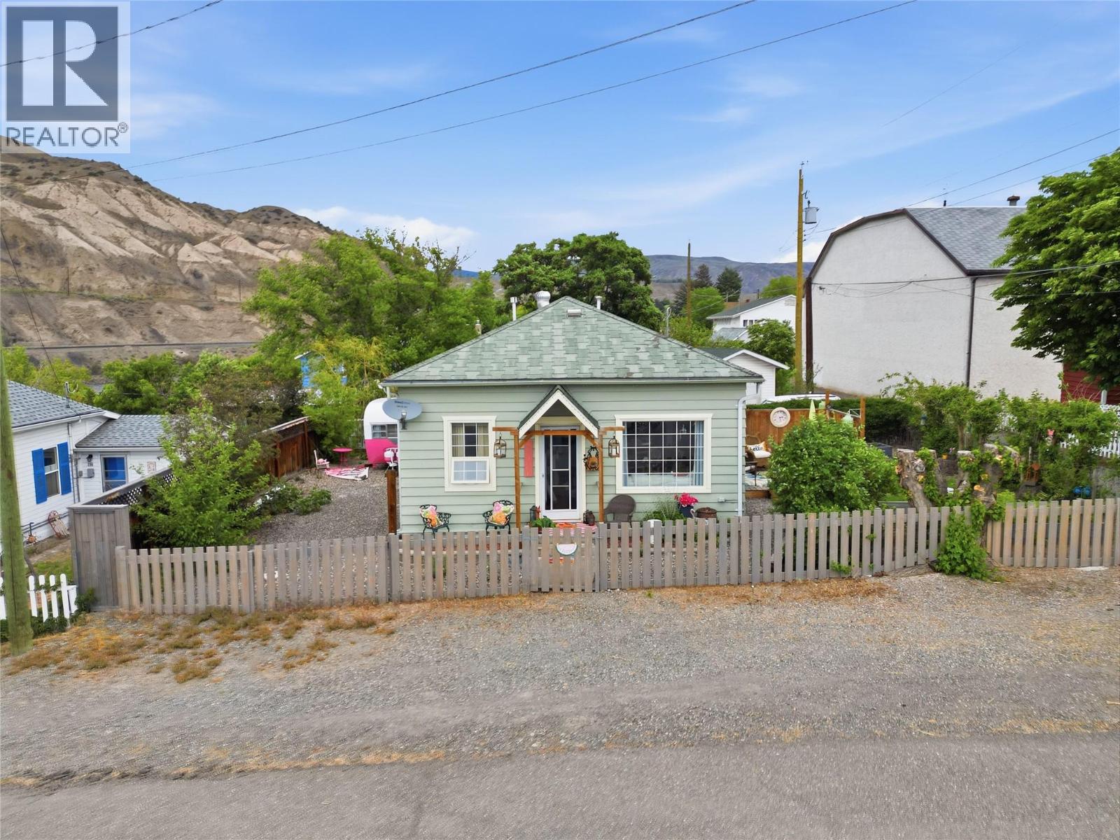
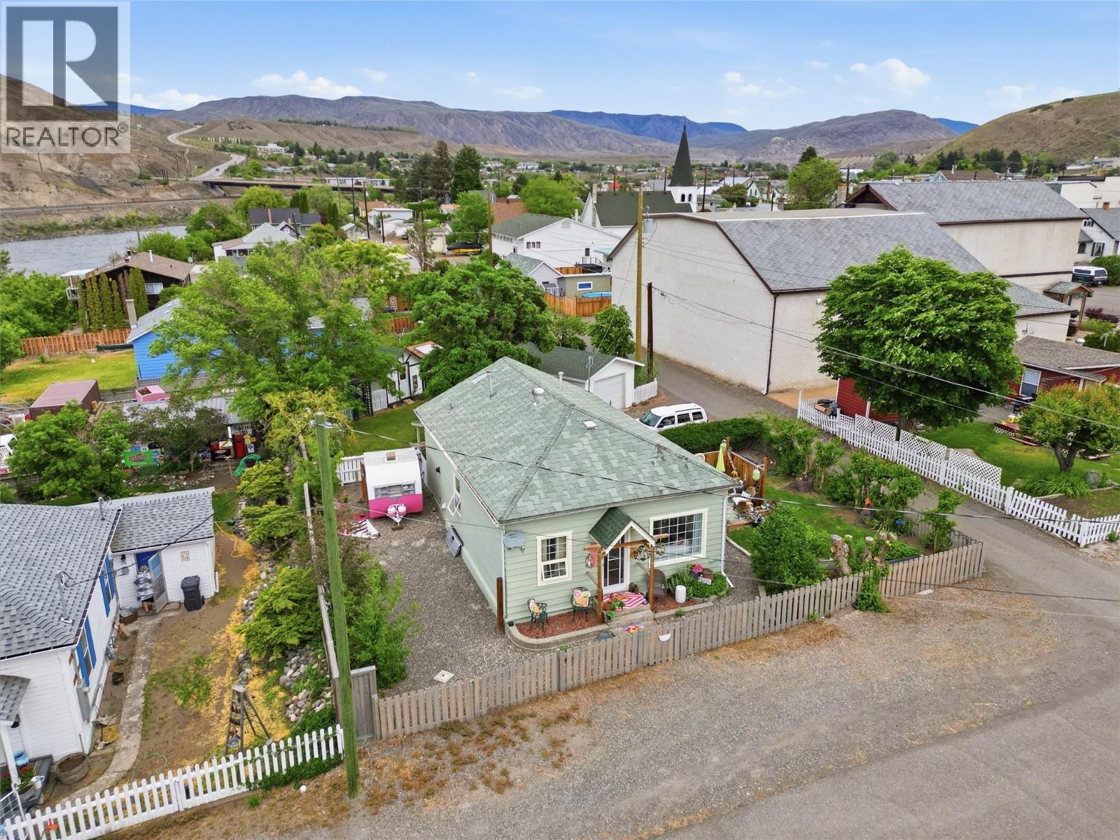
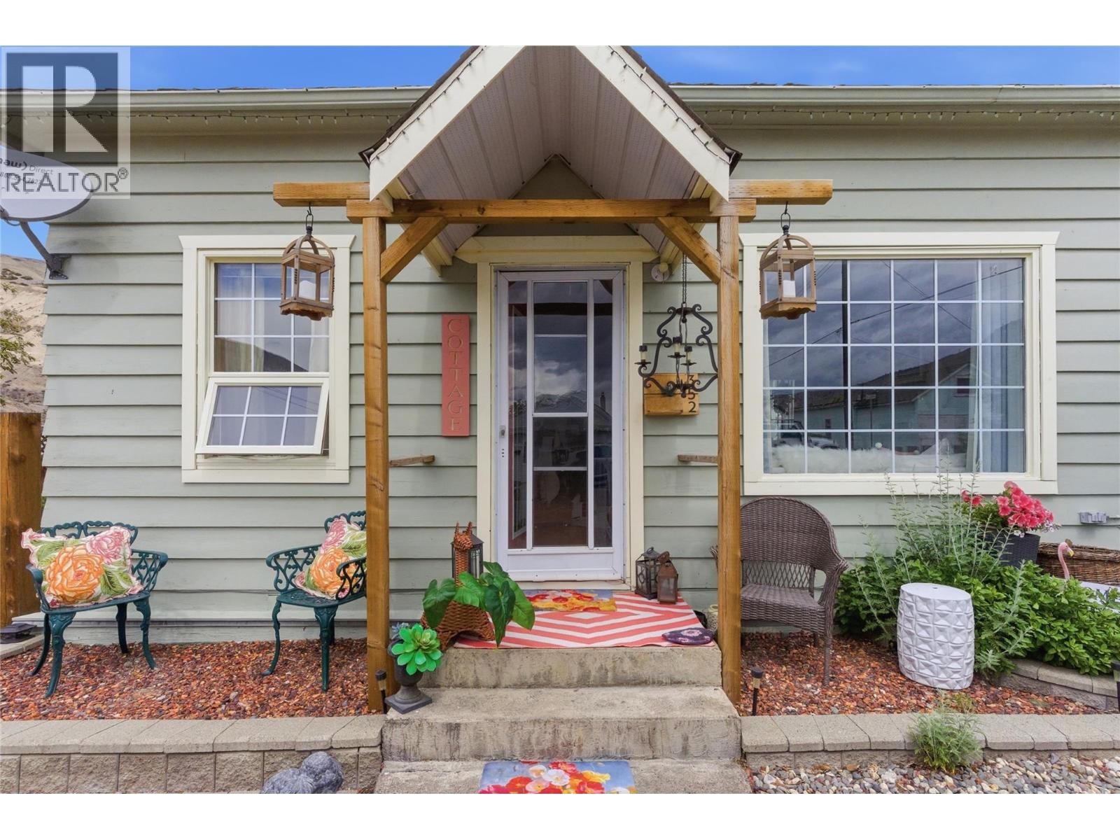
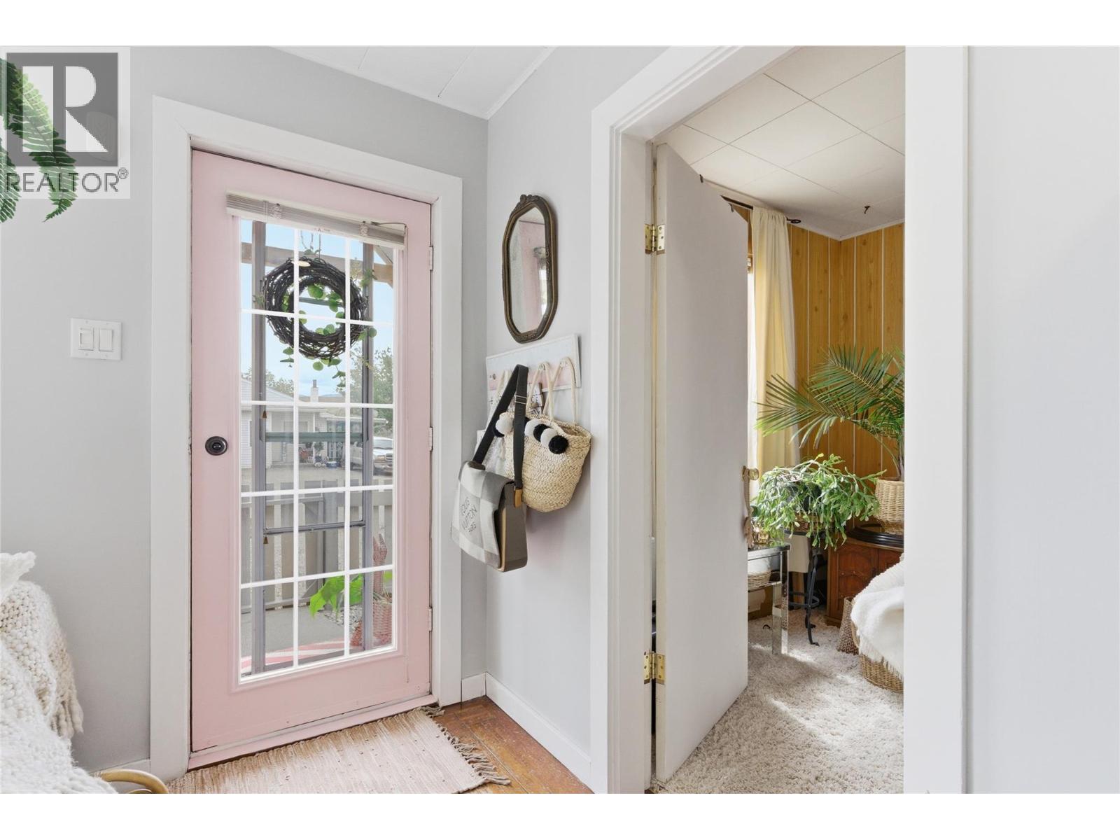
Step into the charm of yesteryear with the comfort of modern updates in this adorable 1912 character home in the heart of Ashcroft. This 2-bedroom, 1 bathroom home is full of warmth, personality, and history, while offering thoughtful upgrades that make everyday living comfortable and inviting. Inside, you’ll find a cozy living room with a gas fireplace, a bright dining area, an updated bathroom, a cute and functional kitchen, and a spacious mudroom at the back of the home that offers plenty of storage and everyday practicality. A newer heat pump helps keep the home comfortable year-round. Outside is where this property truly shines. The fully fenced yard is private and beautifully set up with mature trees providing shade, raised garden beds, a greenhouse, and a peaceful pond area that creates a relaxing backyard retreat. There’s also a deck with a privacy fence, perfect for enjoying summer evenings or entertaining friends and family. One of the standout features is the separate detached studio building, offering excellent flexibility as a home office, art or yoga studio, guest space, or hobby room. There is also a detached shop for storage, projects, or parking. RV parking on the side of the home also. If you’ve been searching for a home with character, charm, outdoor space, and versatility, this unique Ashcroft property is ready to welcome its next owner. (id:67648)
The particulars
Property details.
Details below are supplied by the listing feed. Confirm measurements, rights, fees and taxes for the particular property.
Property and layout
- Property type
- Single Family
- Structure
- House
- Architectural style
- Ranch
- Year built
- 1912
- Storeys
- 1
- Attachment
- Detached
- Bedrooms
- 2
- Bathrooms
- 1
- Living area
- 978 sq. ft.
Ownership and costs
- Ownership
- Freehold
- Annual property tax
- $2,143 (tax year not supplied)
Land and parking
- Lot area
- 0.18 acres
- Parking spaces
- 1
- Lot dimensions, as supplied
- 0.18
- Parking
- Attached Garage, RV
- Lot features
- Level lot
- Fencing
- Fence
Comfort and construction
- Heating
- Baseboard heaters, Electric, See remarks, Other
- Cooling
- Central air conditioning
- Flooring
- Mixed Flooring
- Roof
- Asphalt shingle, Unknown
- Foundation
- See Remarks
- Fireplace
- Yes
- Fireplaces
- 1
- Fireplace features
- Gas, Unknown
Included features
- Appliances
- Refrigerator, Dishwasher, Range, Washer & Dryer
Setting and services
- Exterior features
- Wood siding
- Water supply
- Municipal water
- Sewer
- Municipal sewage system
Location details
- Area
- Ashcroft
- City
- Ashcroft
- Province
- British Columbia
- Postal code
- V0K1A0
Inside the layout
Room by
room.
Room descriptions and dimensions are reproduced from the feed and should be independently verified.
Living room
Main level
12'7'' x 14'8''
Bedroom
Main level
12'7'' x 8'4''
Primary Bedroom
Main level
10'1'' x 10'7''
Dining room
Main level
12'5'' x 12'5''
Kitchen
Main level
11'4'' x 14'6''
Storage
Main level
6'8'' x 13'6''
4pc Bathroom
Main level
The setting
Explore
the location.
Explore the map or open Google Maps for directions. The marker uses the listing address and does not indicate property boundaries.
Source record updated 23 Oct 2026, 20:55 UTC.