
House
Offered at
$1,349,000
- Bedrooms
- 7
- Bathrooms
- 4
- Living area
- 3,982 sq. ft.
- Parking spaces
- 8
MLS® R3152344
Listed by Top Producers Realty Ltd.

The property
About this property.
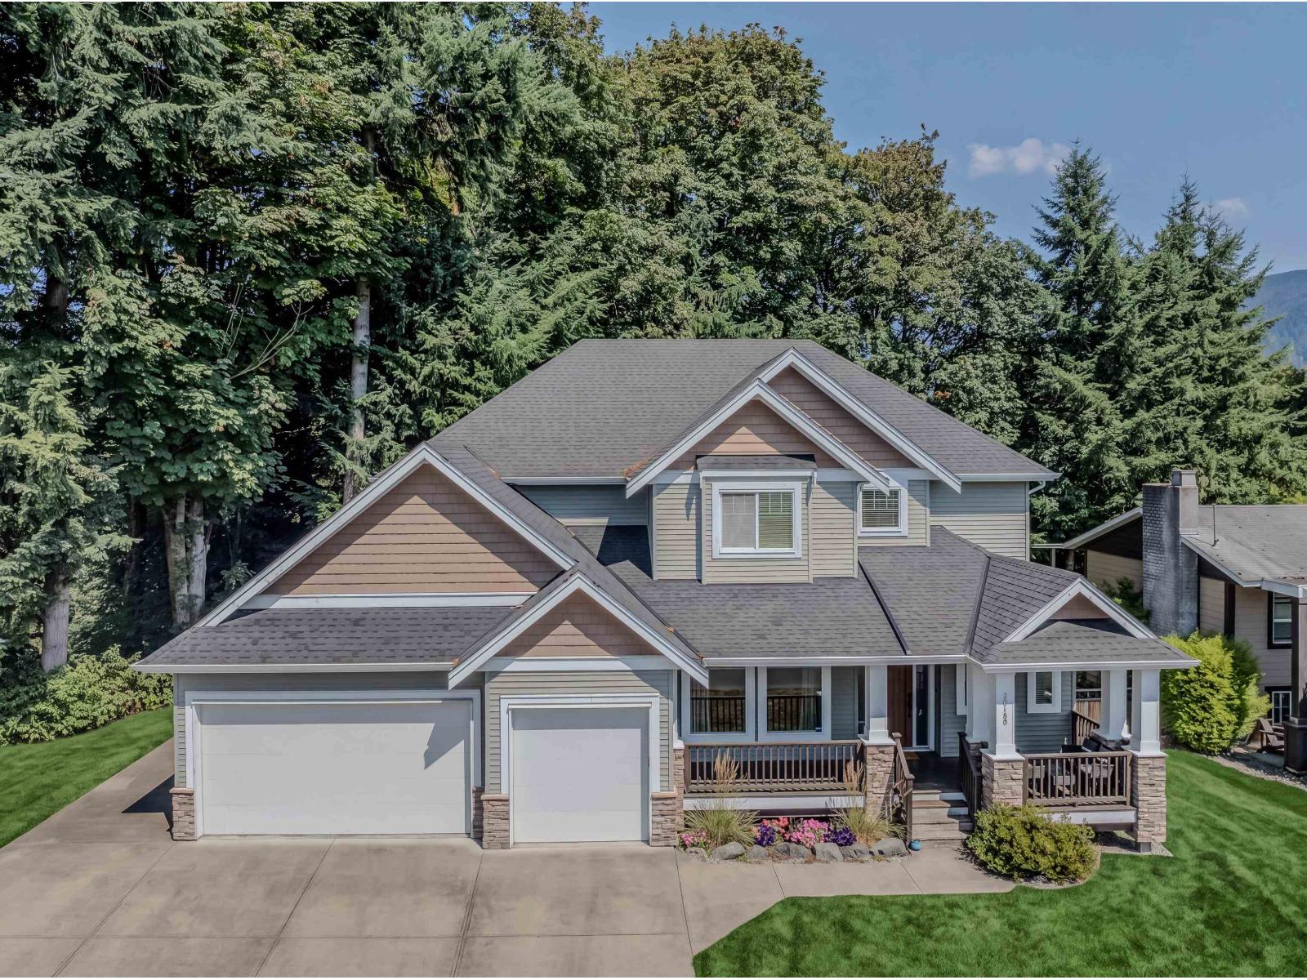
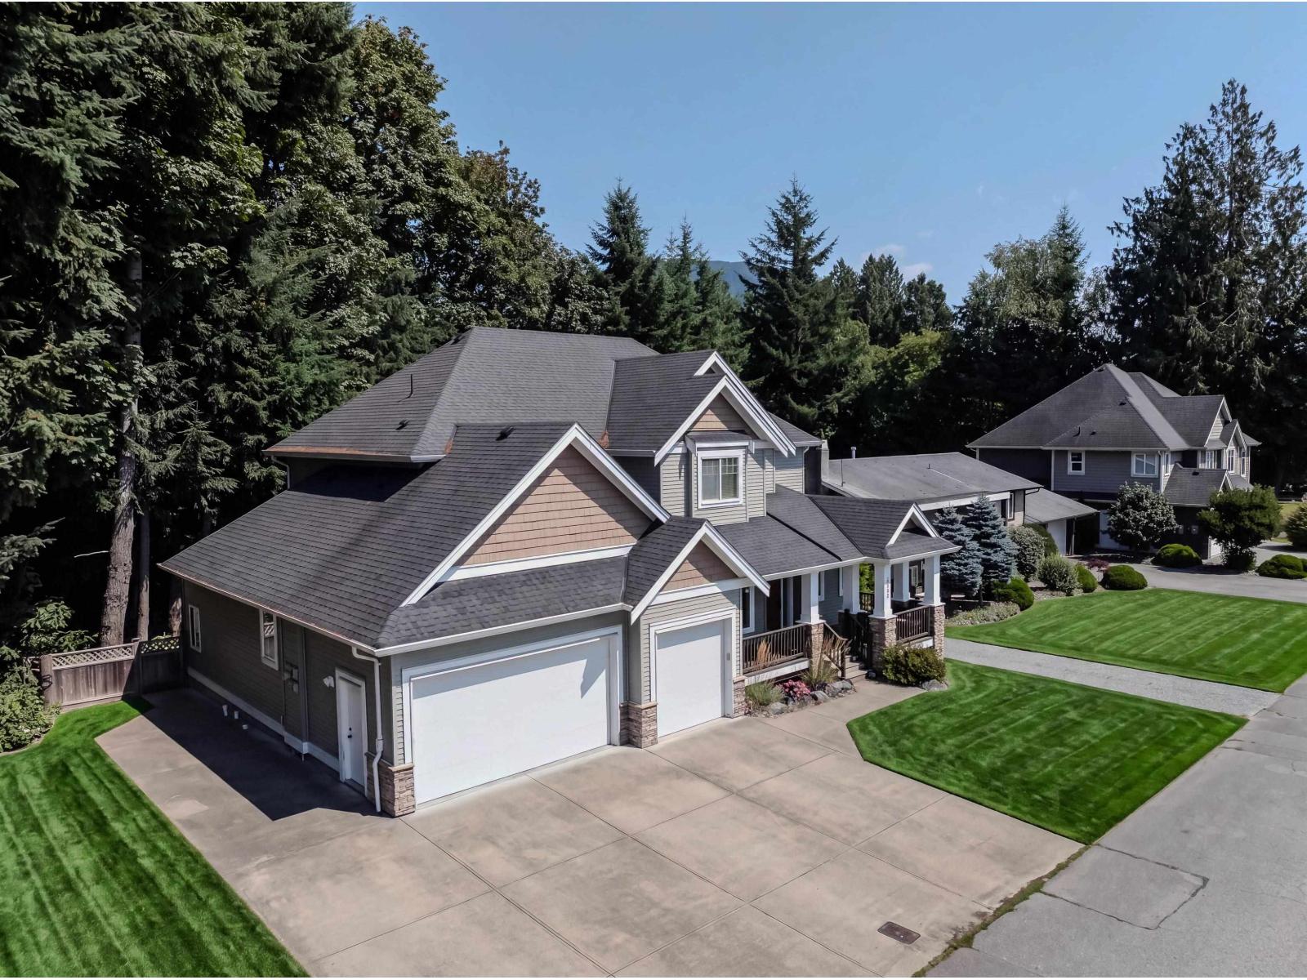
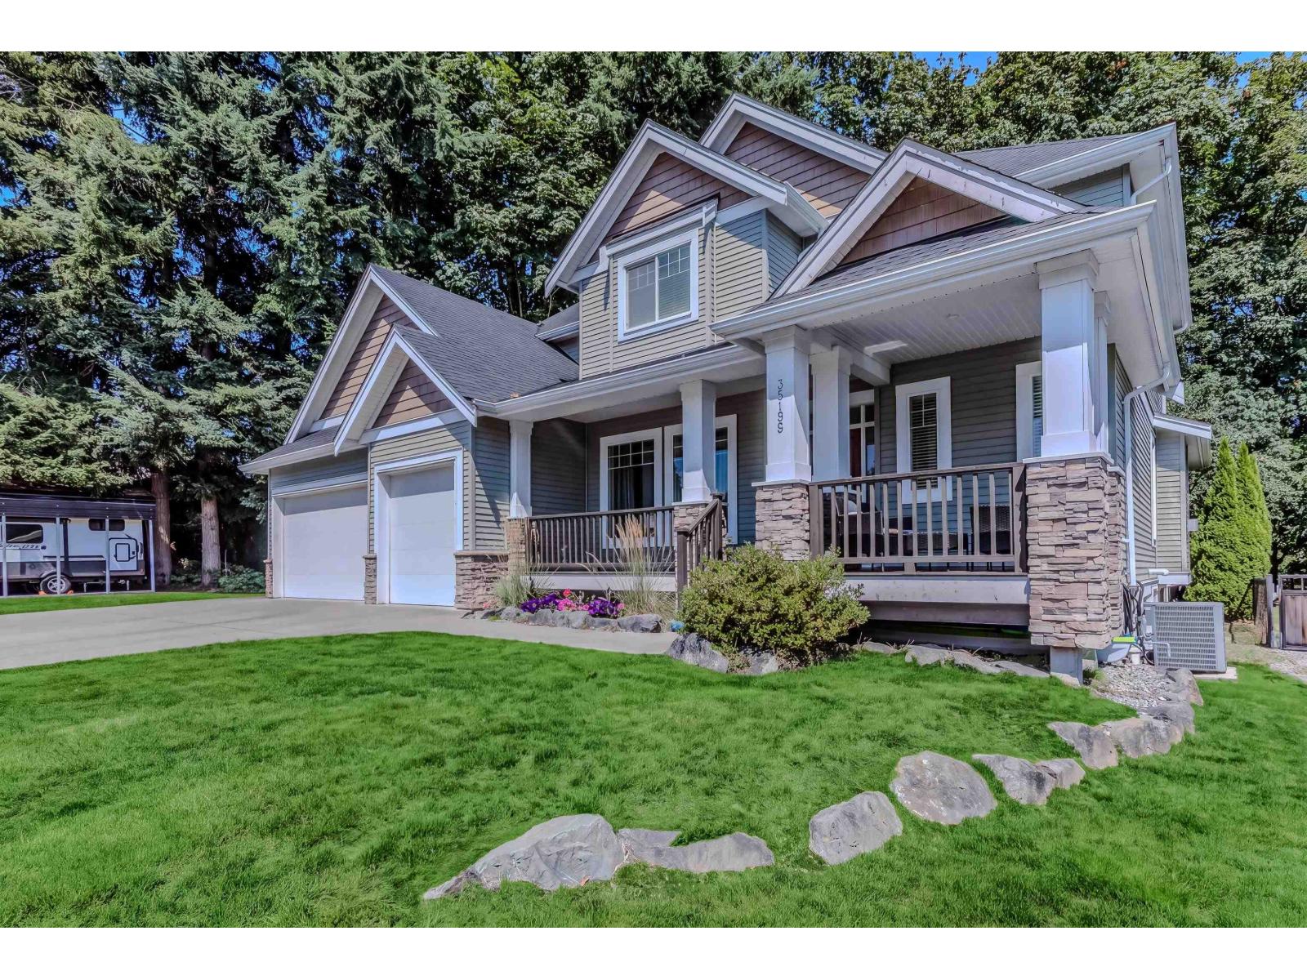
HATZIC BENCH 4,000 sqft two-storey with a fully finished basement on a private 0.61 acre lot backing onto a tranquil greenbelt. Triple garage plus covered RV parking with sani-dump and plenty of space for all your vehicles, toys, and guests. Designed for entertaining, the home features a spacious kitchen with granite countertops, a large formal dining room, and an impressive great room. Upstairs offers 4 generous bedrooms, while the finished basement is ideal for extended family self contained suite. A separate workshop/den behind the garage is perfect for a home-based business, office or hobbies. Relax and entertain in the beautifully landscaped private backyard featuring a custom gazebo, deck and fire-pit area. (id:67648)
The particulars
Property details.
Details below are supplied by the listing feed. Confirm measurements, rights, fees and taxes for the particular property.
Property and layout
- Property type
- Single Family
- Structure
- House
- Architectural style
- 2 Level
- Year built
- 2010
- Attachment
- Detached
- Bedrooms
- 7
- Bathrooms
- 4
- Living area
- 3,982 sq. ft.
Ownership and costs
- Ownership
- Freehold
- Annual property tax
- $6,815.93 · 2026
Land and parking
- Lot area
- 26,572 sq. ft.
- Parking spaces
- 8
- Lot dimensions, as supplied
- 26572
- Parking
- Garage, RV
Comfort and construction
- Heating
- Forced air, Natural gas
- Basement
- Finished, Full, Separate entrance
- Fireplace
- Yes
- Fireplaces
- 1
Setting and services
- Utilities
- Water, Natural Gas, Electricity
- Water supply
- Municipal water
- Sewer
- Septic tank
Location details
- City
- Mission
- Province
- British Columbia
- Postal code
- V2V6R4
The setting
Explore
the location.
Explore the map or open Google Maps for directions. The marker uses the listing address and does not indicate property boundaries.
Source record updated 15 Oct 2026, 16:45 UTC.