
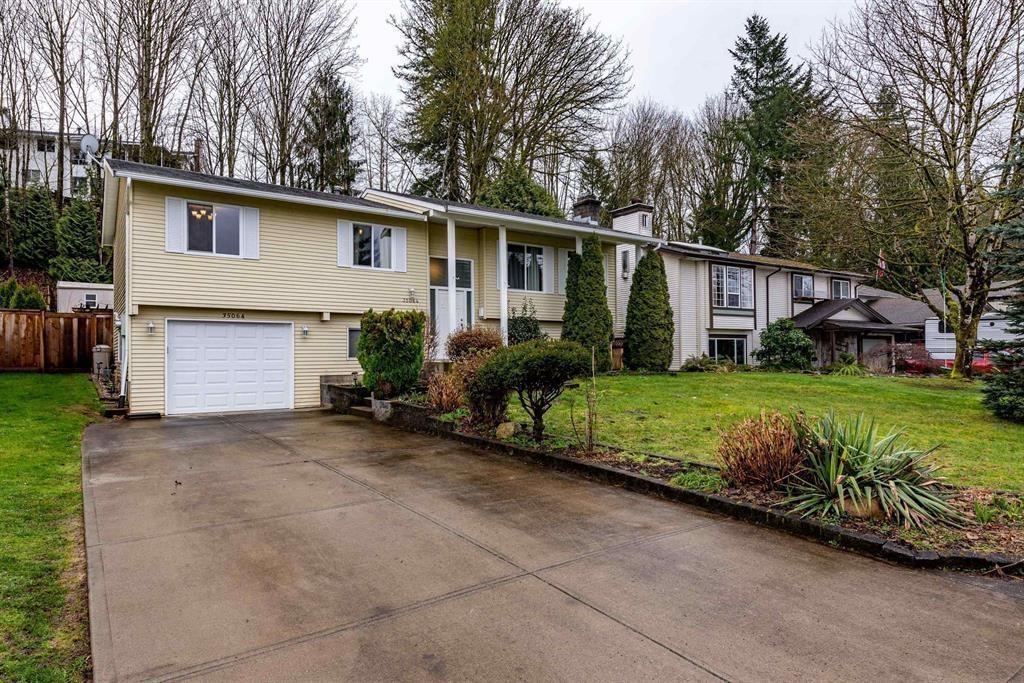
 View photography
1 original listing photograph
House
Offered at
$849,000
- Bedrooms
- 4
- Bathrooms
- 3
- Living area
- 1,980 sq. ft.
- Parking spaces
- 5
MLS® R3146323
Listed by RE/MAX Performance Realty

The property
About this property.
FIRST-TIME BUYERS and a great RENTAL INVESTMENT opportunity. Boasting 4 bedrooms, 3 bathrooms, and 1980 square feet of living space, this property offers everything you need and more. Nestled on a 6776 square foot lot, it features a fully fenced yard and an expansive deck - ideal for hosting summer gatherings and BBQs. The upper level offers a spacious family room with crown molding, a cozy gas fireplace, an adjoining dining area, and a well-appointed kitchen with ample counter and cabinet space. Three generously sized bedrooms, including a master with a 2-piece en-suite bath, complete the upper level. Downstairs, you'll find an additional bedroom, a sizable rec room with a built-in bar, and another full bathroom - perfect for extended family, a home office, or rental income potential. (id:67648)
The particulars
Property details.
Details below are supplied by the listing feed. Confirm measurements, rights, fees and taxes for the particular property.
Property and layout
- Property type
- Single Family
- Structure
- House
- Architectural style
- Other
- Year built
- 1981
- Attachment
- Detached
- Bedrooms
- 4
- Bathrooms
- 3
- Living area
- 1,980 sq. ft.
Ownership and costs
- Ownership
- Freehold
- Annual property tax
- $4,729.36 · 2026
Land and parking
- Lot area
- 6,776 sq. ft.
- Parking spaces
- 5
- Lot dimensions, as supplied
- 6776
- Parking
- Garage
Comfort and construction
- Heating
- Forced air, Natural gas
- Basement
- Finished, Full
- Fireplace
- No
Included features
- Appliances
- Washer, Refrigerator, Dishwasher, Stove, Dryer
Setting and services
- Utilities
- Water, Natural Gas, Electricity
- Water supply
- Municipal water
Location details
- City
- Abbotsford
- Province
- British Columbia
- Postal code
- V2S5M7
The setting
Explore
the location.
Explore the map or open Google Maps for directions. The marker uses the listing address and does not indicate property boundaries.
Source record updated 13 Aug 2026, 18:05 UTC.