


Row / Townhouse
Offered at
$684,900
- Bedrooms
- 2
- Bathrooms
- 2
- Living area
- 1,192 sq. ft.
- Parking spaces
- 2
MLS® R3148107
Listed by RE/MAX 2000 Realty

The property
About this property.
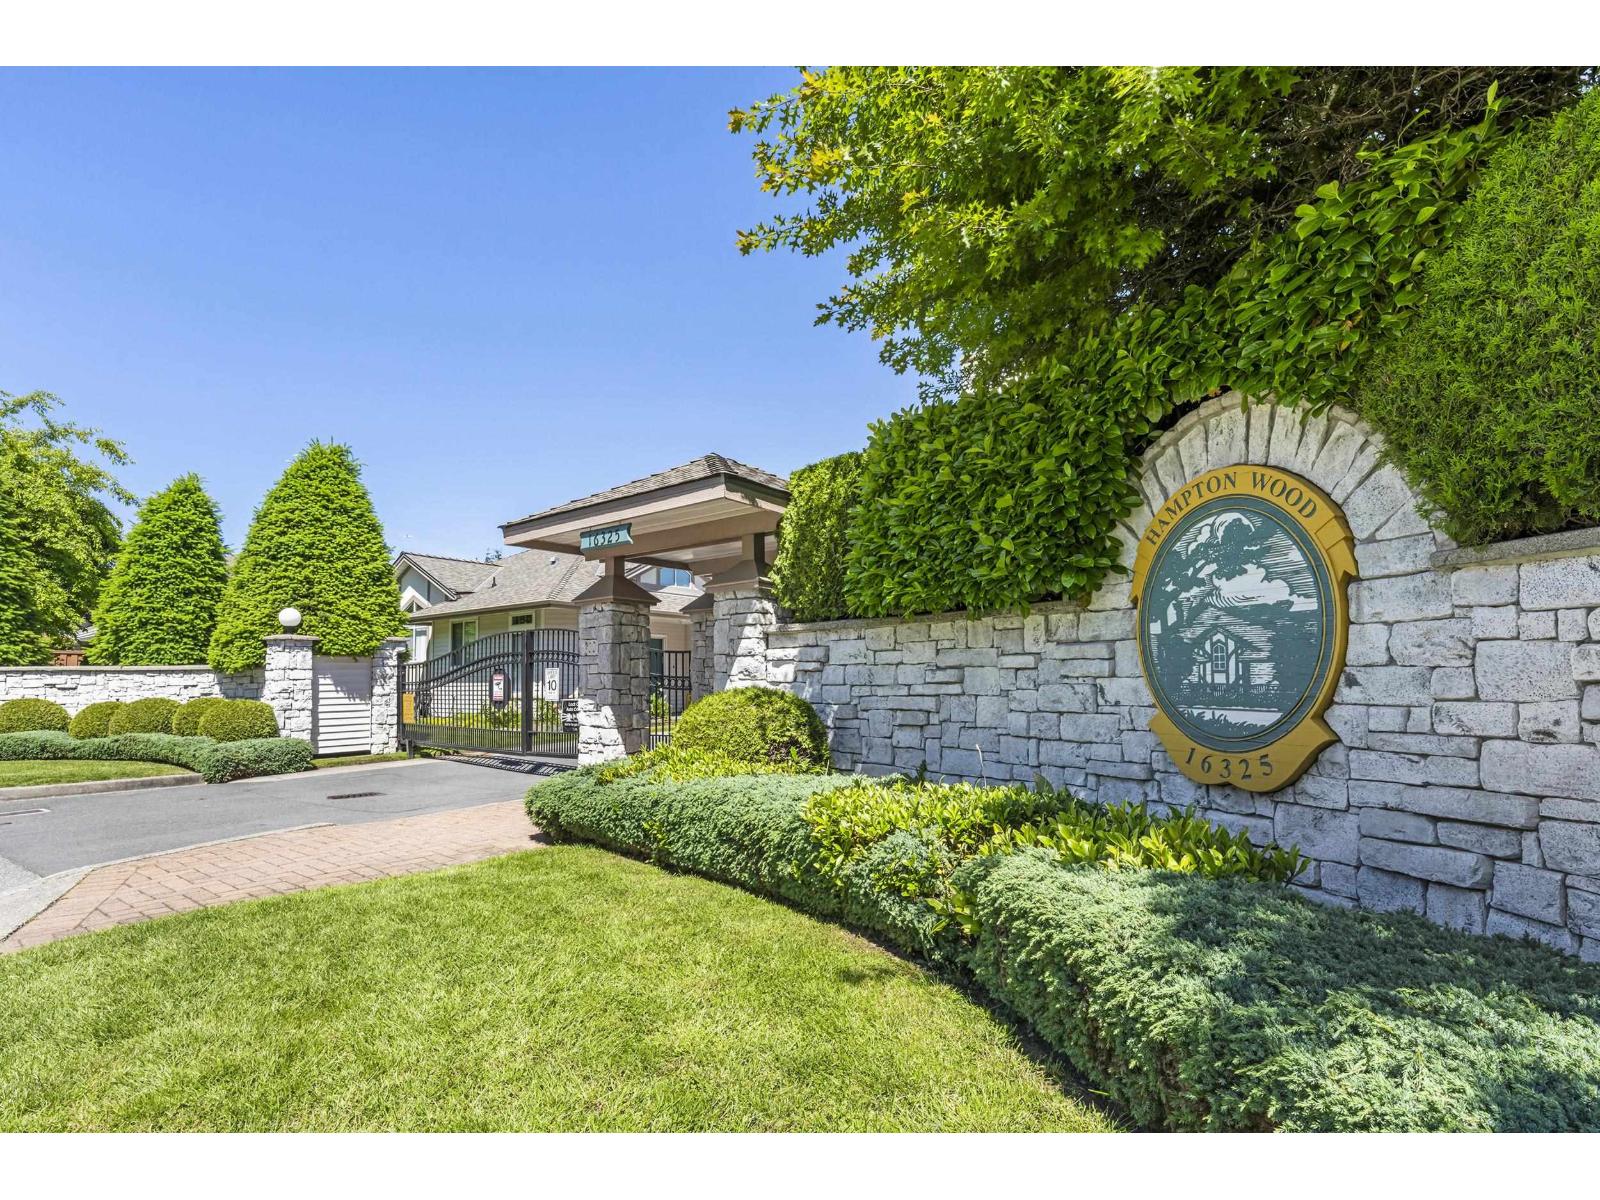
Terrific one level, CORNER townhome in the gated community of Hampton Wood. Step inside - you'll love the vaulted ceilings & big, bright windows in the spacious living & dining rooms. Featuring a beautifully UPDATED KITCHEN with quartz counters, tile backsplash, roll-outs & stainless-steel appliances, plus a primary bdrm w/full ensuite & walk-in shower, along with a 2nd bdroom & full bath for others, both baths with safety bars. There's also great interior storage in the laundry. A lovely, covered patio with a sunny southern outlook provides year-round enjoyment and allows for private, level entry access from the driveway to the home for an easy walk, e-bike or scooter ride to the Fleetwood Leisure Centre & Pool, Fresh Street Market, Pubs, fabulous Fleetwood Park, Walnut Rd Elementary & the new Bakerview Skytrain Station. Very friendly community, 2 pets welcome (dogs to 15" at shoulder), security cameras on grounds, 2 underground parking stalls (plus storage), & secure, indoor access to the home. See it today! (id:67648)
The particulars
Property details.
Details below are supplied by the listing feed. Confirm measurements, rights, fees and taxes for the particular property.
Property and layout
- Property type
- Single Family
- Structure
- Row / Townhouse
- Architectural style
- Ranch, Other
- Year built
- 1993
- Attachment
- Attached
- Bedrooms
- 2
- Bathrooms
- 2
- Living area
- 1,192 sq. ft.
Ownership and costs
- Ownership
- Condo/Strata
- Strata fee
- $332.66 · Monthly
- Annual property tax
- $3,136.26 · 2026
Land and parking
- Parking spaces
- 2
- Parking
- Underground
Comfort and construction
- Heating
- Radiant heat, Natural gas
- Basement
- None, Unknown
- Fireplace
- Yes
- Fireplaces
- 1
Included features
- Appliances
- Washer, Refrigerator, Dishwasher, Stove, Dryer, Microwave, Freezer, Garage door opener
- Building features
- Laundry - In Suite, Clubhouse
Setting and services
- Community features
- Pets Allowed With Restrictions, Rentals Allowed, Rentals Allowed With Restrictions
- Utilities
- Water, Natural Gas, Electricity
- Water supply
- Municipal water
- Sewer
- Sanitary sewer, Storm sewer
Location details
- City
- Surrey
- Province
- British Columbia
- Postal code
- V4N0P5
The setting
Explore
the location.
Explore the map or open Google Maps for directions. The marker uses the listing address and does not indicate property boundaries.
Source record updated 3 Oct 2026, 21:45 UTC.