
House
Offered at
$600,000
- Bedrooms
- 2
- Bathrooms
- 2
- Living area
- 960 sq. ft.
- Parking spaces
- 5
MLS® 10402476
Listed by Vantage West Realty Inc.

The property
About this property.
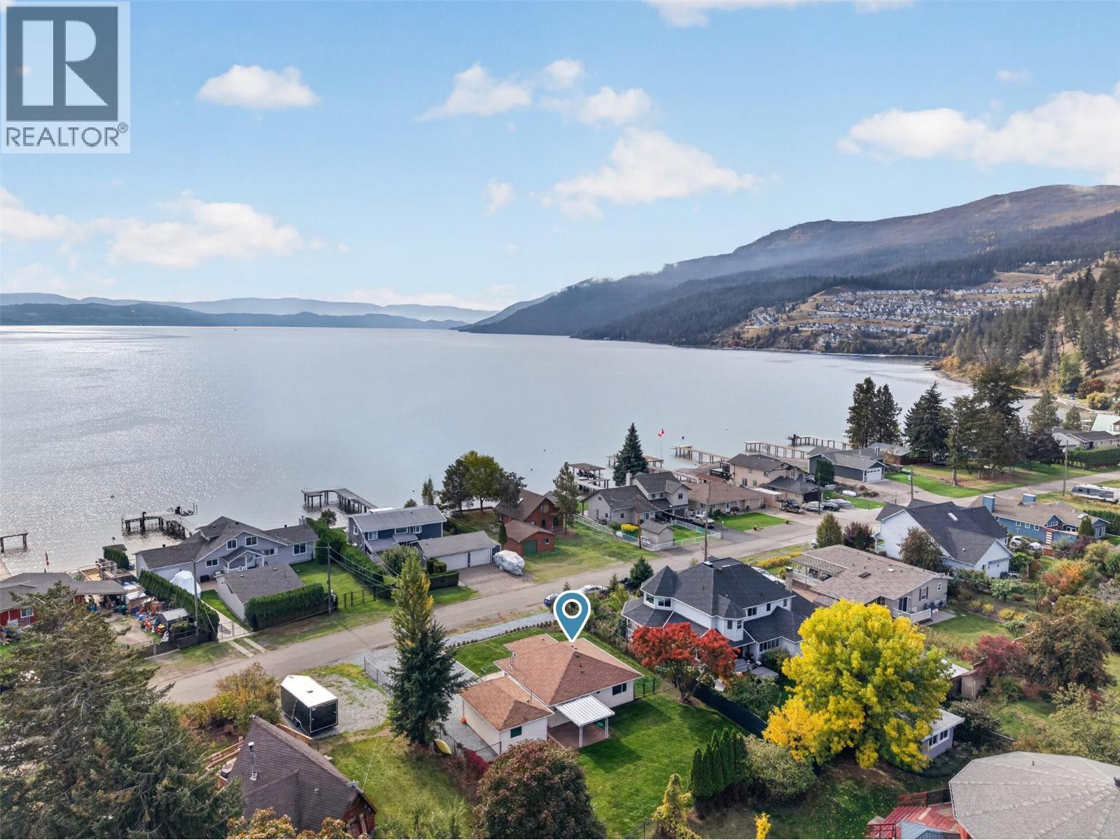
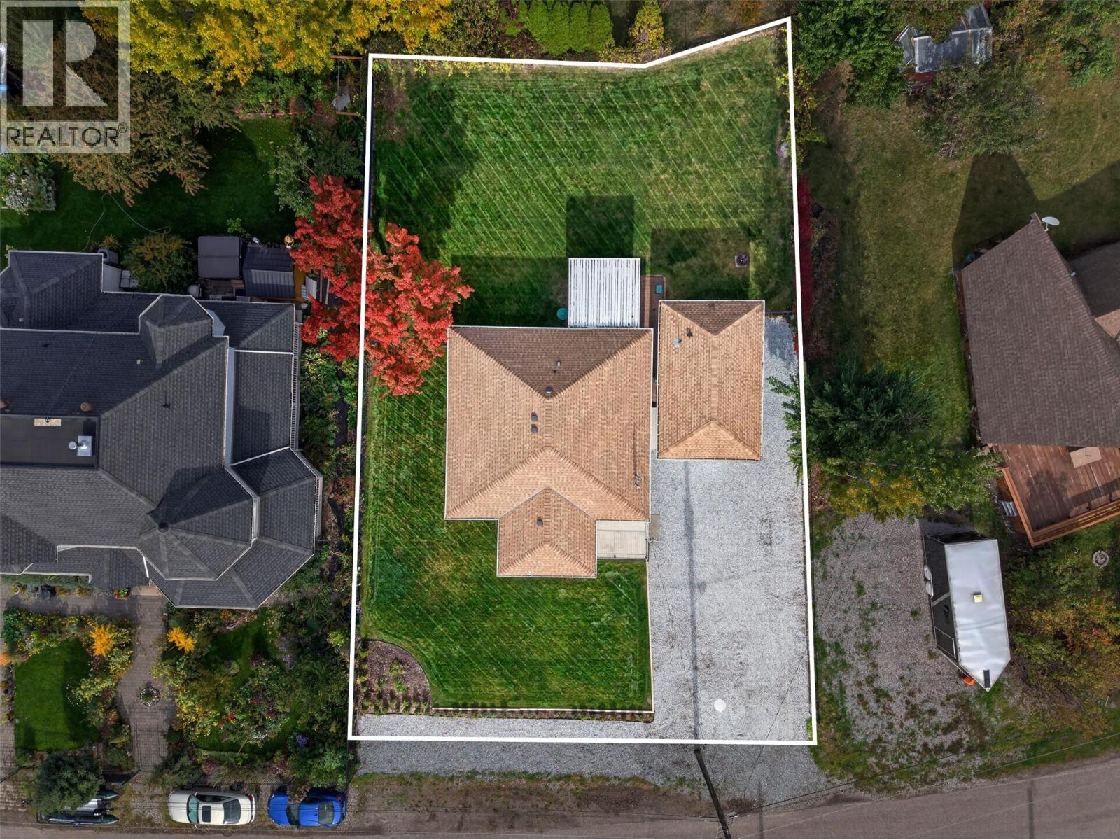
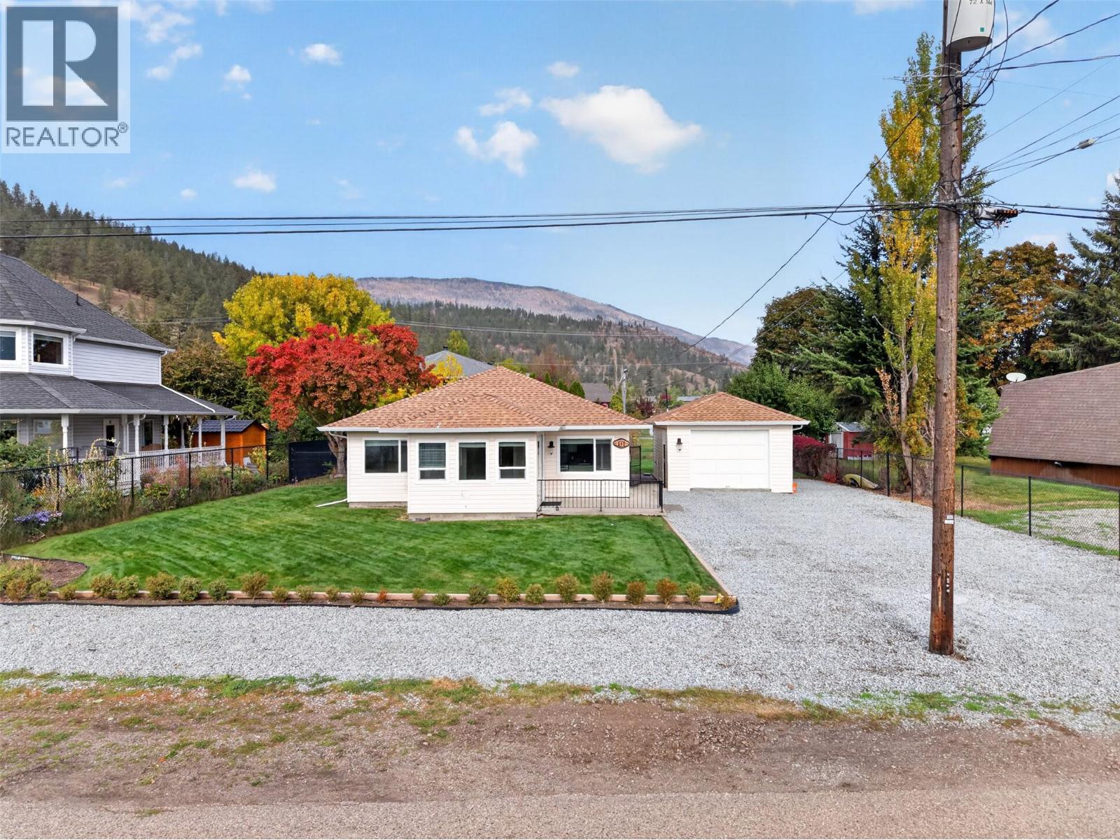
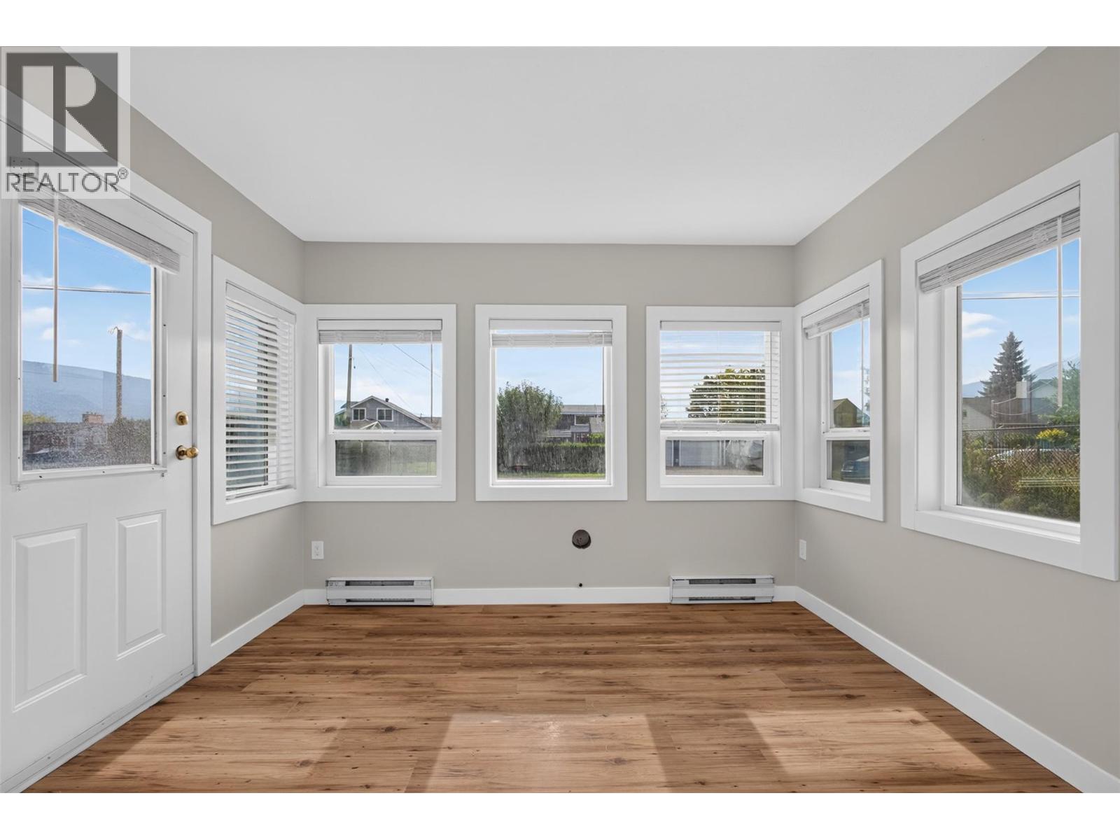
Steps from the beach and tucked into a welcoming waterfront community, this adorable 2-bedroom rancher offers an easygoing lifestyle with plenty of flexibility. Set on a 0.21-acre lot, this home features a full fenced yard with irrigation, making outdoor living simple and enjoyable. The home has been tastefully updated throughout making it move in ready and the perfect spot for first time home buyers, empty nesters or those looking for the ideal vacation property. For investors, the property offers an especially attractive opportunity with an exemption from the Speculation Tax and short-term rentals permitted as a primary use. The detached single-car garage includes its own bathroom and offers exciting potential for conversion into a studio or guest space, subject to approvals. When you are not enjoying the beach, launch the boat nearby, paddleboard along the water, or explore the hiking trails and natural beauty of Fintry Provincial Park. It is the kind of community where outdoor adventure and friendly neighbourhood living come naturally. Fintry is a fantastic community for all ages and a 30 minute drive to either Vernon or Kelowna. Whether you are looking for a first home, a peaceful retreat, or an investment with potential, this little cottage deserves a closer look. (id:67648)
The particulars
Property details.
Details below are supplied by the listing feed. Confirm measurements, rights, fees and taxes for the particular property.
Property and layout
- Property type
- Single Family
- Structure
- House
- Architectural style
- Ranch
- Year built
- 1991
- Storeys
- 1
- Attachment
- Detached
- Bedrooms
- 2
- Bathrooms
- 2
- Partial bathrooms, included in total
- 1
- Living area
- 960 sq. ft.
Ownership and costs
- Ownership
- Freehold
- Annual property tax
- $2,127.85 (tax year not supplied)
Land and parking
- Lot area
- 0.21 acres
- Parking spaces
- 5
- Lot dimensions, as supplied
- 0.21
- Parking
- Detached Garage, Additional Parking
- Fencing
- Fence
Comfort and construction
- Heating
- Electric
- Roof
- Asphalt shingle, Unknown
- Fireplace
- No
Setting and services
- Water supply
- Municipal water
- Sewer
- Septic tank
Location details
- Area
- Fintry
- City
- Kelowna
- Province
- British Columbia
- Postal code
- V1Z3T8
Inside the layout
Room by
room.
Room descriptions and dimensions are reproduced from the feed and should be independently verified.
2pc Bathroom
Main level
4'8'' x 5'4''
Bedroom
Main level
13'6'' x 10'5''
3pc Bathroom
Main level
4'10'' x 10'5''
Primary Bedroom
Main level
9'11'' x 14'8''
Other
Main level
8'11'' x 4'0''
Laundry room
Main level
9'5'' x 6'1''
Kitchen
Main level
9'5'' x 9'11''
Living room
Main level
19'2'' x 12'0''
Dining room
Main level
11'4'' x 9'4''
The setting
Explore
the location.
Explore the map or open Google Maps for directions. The marker uses the listing address and does not indicate property boundaries.
Source record updated 13 Oct 2026, 17:25 UTC.